Cookie Policy: This site uses cookies to store information on your computer. Read more

Thinking of selling?
For a free sales appraisal book a valuation with one of our valuers today.
For a free sales appraisal book a valuation with one of our valuers today.
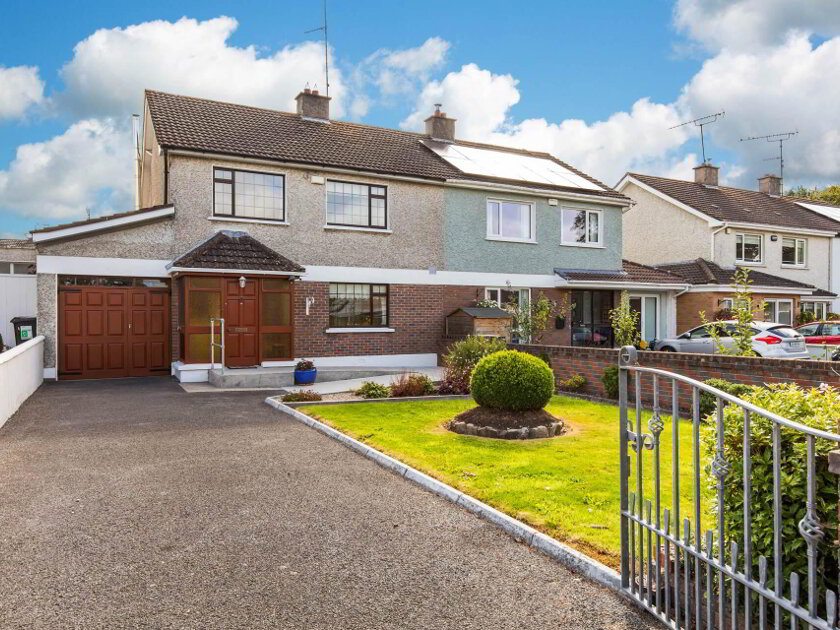
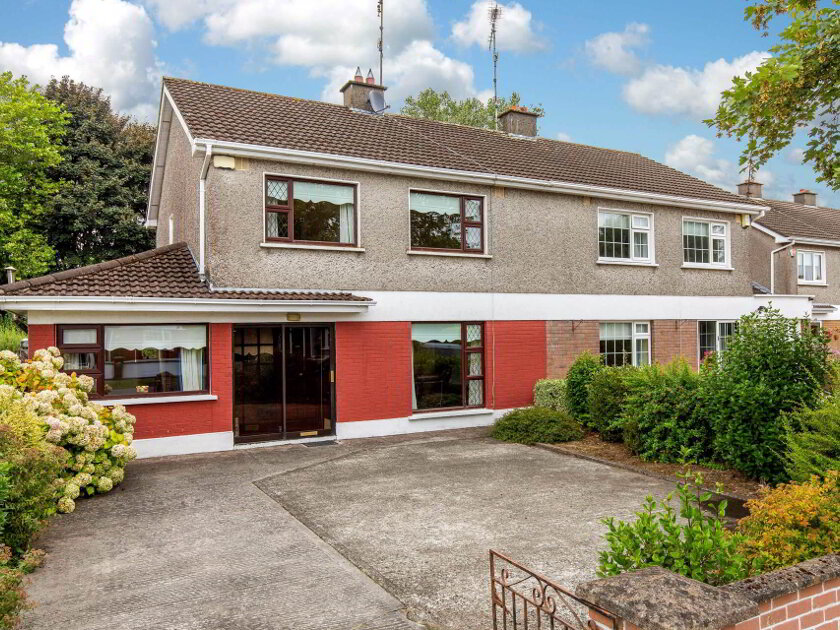
REA T&J Gavigan are proud to bring this well maintained family home to the market. The property is a 4 bedroom detached bungalow set on c.0.4 of an acre, with c.126.71 sqm. floor space, with an excellent location close to the village of Carlanstown. There are many amenities close-by including; a primary school, 2 pubs, 2 convenient stores, butchers, pharmacy and take away.
Accommodation consists of entance hall, living room, kitchen/dining area, utility, 4 bedrooms (one ensuite), family bathroom, 2 attic rooms and bathroom. Outside there is a mature garden and detached garage. The property was constructed in 2001 and has been well maintained by it's owners. Viewing of this property is highly recommended
Ground Floor:
Entrance hallway with solid oak flooring.
Living Room: 4.517m x 3.759m To front with solid oak flooring and a stove with built in units either side of the fireplace.
Kitchen/Dining: 4.197m x 7.599mTile flooring. Stanley twin burner that heats the radiators and water. Kitchen also has a sitting room area 4.611m x 2.992m with tile flooring and a stove with double doors.
Utility: Fully plumbed with doors.
Bedroom 1 : 2.999m x 3.531m To rear with sliding doors and ensuite.
Ensuite: 1.327m x 2.282m Electric shower, whb and wc.
Bedroom 2 : 4.124m x 2.680m To front fitted wardrobes.
Bedroom 3 : 3.325m x 2.717m To front with single fitted wardrobe.
Bedroom 4: 3.085m x 3.775m To front with fitted wardrobe.
Bathroom : 1.489m x 3.025m Family bathroom with bath, wc and wbh.
Hotpress with emersion heater. Spiral stairs leading to the top floor.
First Floor:
5th Bedroom: 3.932m x 3.054m
6th Bedroom 5.941m x 3.917m With two velux windoes and a walk in wardrobe measuring 1.977m x 2.842m
Bathroom: 3.118m x 1.800m Jacuzzi bath, whb and wc with a velux window.
OUTSIDE: Large garden to rear with a garage that has an office space with pumbing.
| BER Rating: | BER C2 |
|---|---|
| BER No.: | Not provided |
| Energy Performance Indicator: | Not provided |