Additional Information
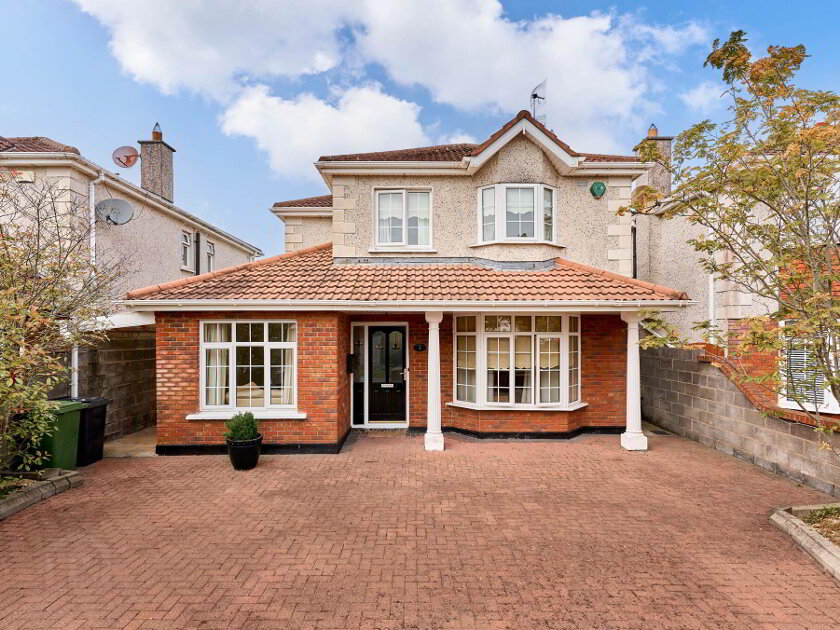
An excellent opportunity to acquire a spacious four-bedroom semi-detached family home extending to approximately 130 sq. m., ideally situated in the highly sought-after Athlumney area of Navan, within easy reach of the town centre, local amenities and the M3 motorway.
T & J Gavigan are delighted to present to the market this spacious four-bedroom semi-detached residence in Athlumney, Navan, extending to approximately 130 sq. m. Built circa 2000, this property offers an excellent opportunity for first-time buyers or a growing family to acquire a lovely family home.
The accommodation is well laid out and comprises two reception rooms, a spacious kitchen, guest W.C., four bedrooms (one en-suite) and a family bathroom.
Externally, the property benefits from a tarmac driveway providing off-street parking, along with gated side access to the generous enclosed rear garden. The rear garden is mainly laid in lawn with a paved patio area, ideal for outdoor dining and entertaining.
Excellent location within walking distance of Navan town centre and its many amenities. St. Michael`s Loreto Secondary School and Johnstown Shopping Centre are both close by, while the M3 motorway is easily accessible within approximately five minutes` drive.
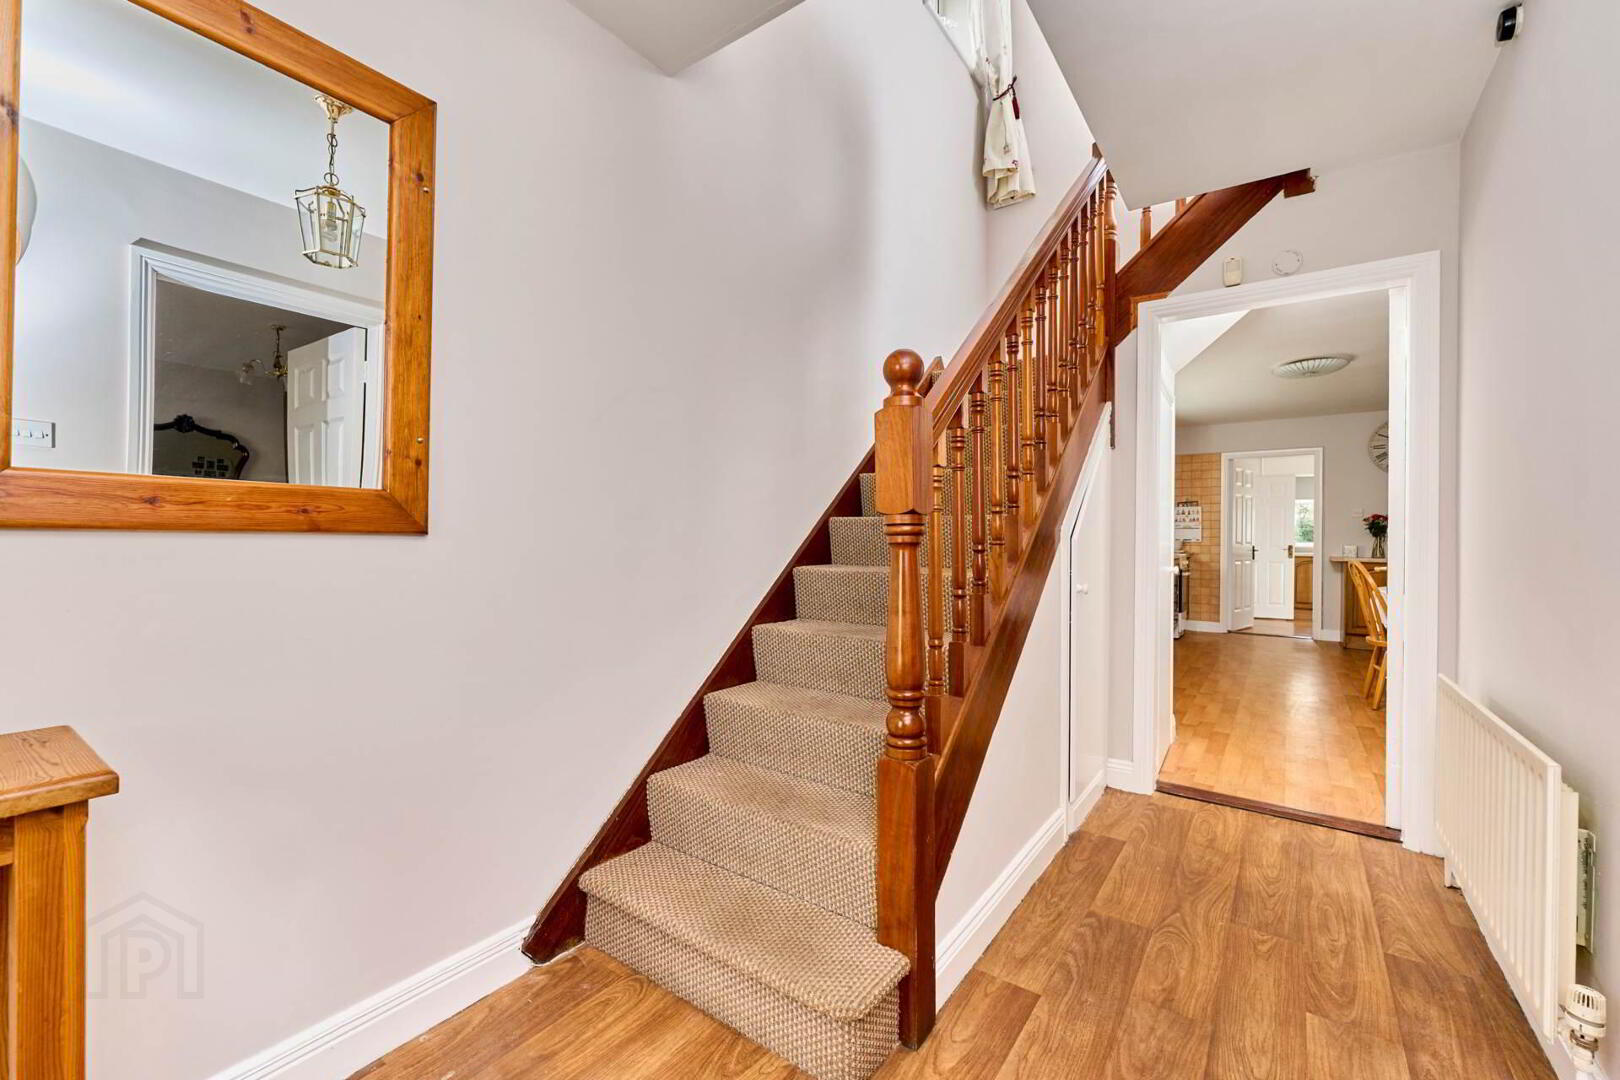
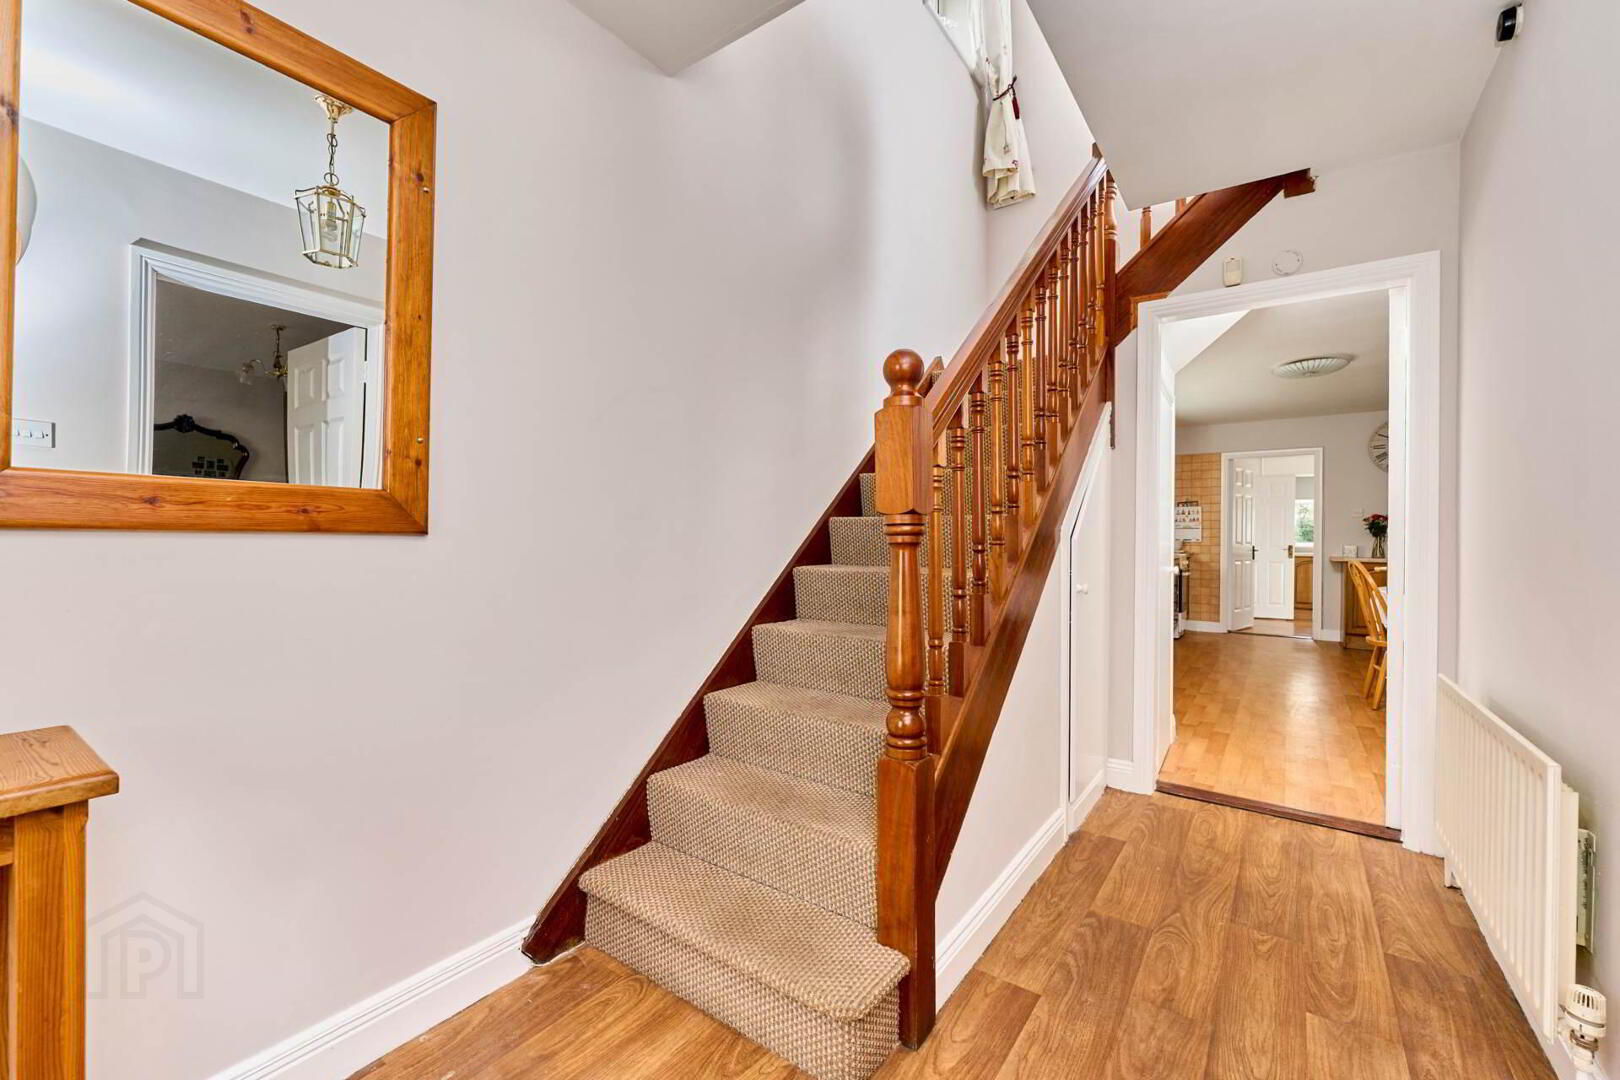
Entrance Hall - 1.98m x 3.47m
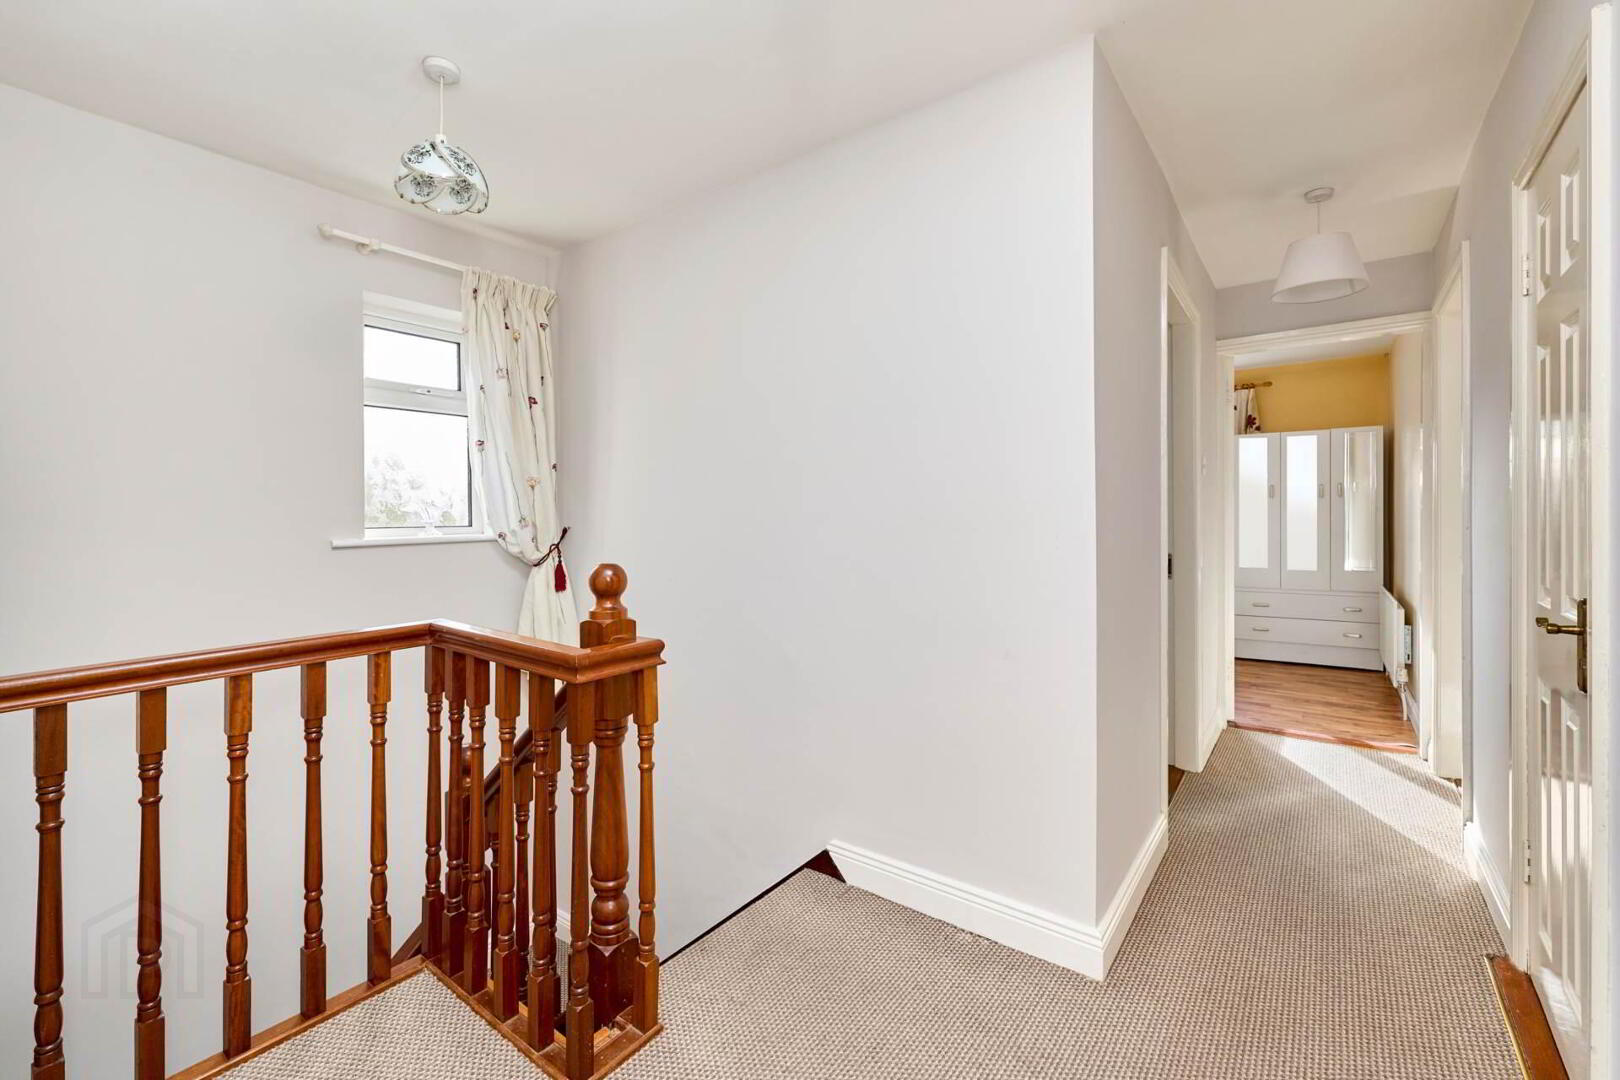
Bright and welcoming entrance hall with under stairs storage.
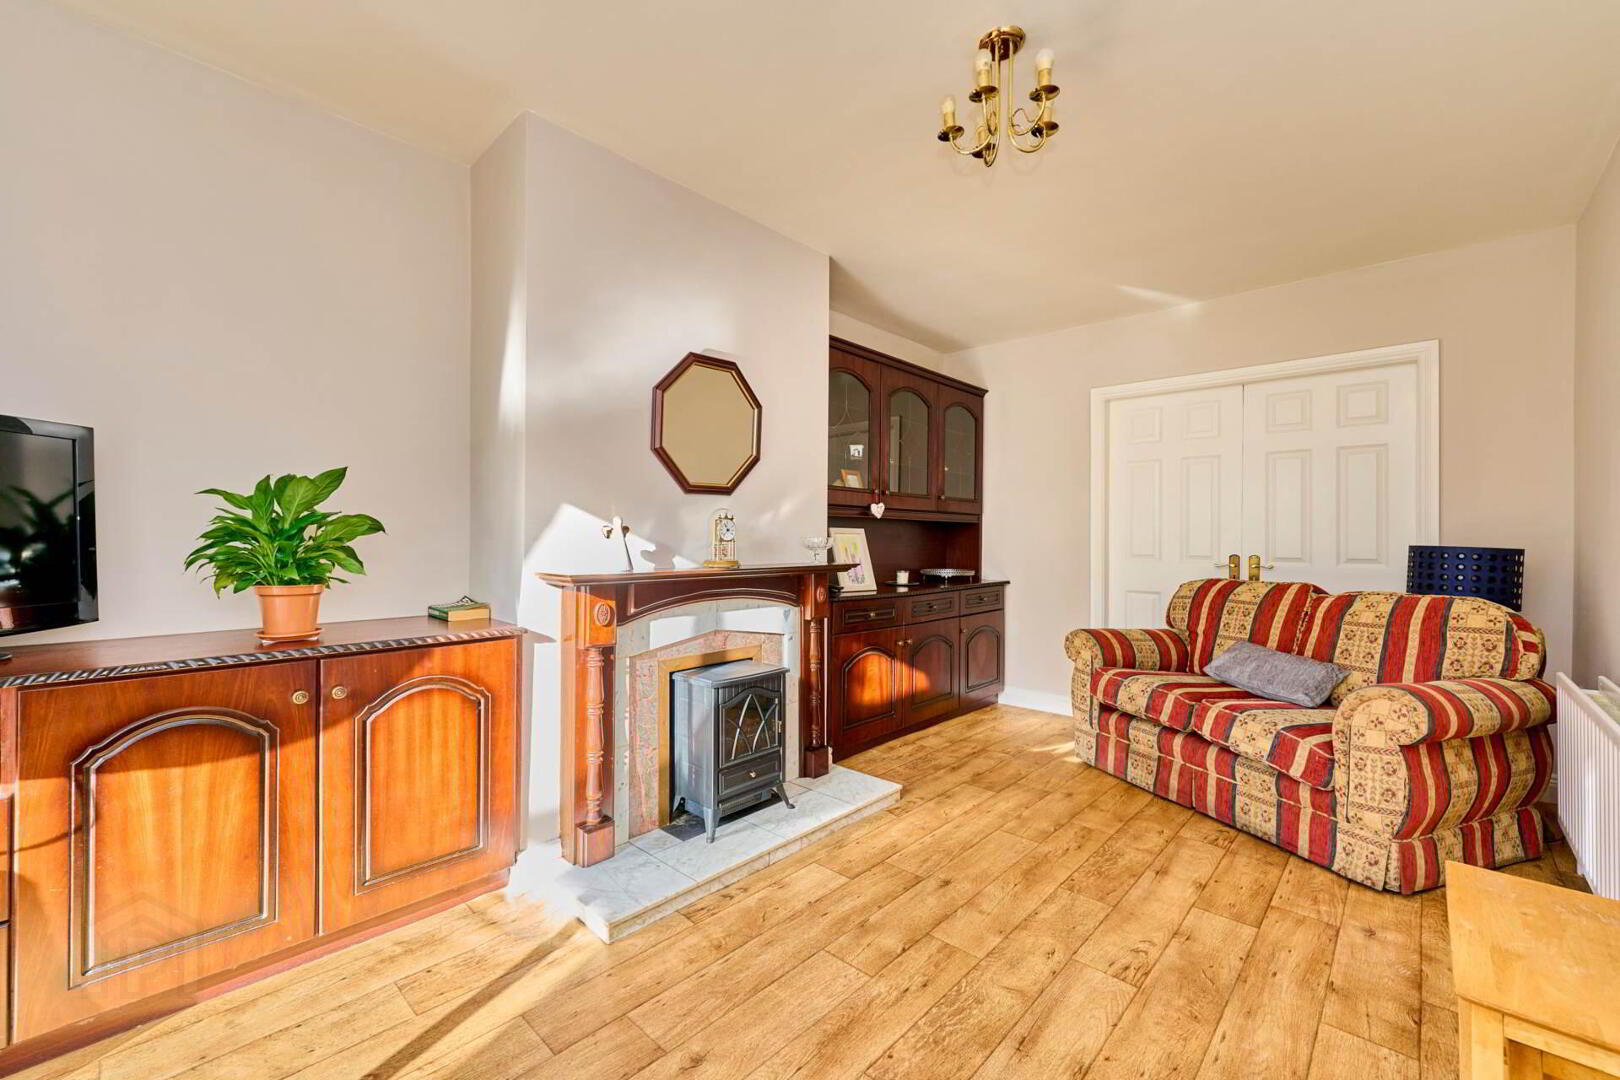
Living Room - 4.19m x 5.30m
Spacious front-facing living room with a fireplace and double doors leading to the family room.
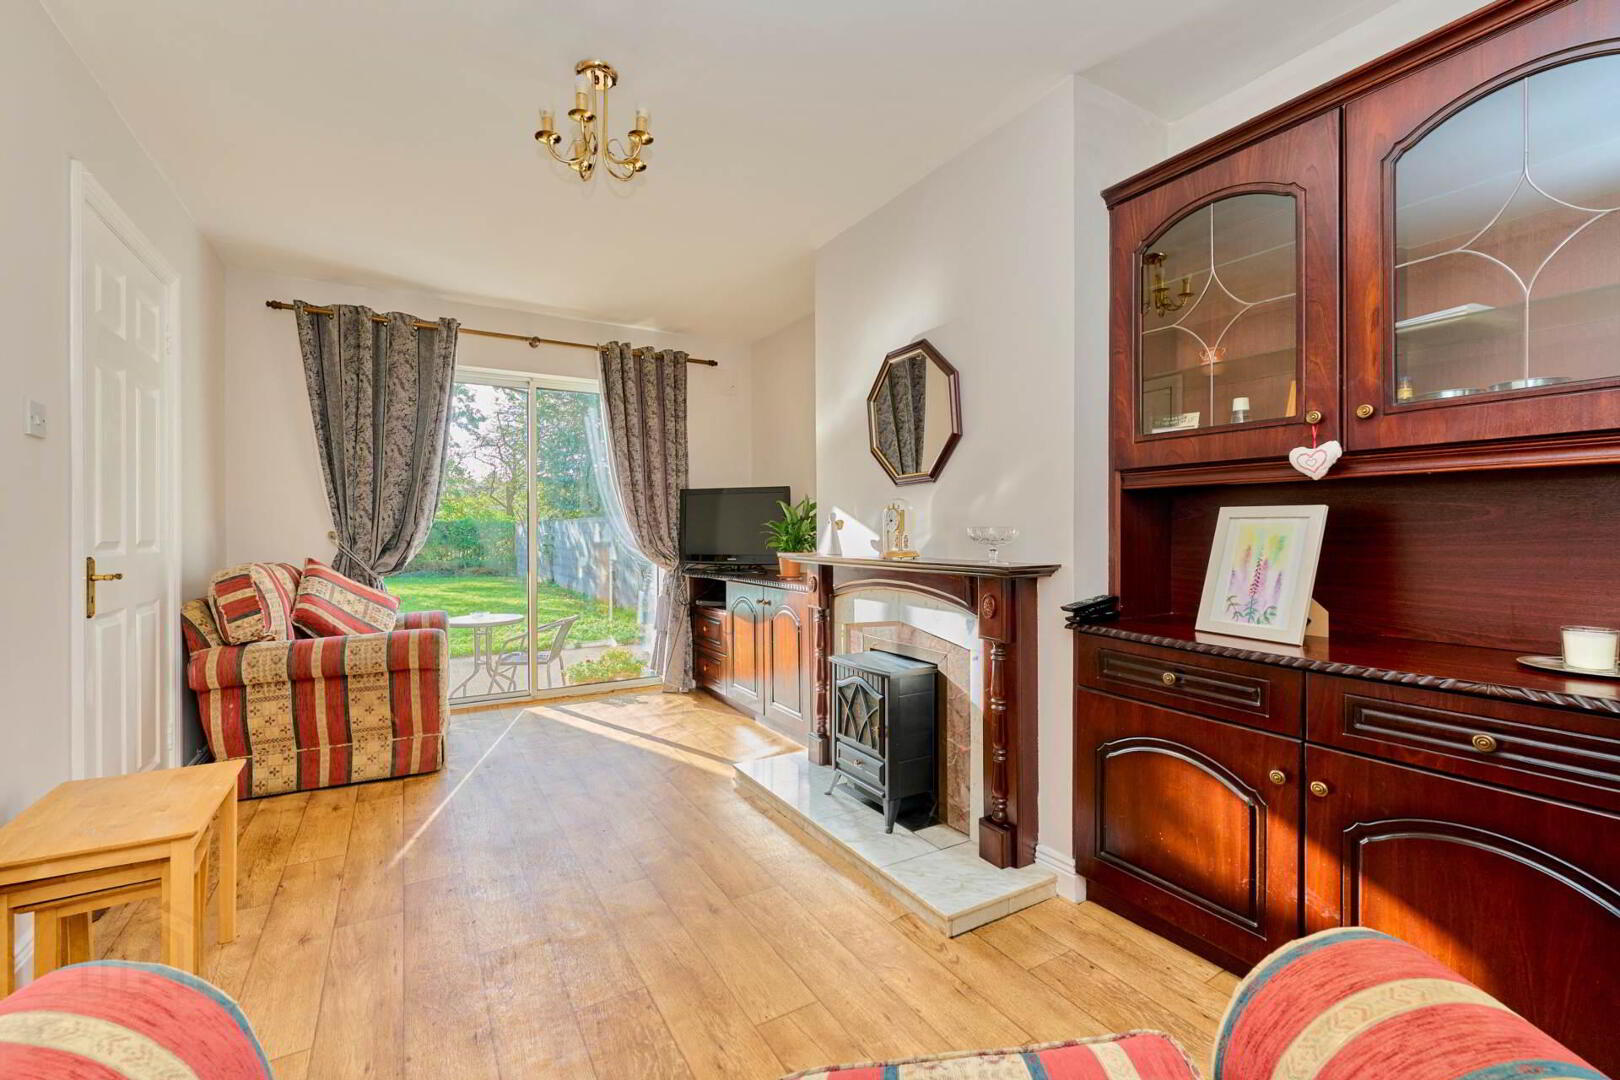
Family Room - 2.94m x 4.96m
Bright and spacious family room with double doors to the living room, offering a practical space. Double patio doors to the garden.
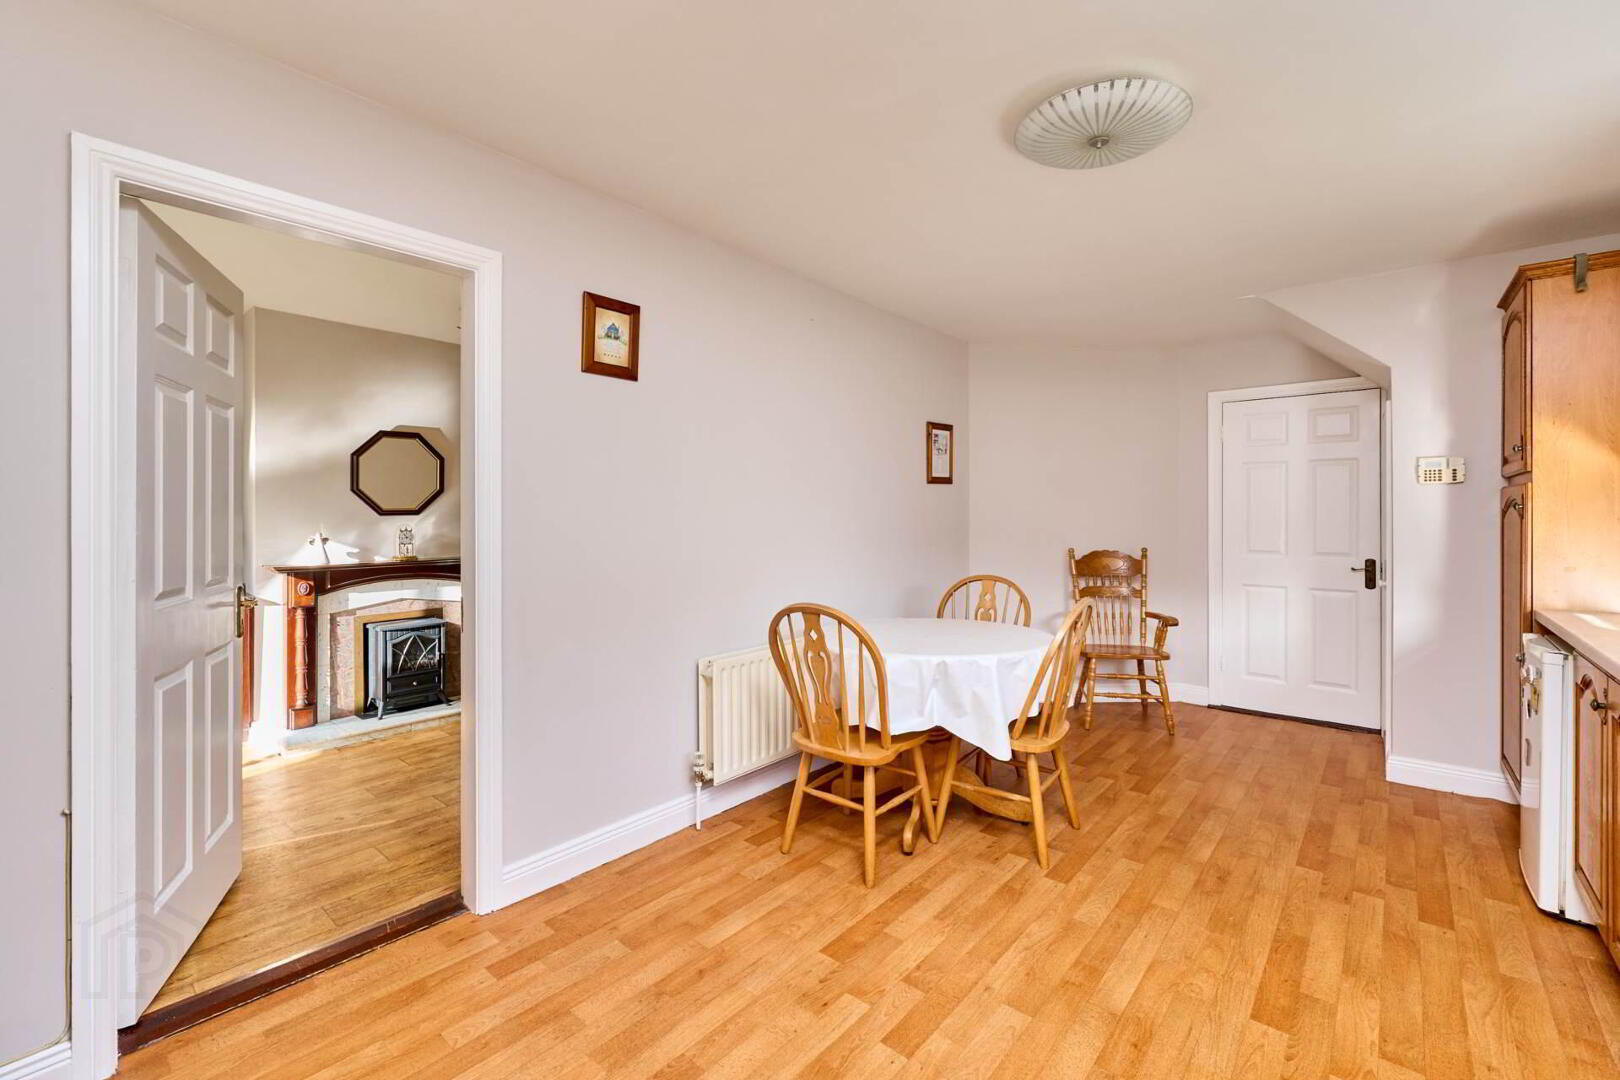
Kitchen - 3.25m x 6.04m
Fitted kitchen with shaker-style units and ample space for a dining table and chairs, providing a practical and inviting space for everyday family dining.
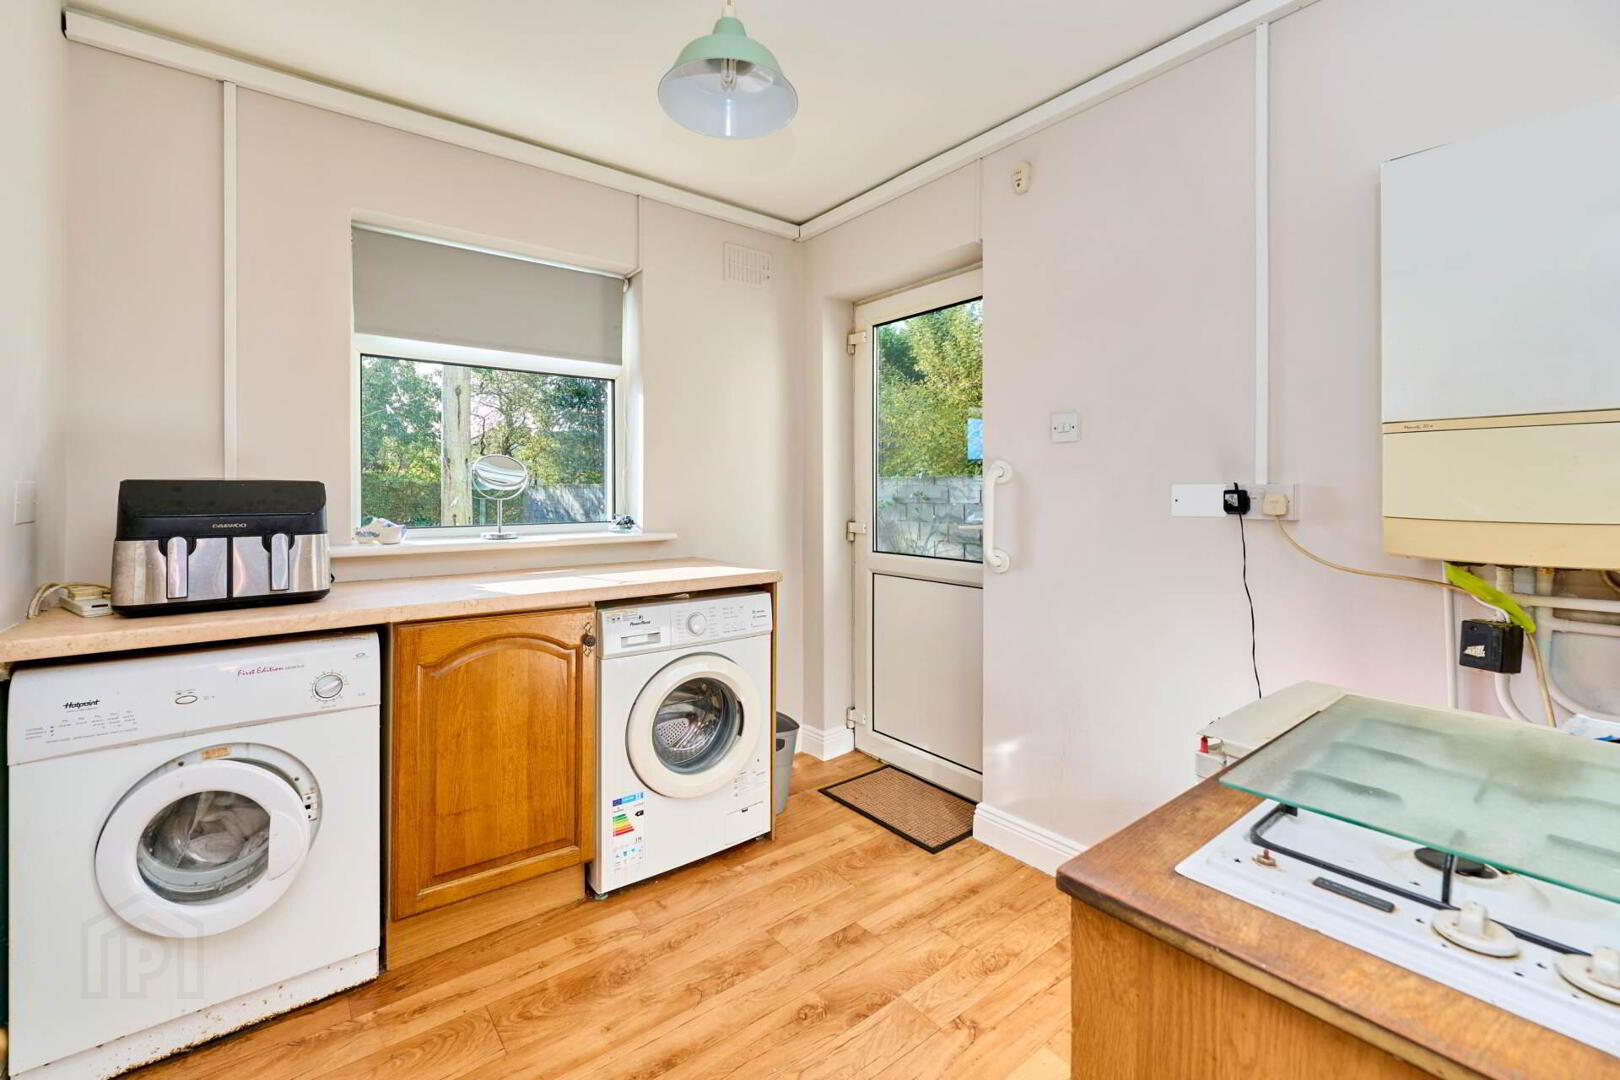
Utility - 2.25m x 2.83m
Plumbed and with storage. Door to back garden.
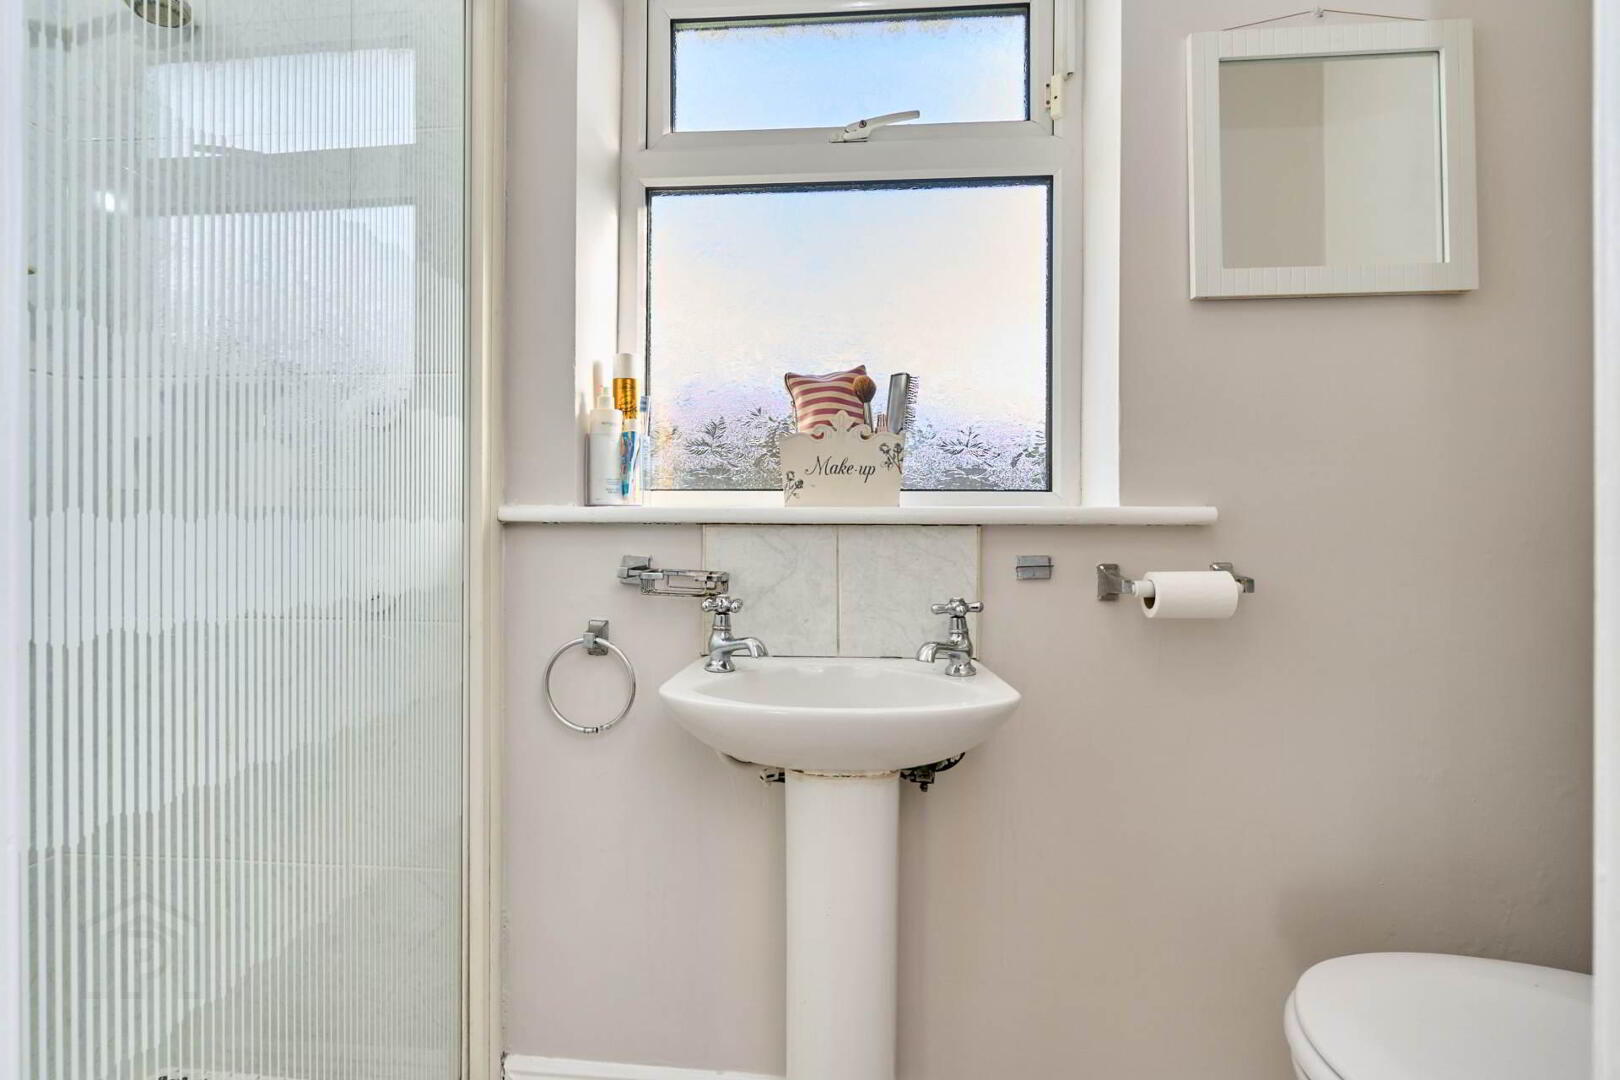
Guest W.C. - 0.89m x 2.83m
W.C. and W.H.B.
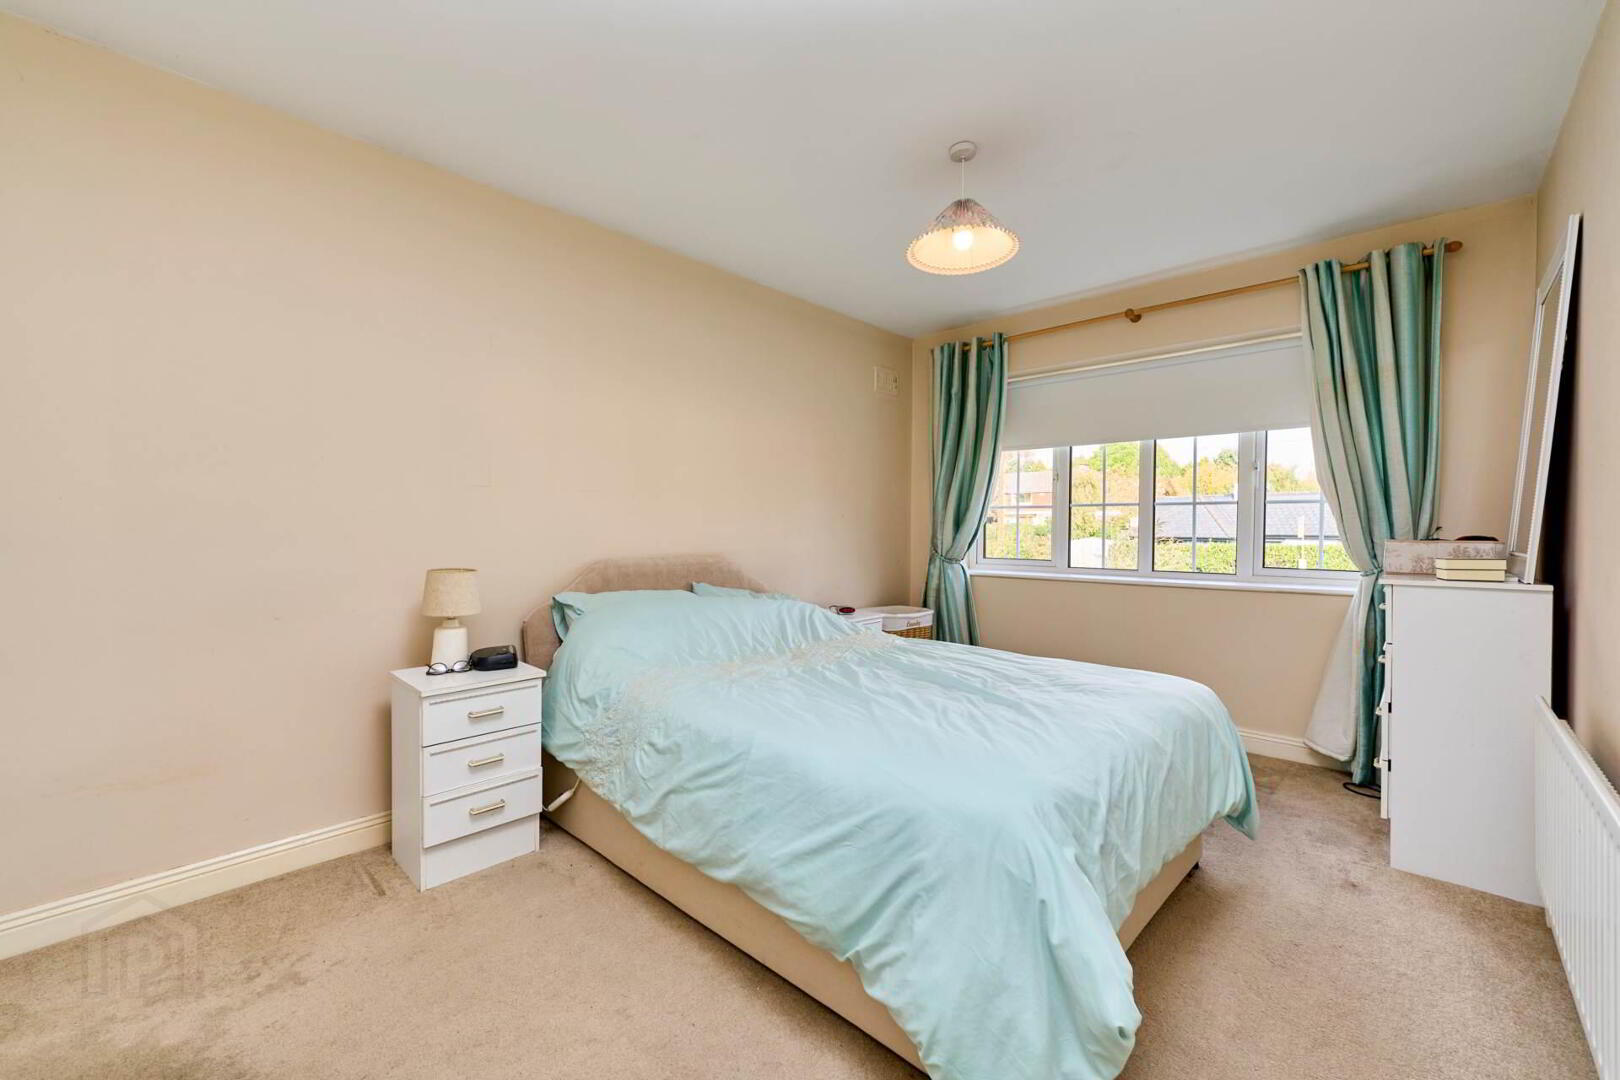
Bedroom 1 - 2.88m x 4.21m
To the front, double bedroom with storage and access to an ensuite.
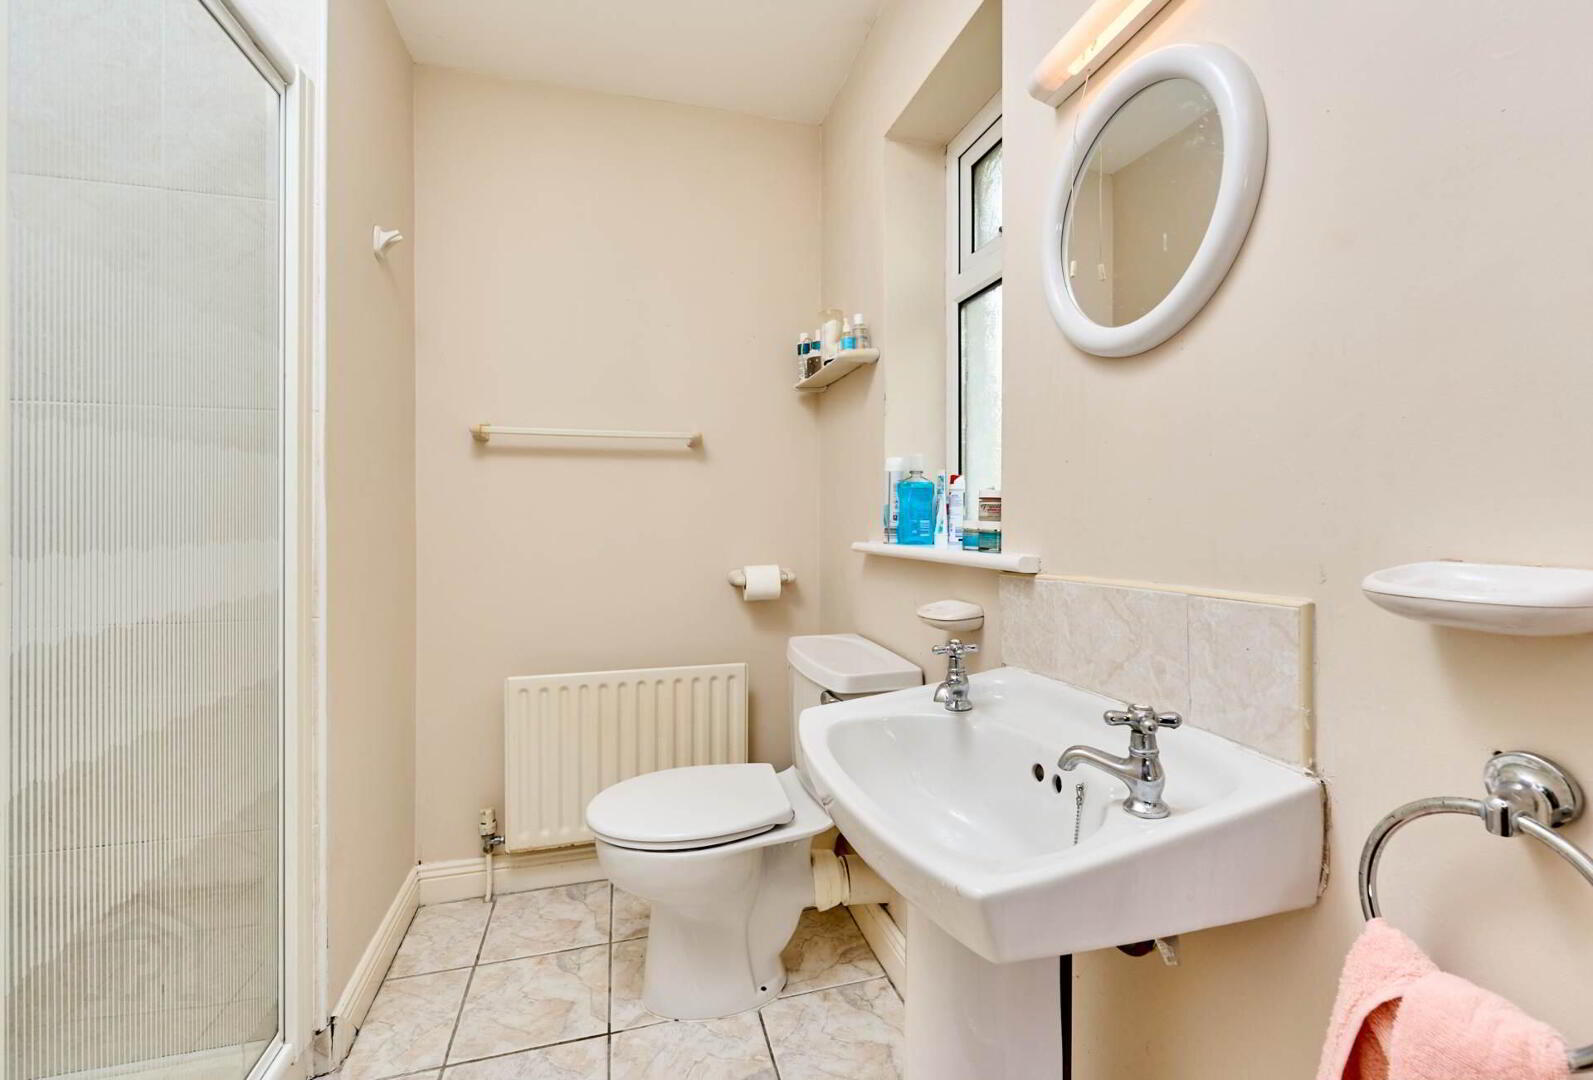
Ensuite - 2.01m x 2.07m
W.C., W.H.B and electric shower.
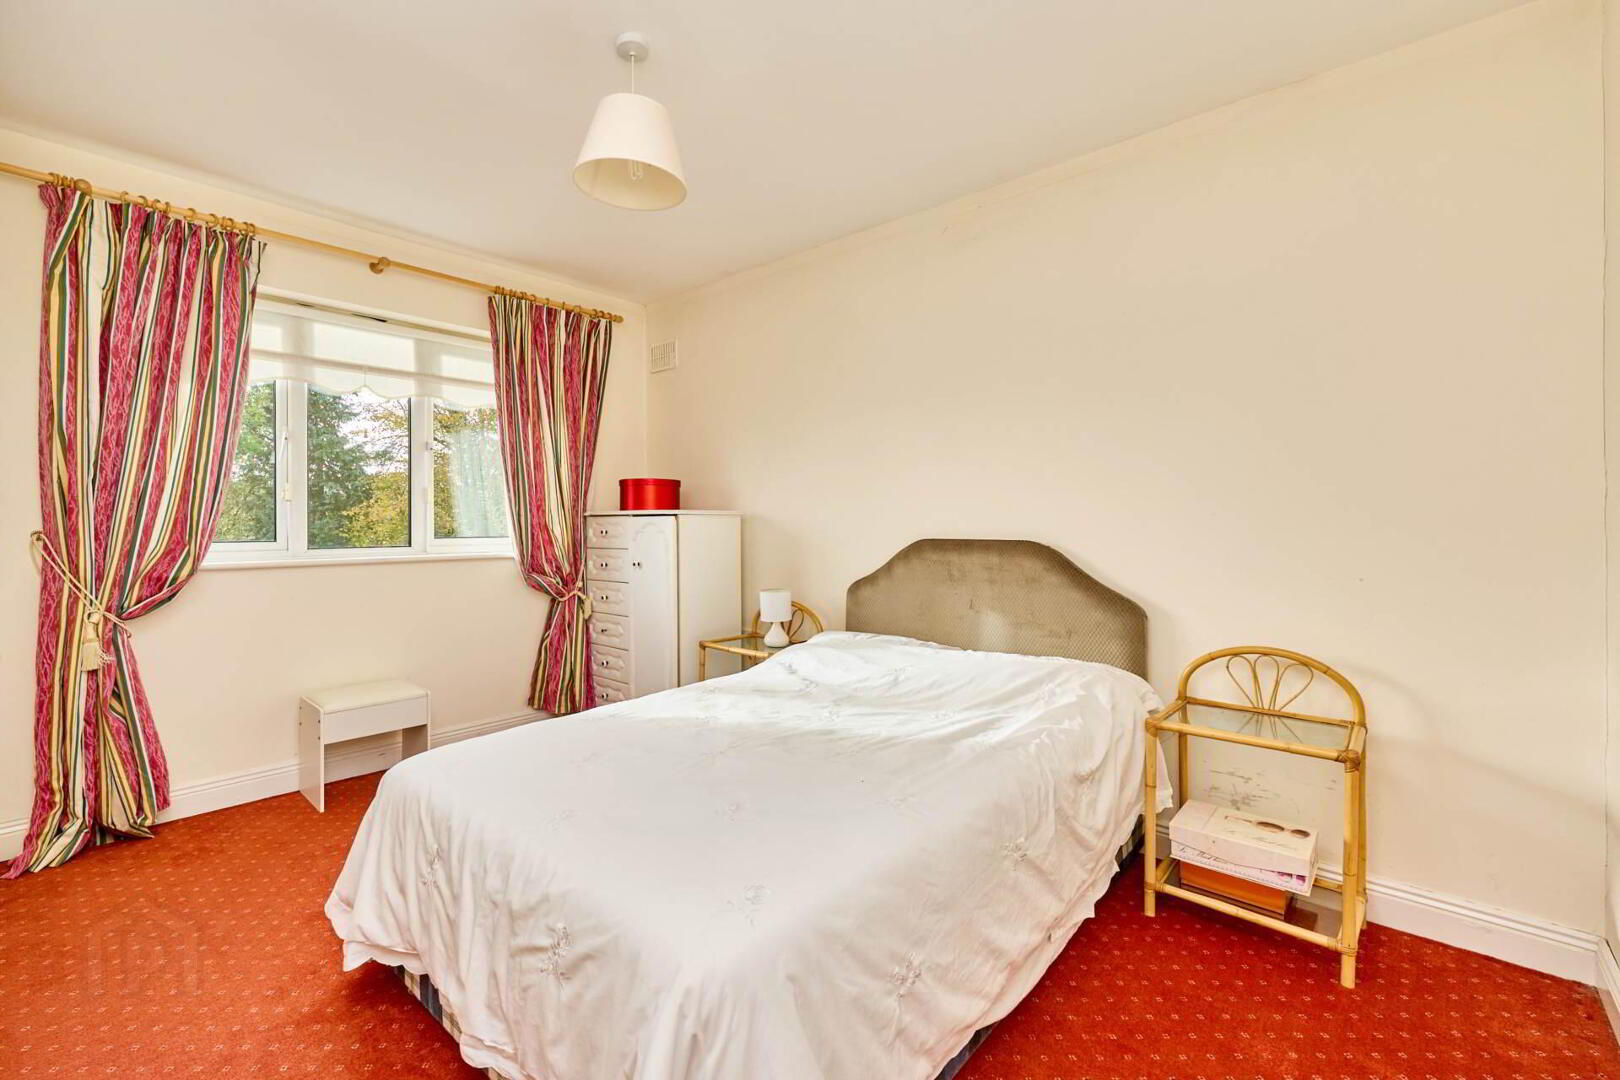
Bedroom 2 - 2.88m x 3.88m
To the rear, double bedroom with storage.
Bedroom 3 - 3.29m x 2.70m
To the rear, double bedroom.
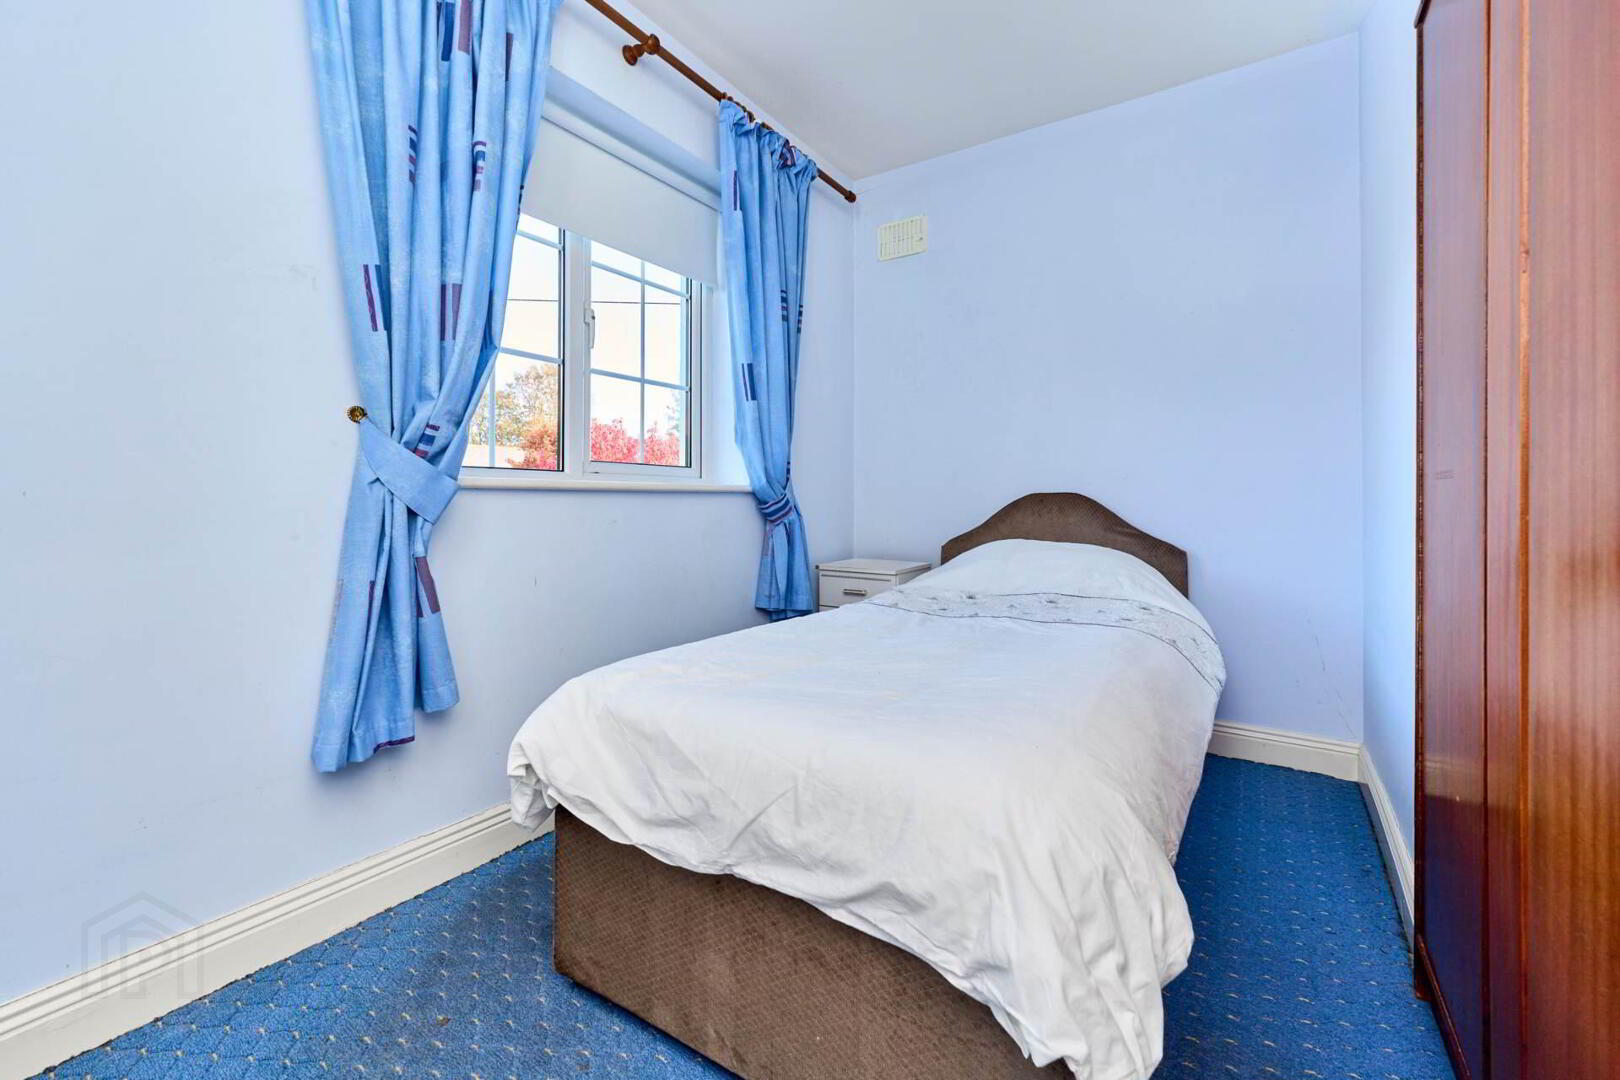
Bedroom 4 - 3.29m x 2.33m
To the front, single room.
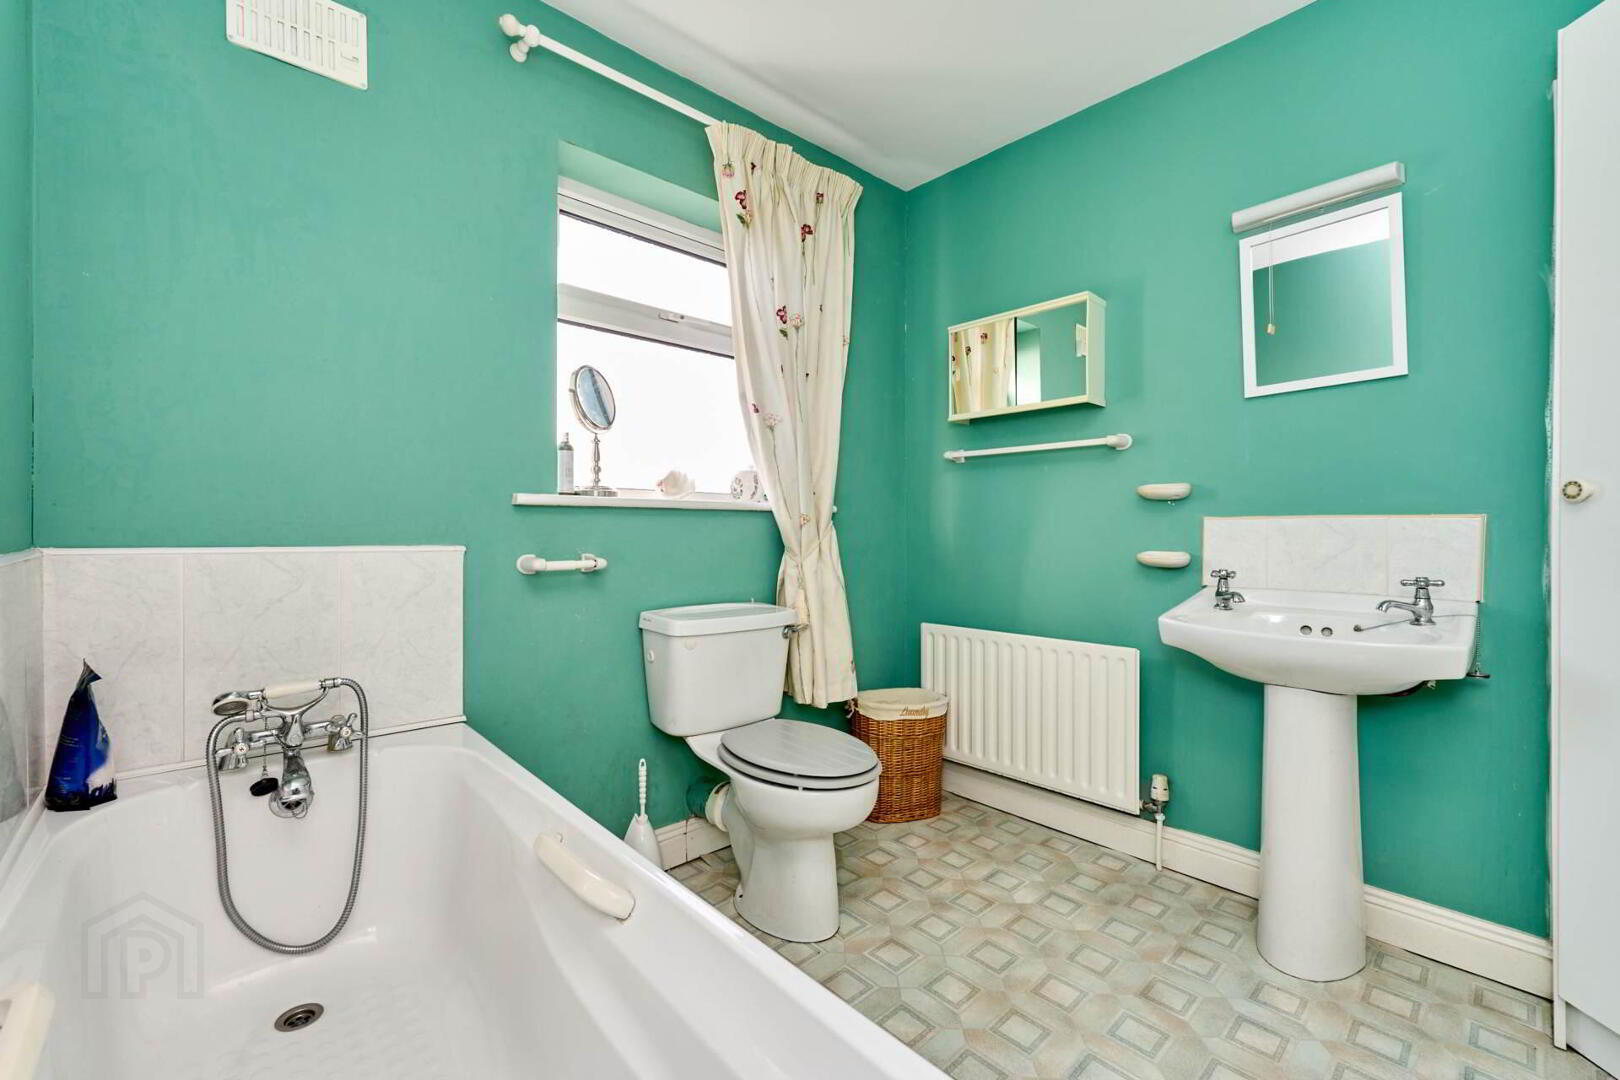
Main Bathroom - 2.31m x 2.43m
W.C., W,H.B and bath.
Outside
Tarmac driveway to the front with gated side access to the generous rear garden. The rear garden is mainly laid in lawn with a patio area, ideal for outdoor dining and entertaining.
Notice
Please note we have not tested any apparatus, fixtures, fittings, or services. Interested parties must undertake their own investigation into the working order of these items. All measurements are approximate and photographs provided for guidance only.
BER details
| BER Rating: |
BER
C
|
| BER No.: |
120032990 |
| Energy Performance Indicator: |
Not provided |