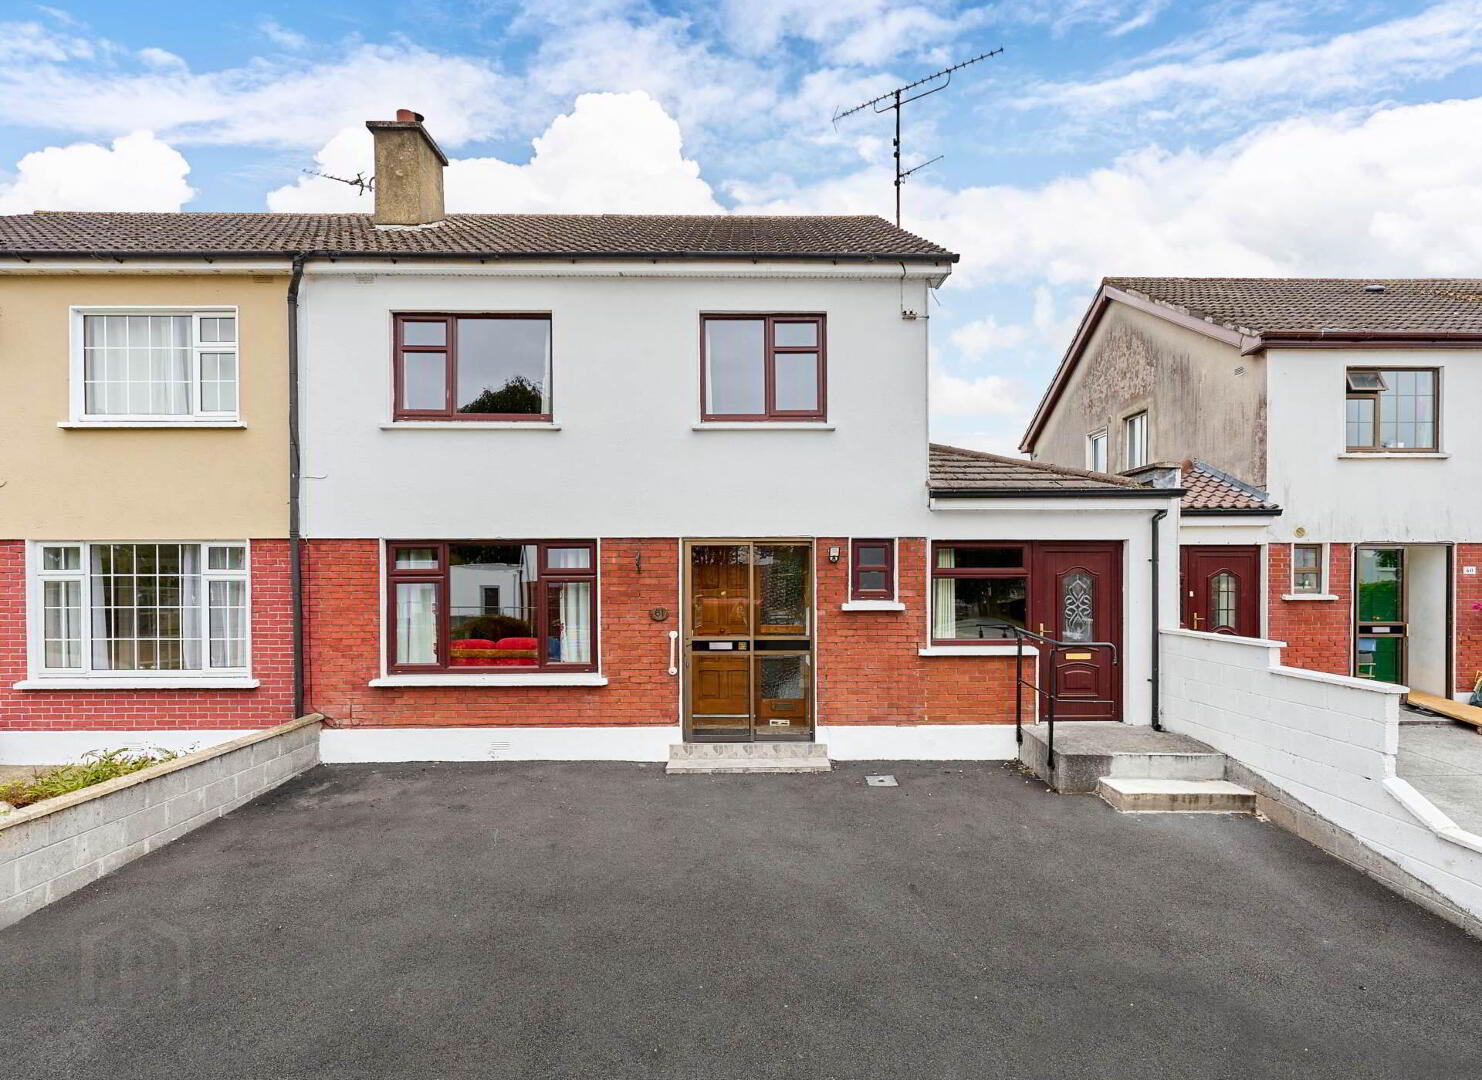
61 Woodlands Navan, County Meath , C15 V3W8

Price €370,000

Features

  • Spacious 4 bedroom semi detached house
  • located in a well - settled and mature estate, built in 1978
  • Close proximity to local amenities in Navan
  • Easy access to the M3 motorway
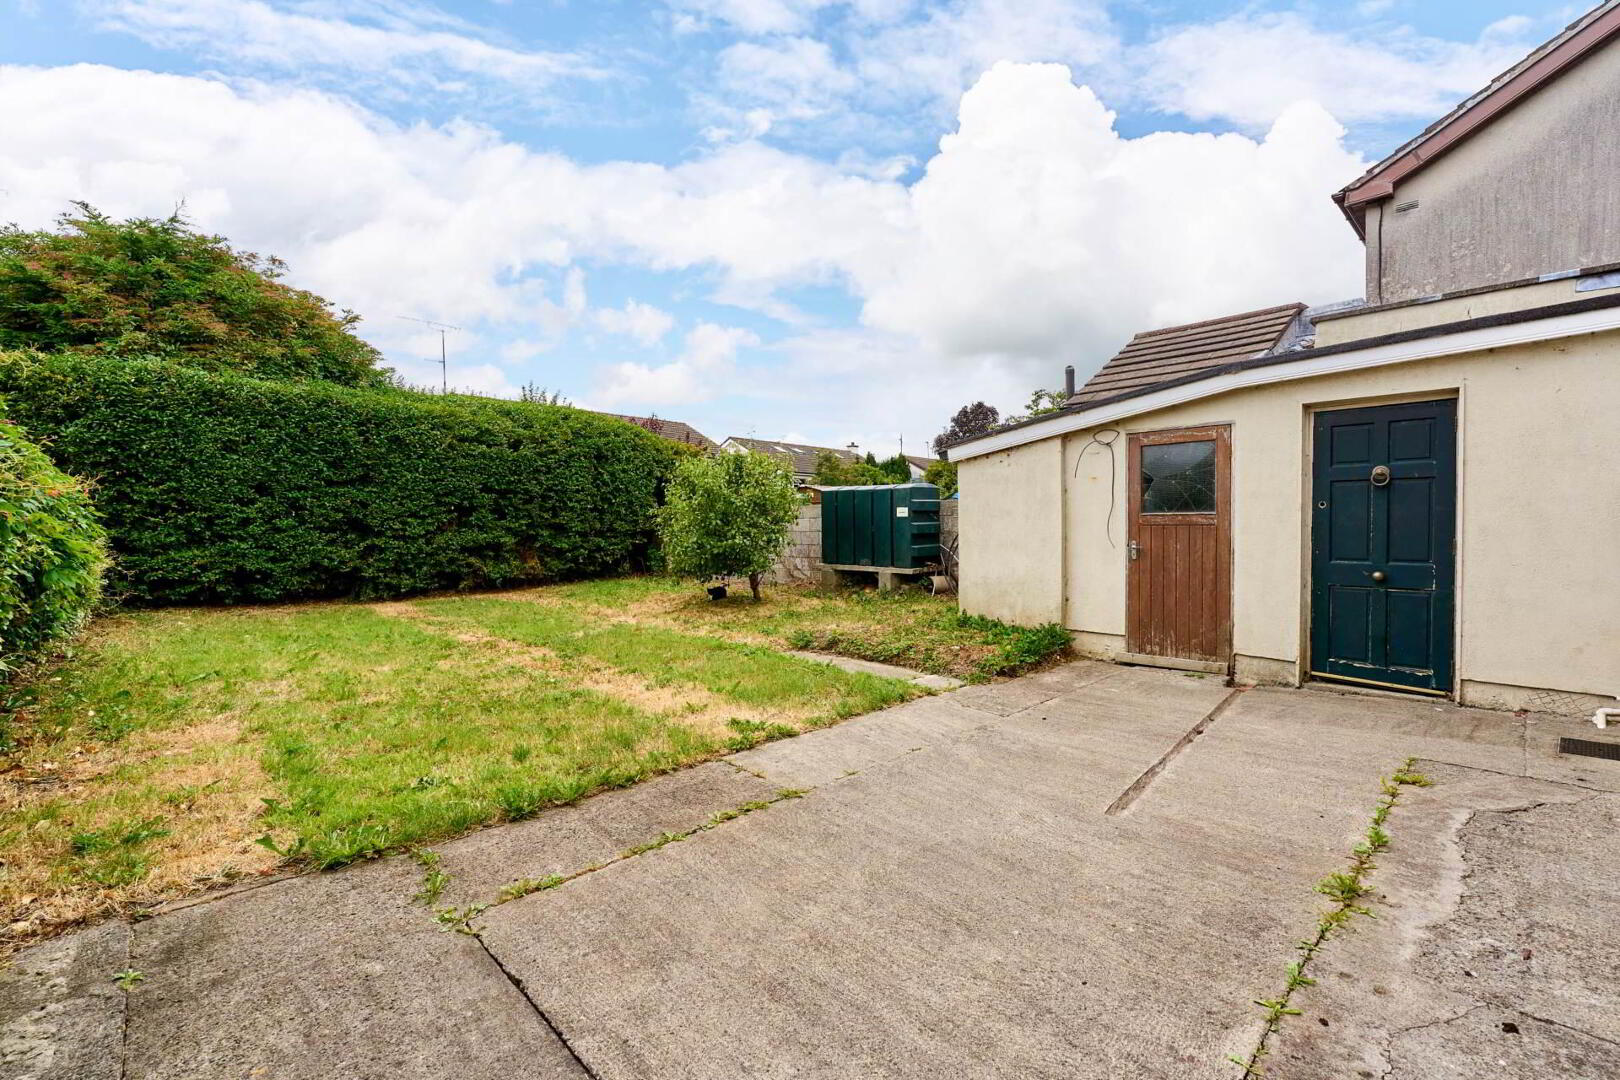
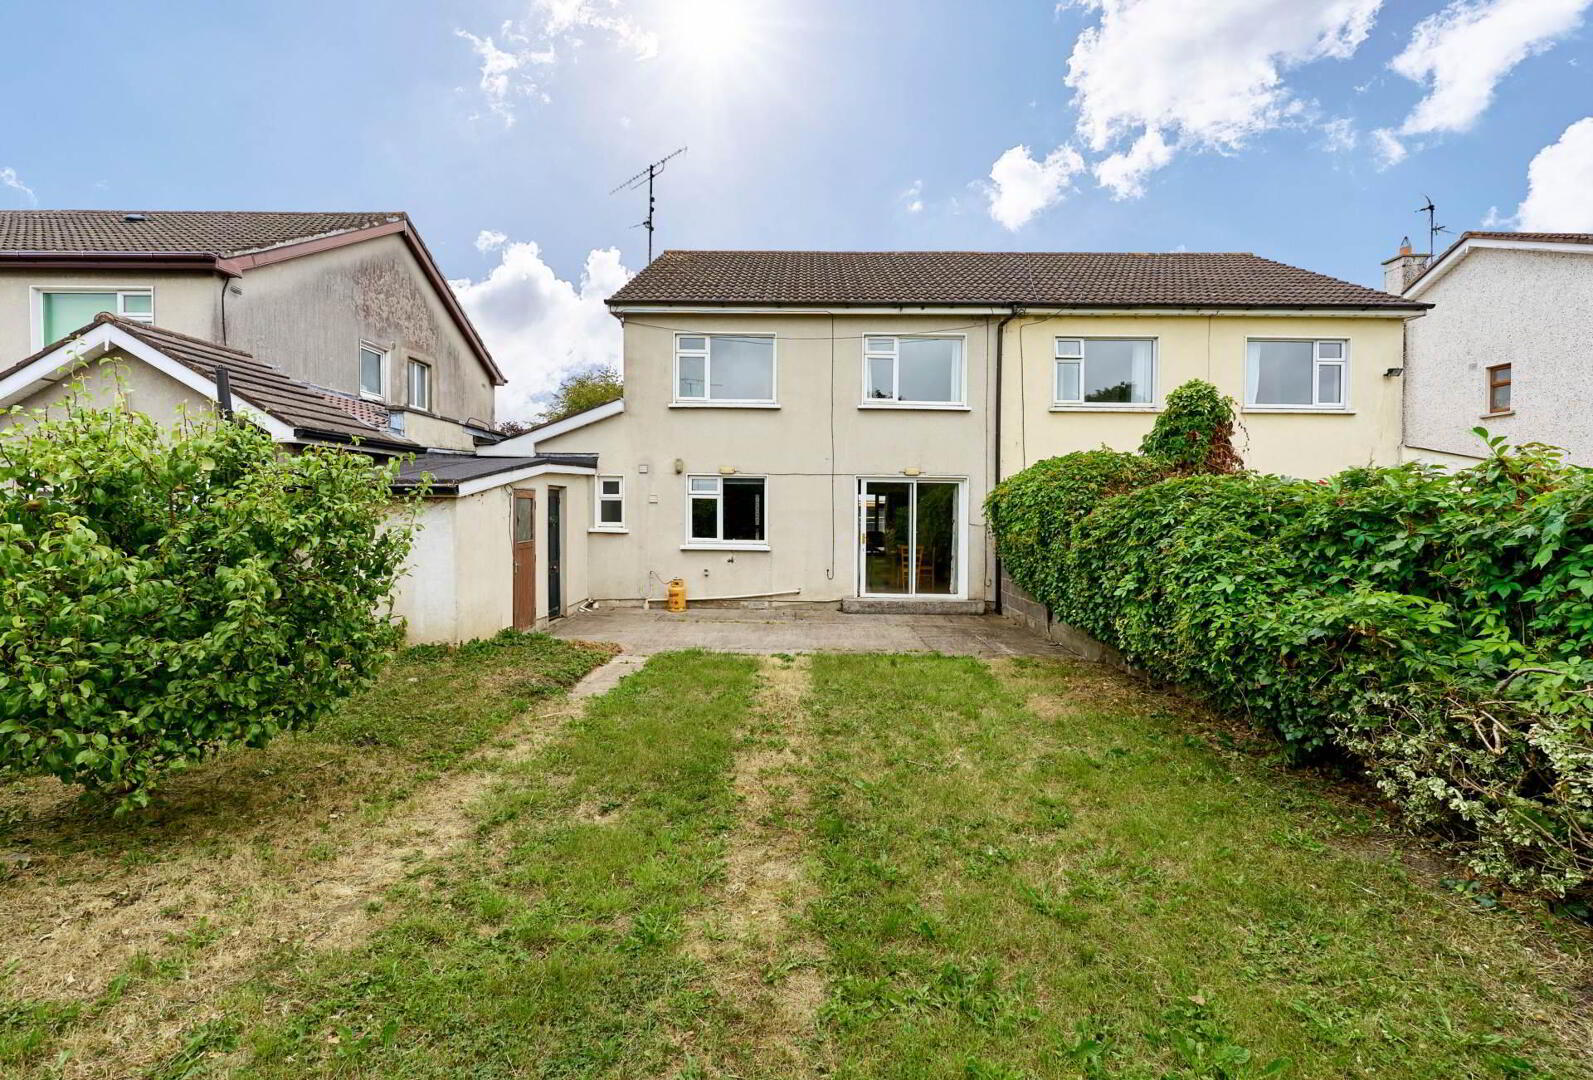
  • private and not over looked rear garden
  • water & sewage: mains
  • Heating : Oil fired central heating
  • Ample off street parking

Additional Information

61 Woodlands is a well-proportioned four bedroom semi-detached family home offering an excellent opportunity for those looking to create their ideal home. With generous accommodation throughout and fantastic potential, this property is ready for its next owners to add their own personal style. This property benefits from its convenient location to Navan and a south-facing, very private rear garden allowing plenty of sunshine and many other features. The property definitely has the charm of well-settled area and will appeal to those looking for a home close to Navan town.
Early viewings are highly recommended.

Woodlands is located within walking distance to Navan town centre with amenities near by including shops, restaurants, schools and Beachmount Shopping Centre with Supervalu. Mercy Convent National School, St. Josephs Mercy Secondary School and Beaufort College are all within walking distance from the property. Access to M3 motorway linking Navan town to Dublin City & Airport is easily reached.


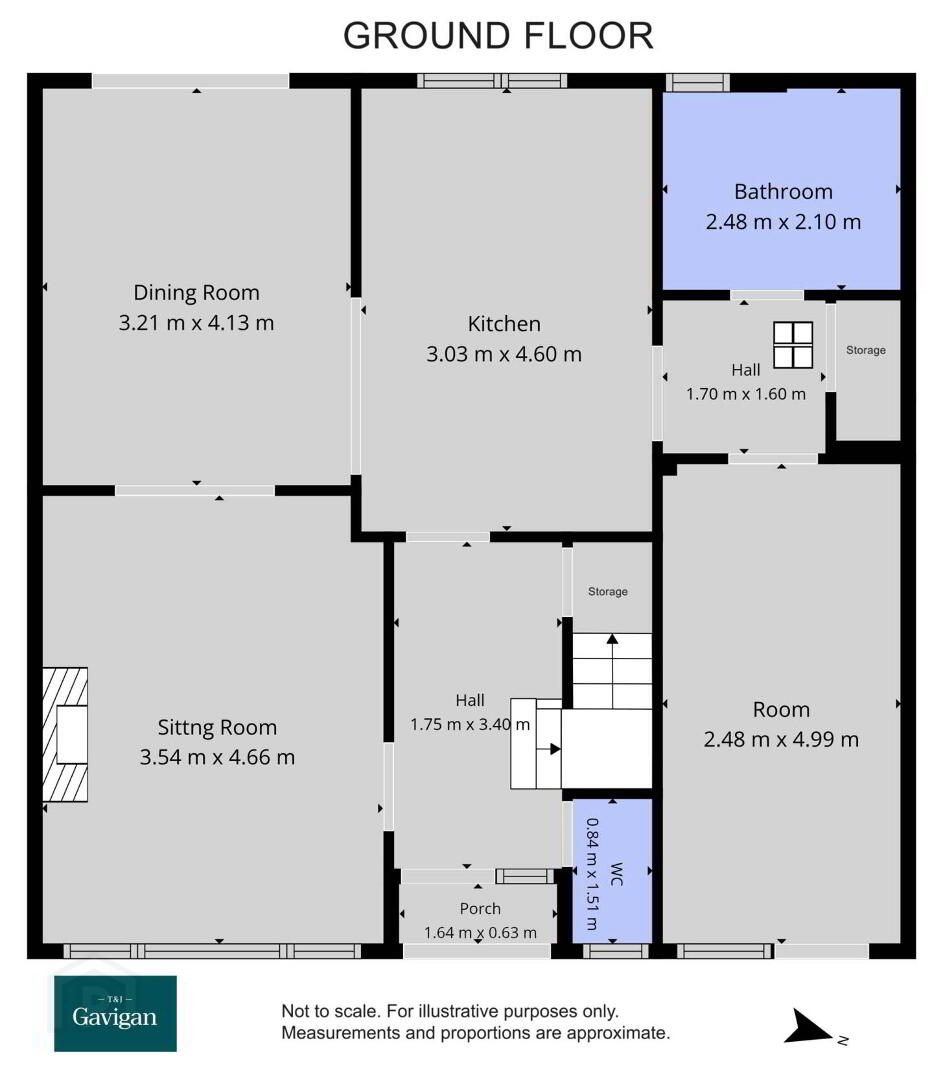
GROUND FLOOR

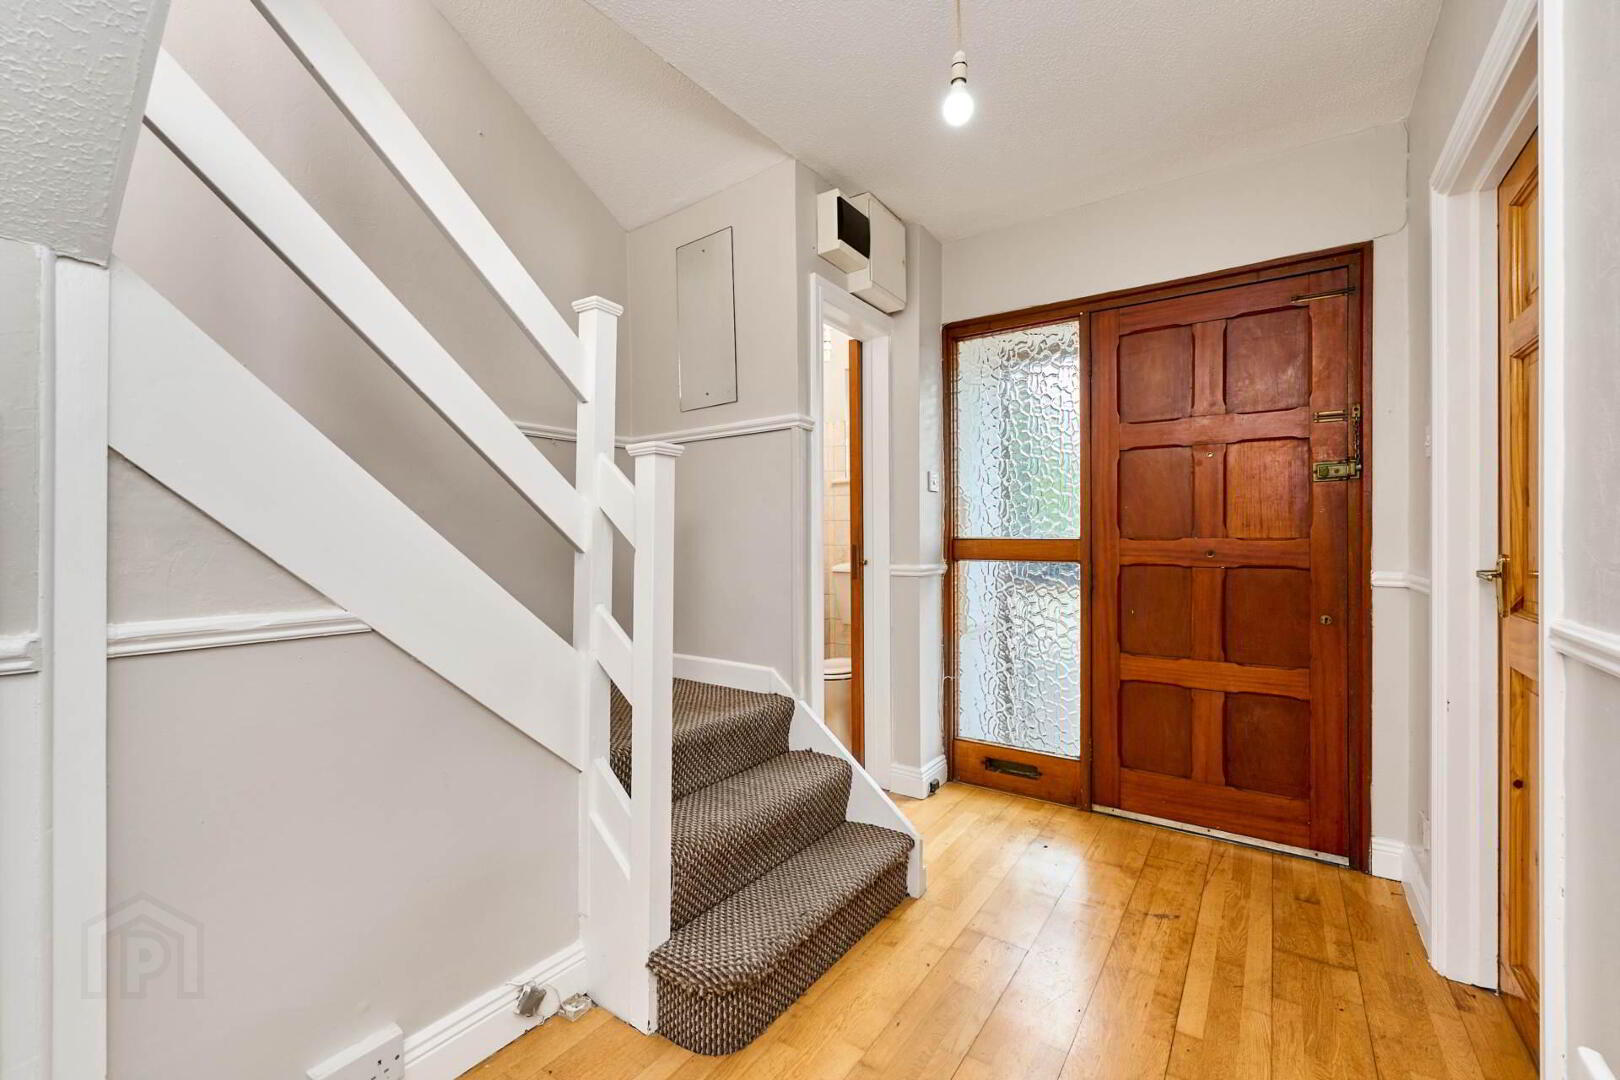
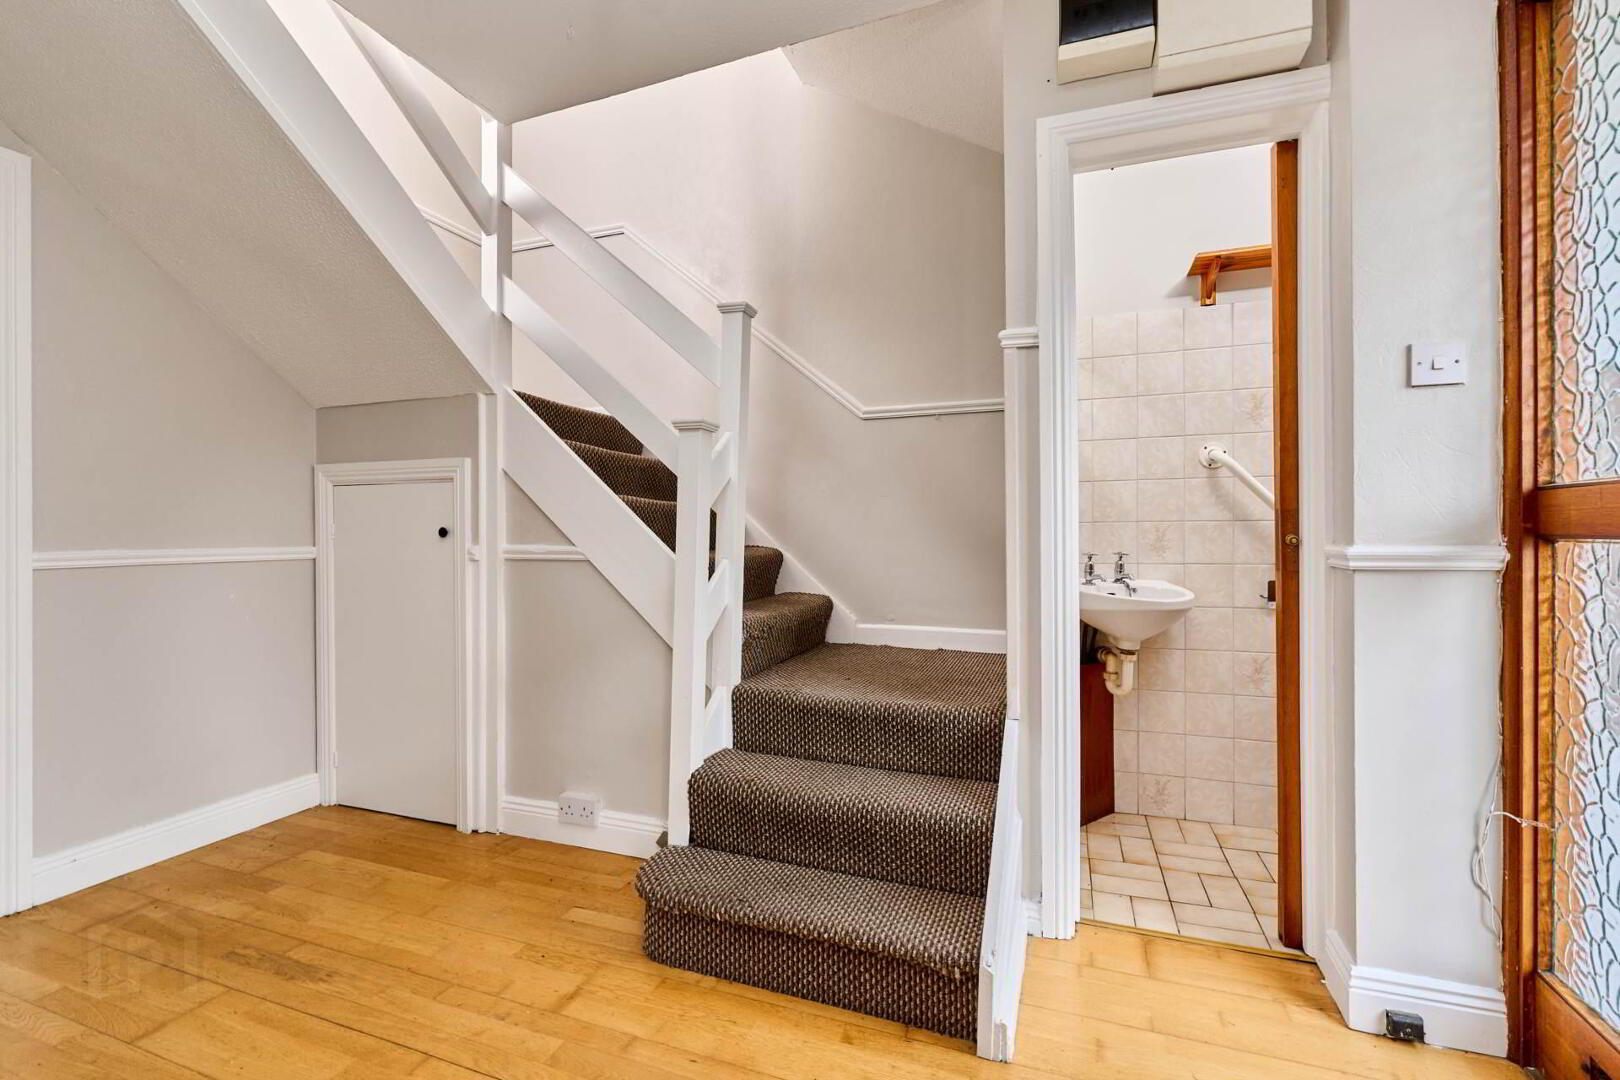
Entrance Hall: 1.75m x 3.40m
with under stairs storage

Guest W.C.: 0.84m x 1.51m

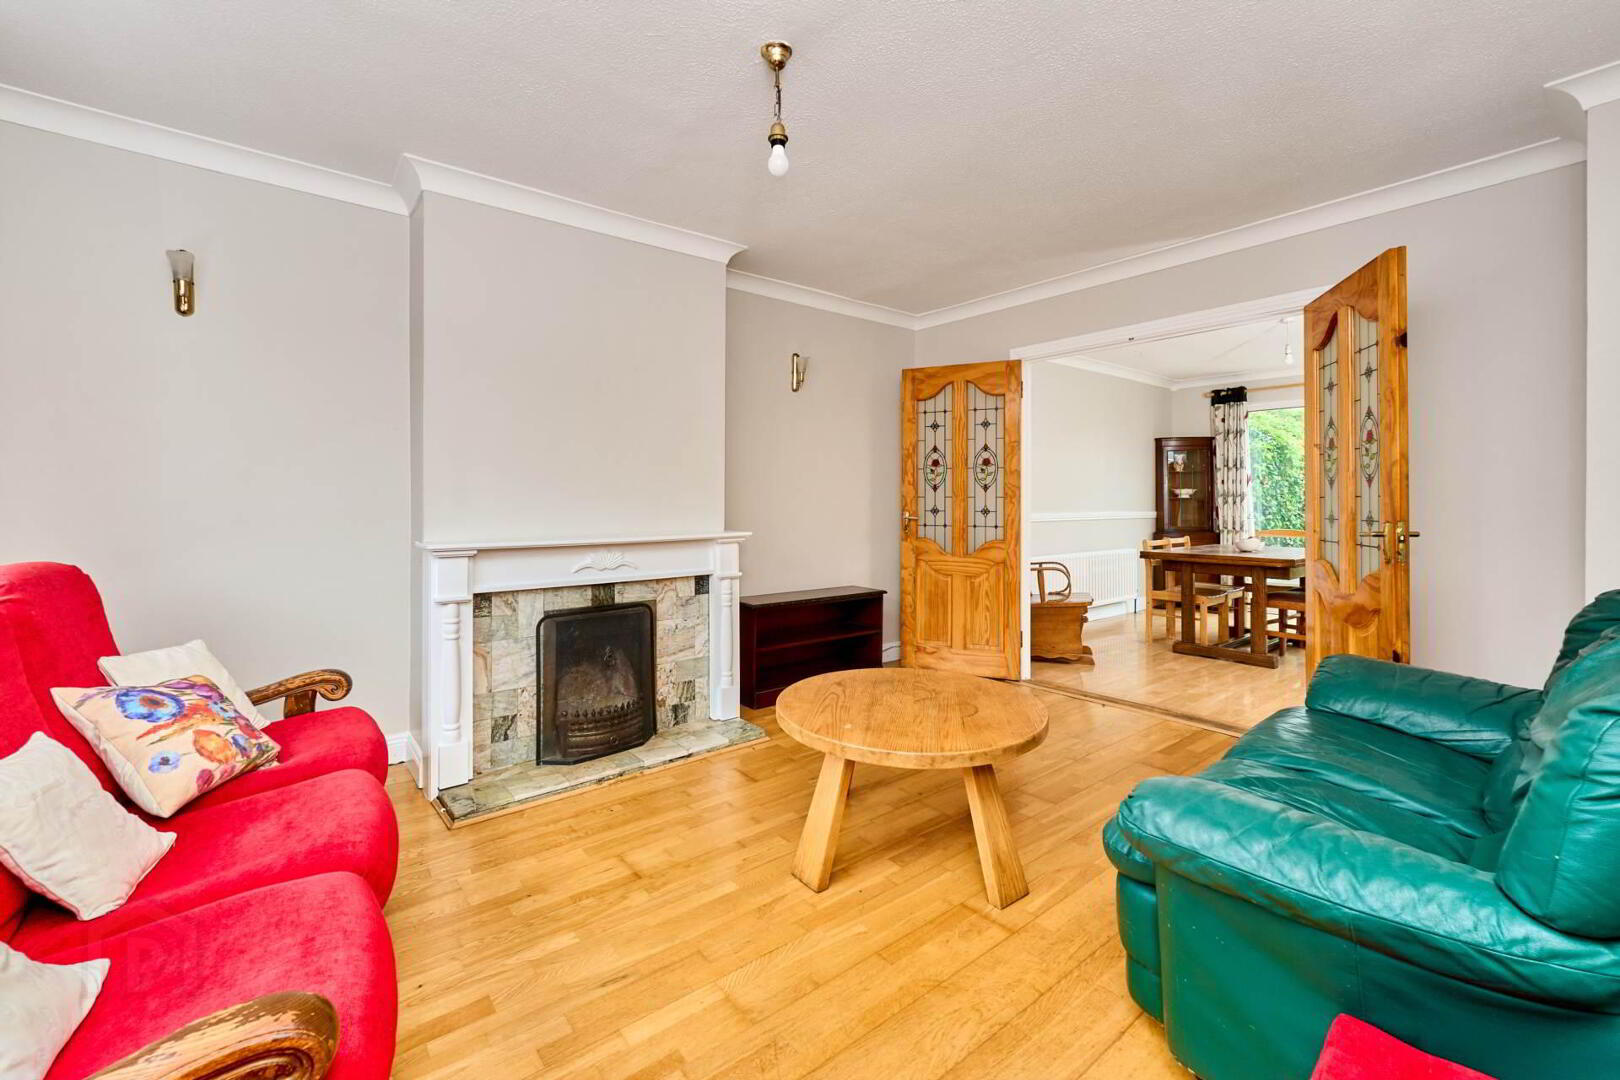
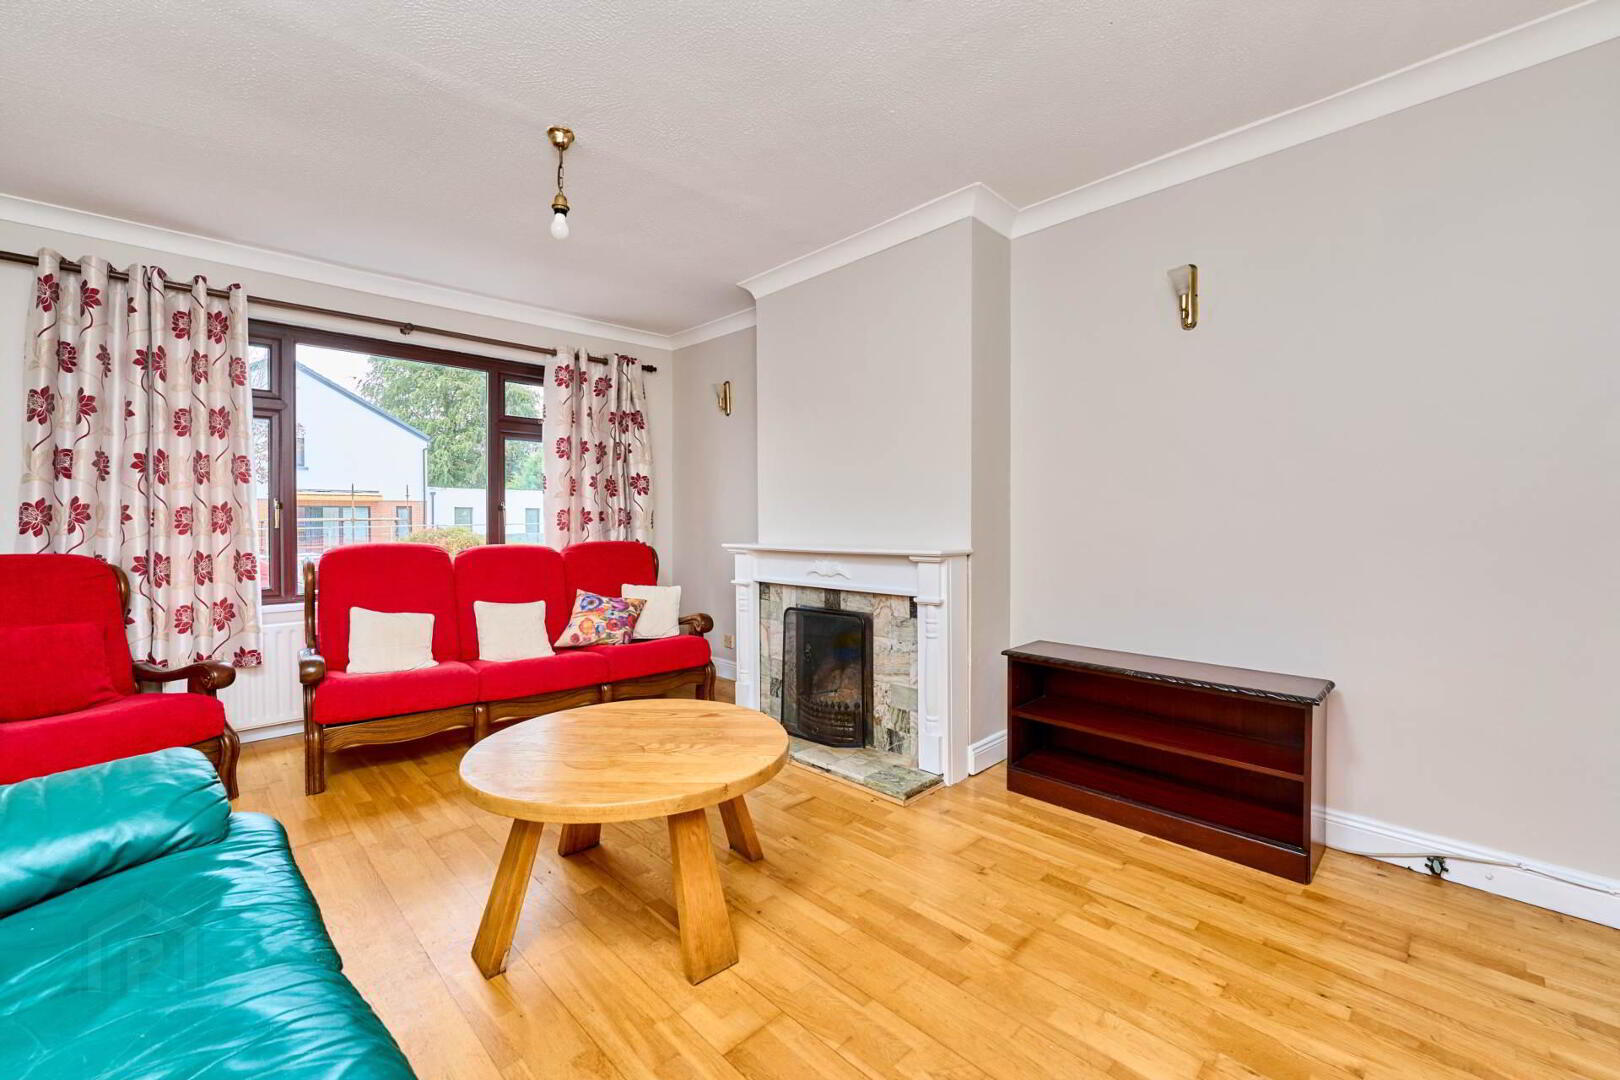
Sitting room: 3.54m x 4.66m
with open fire place and double doors to the dining room

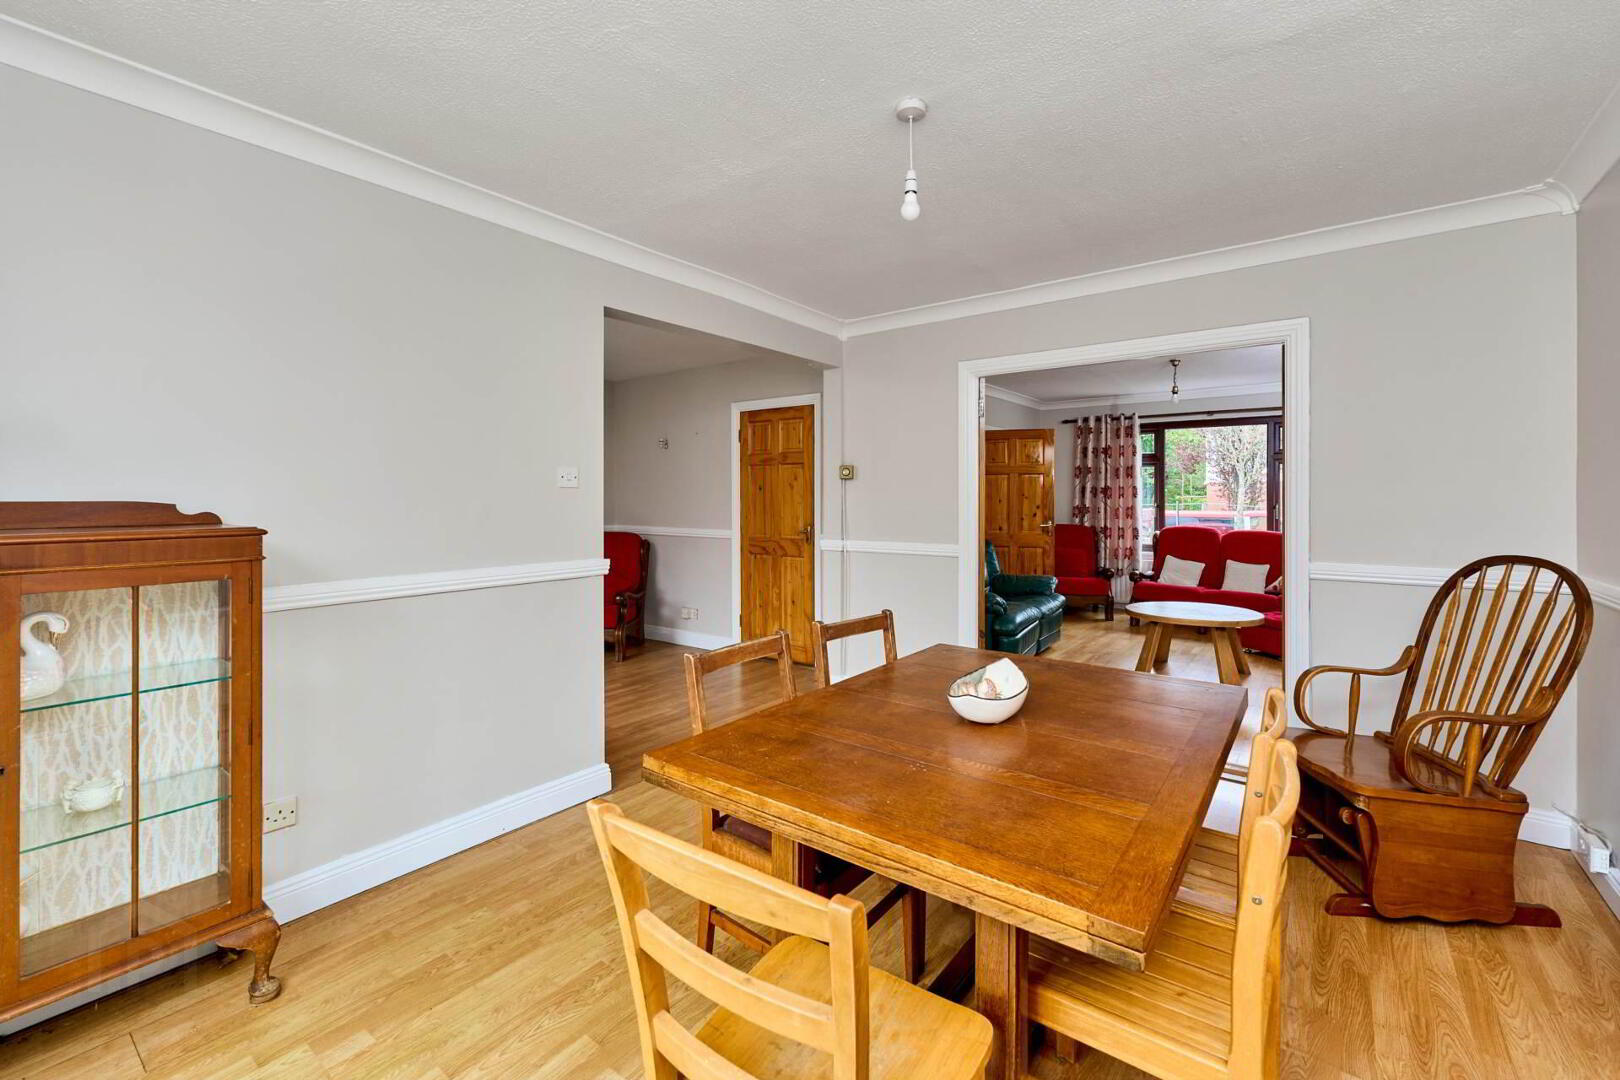
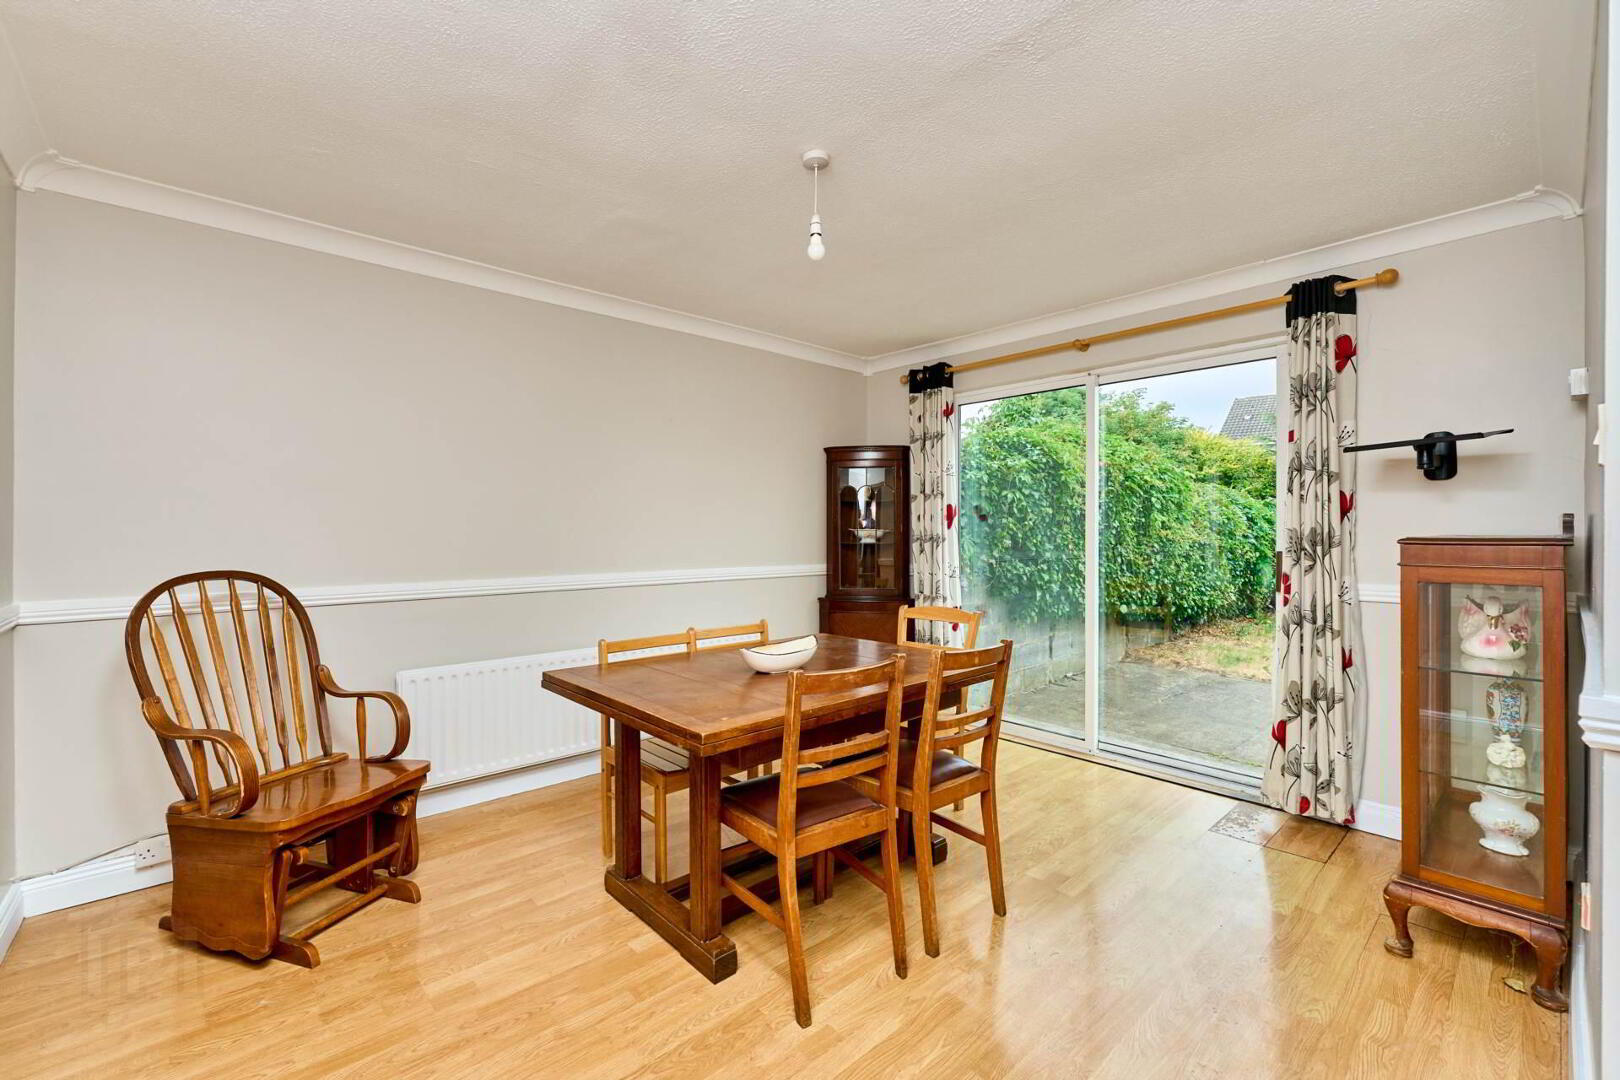
Dining room: 3.21m x 4.13m
with patio doors to garden

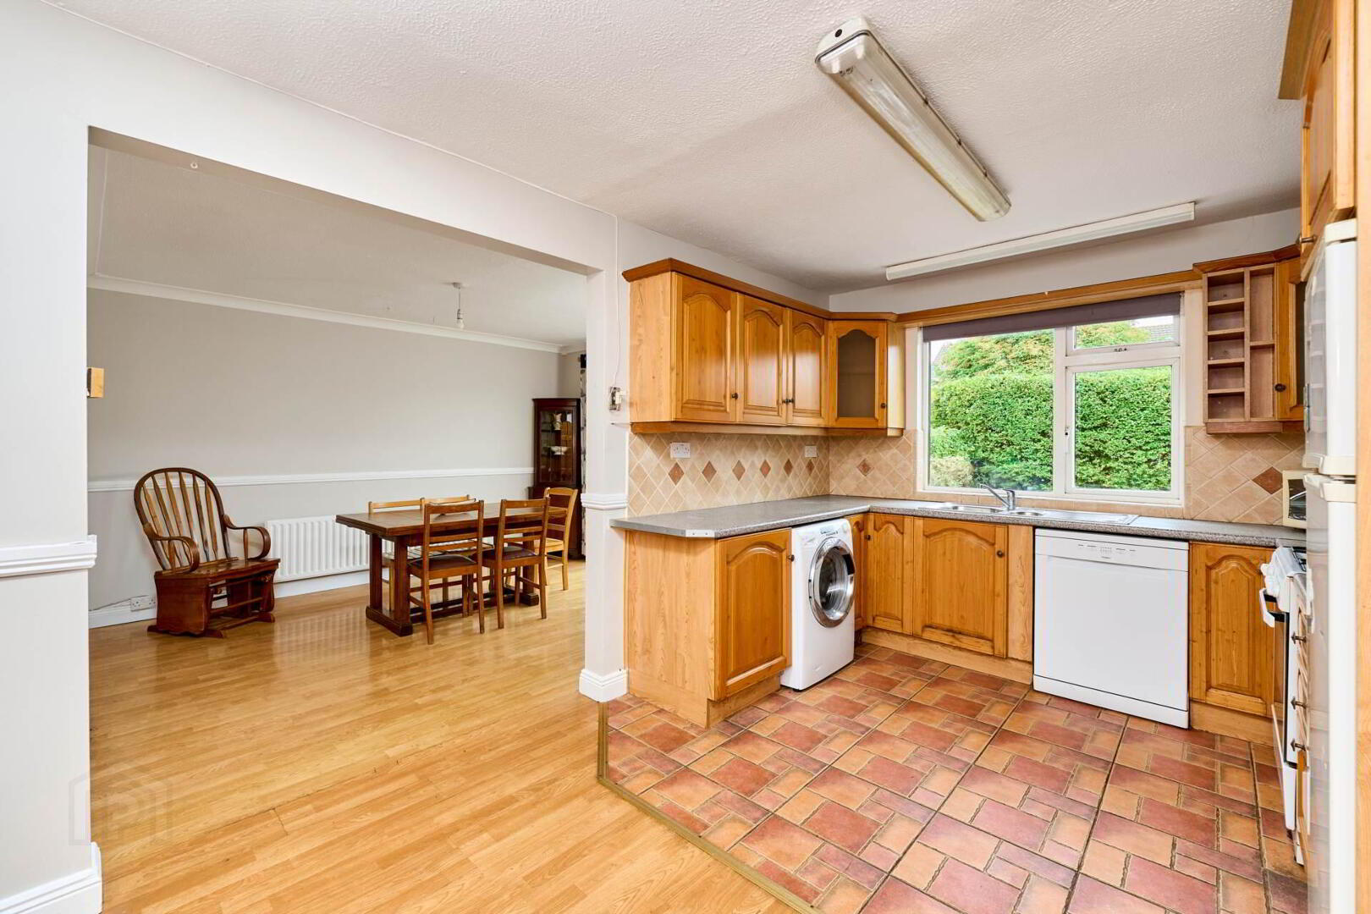
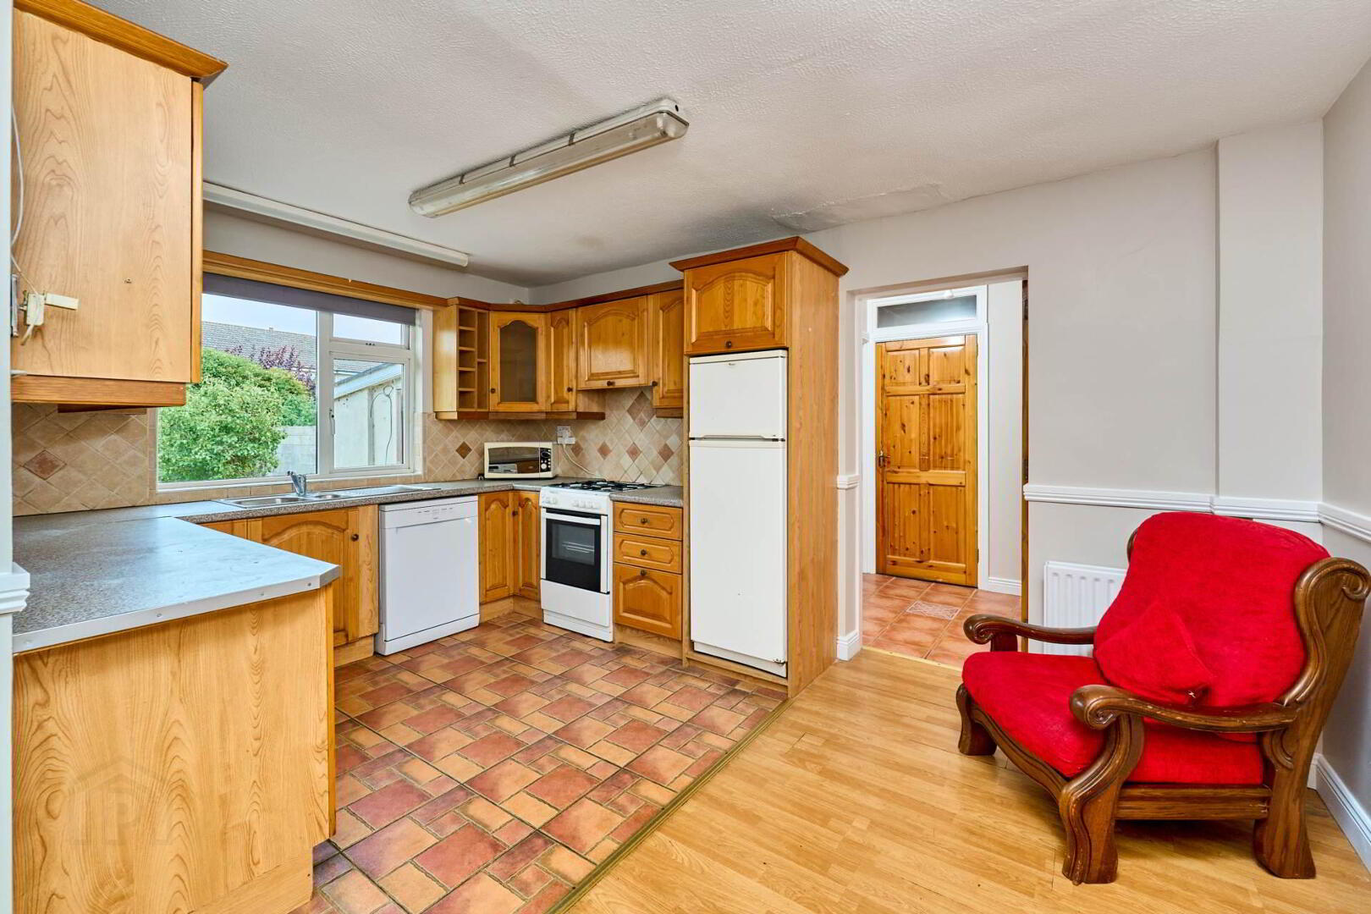
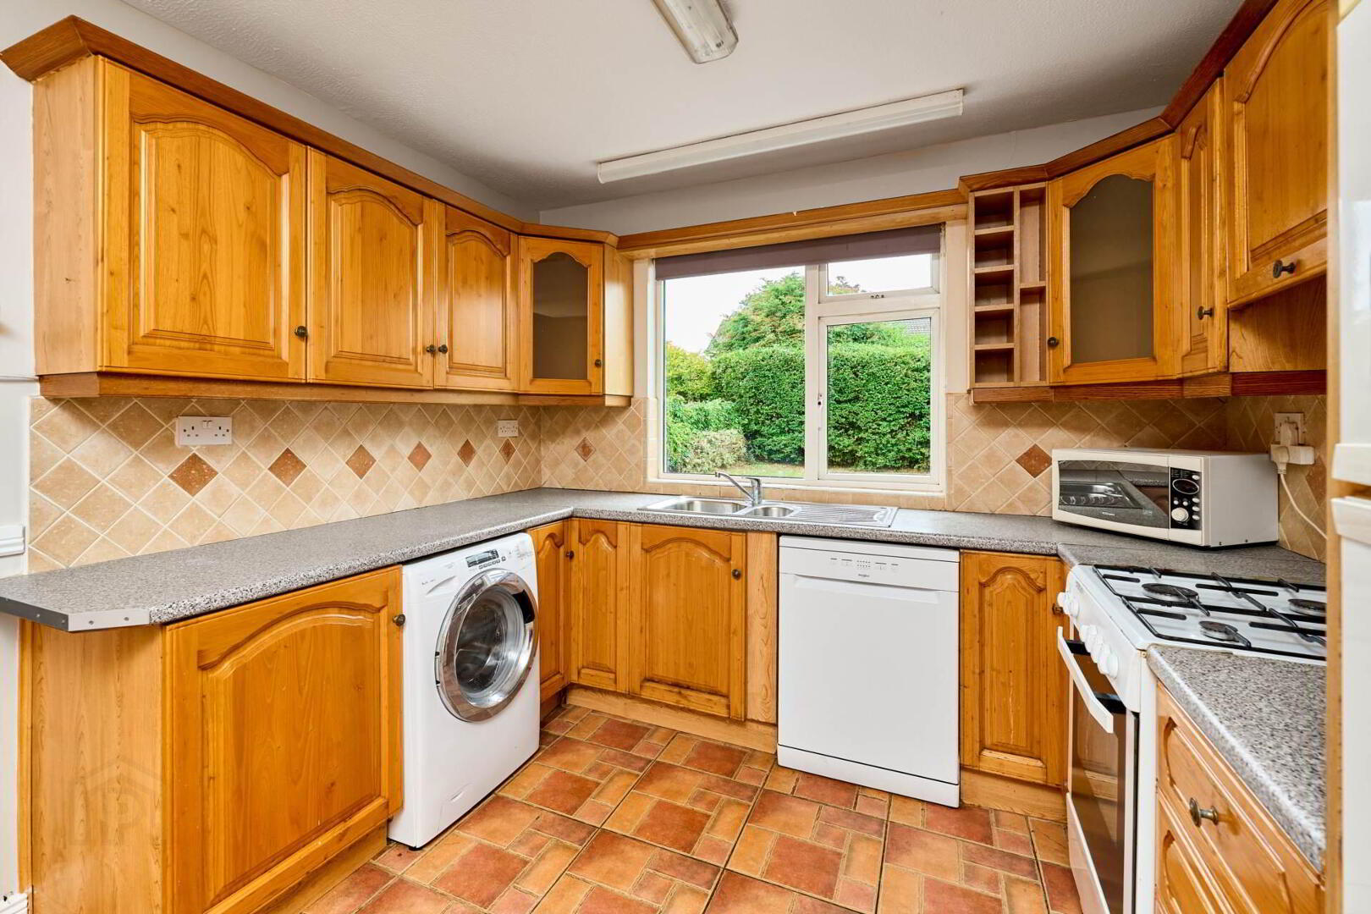
Kitchen: 3.03m x 4.60m
Spacious kitchen open to the dining room

Back hall: 1.70m x 1.60m
with storage closet and skylight

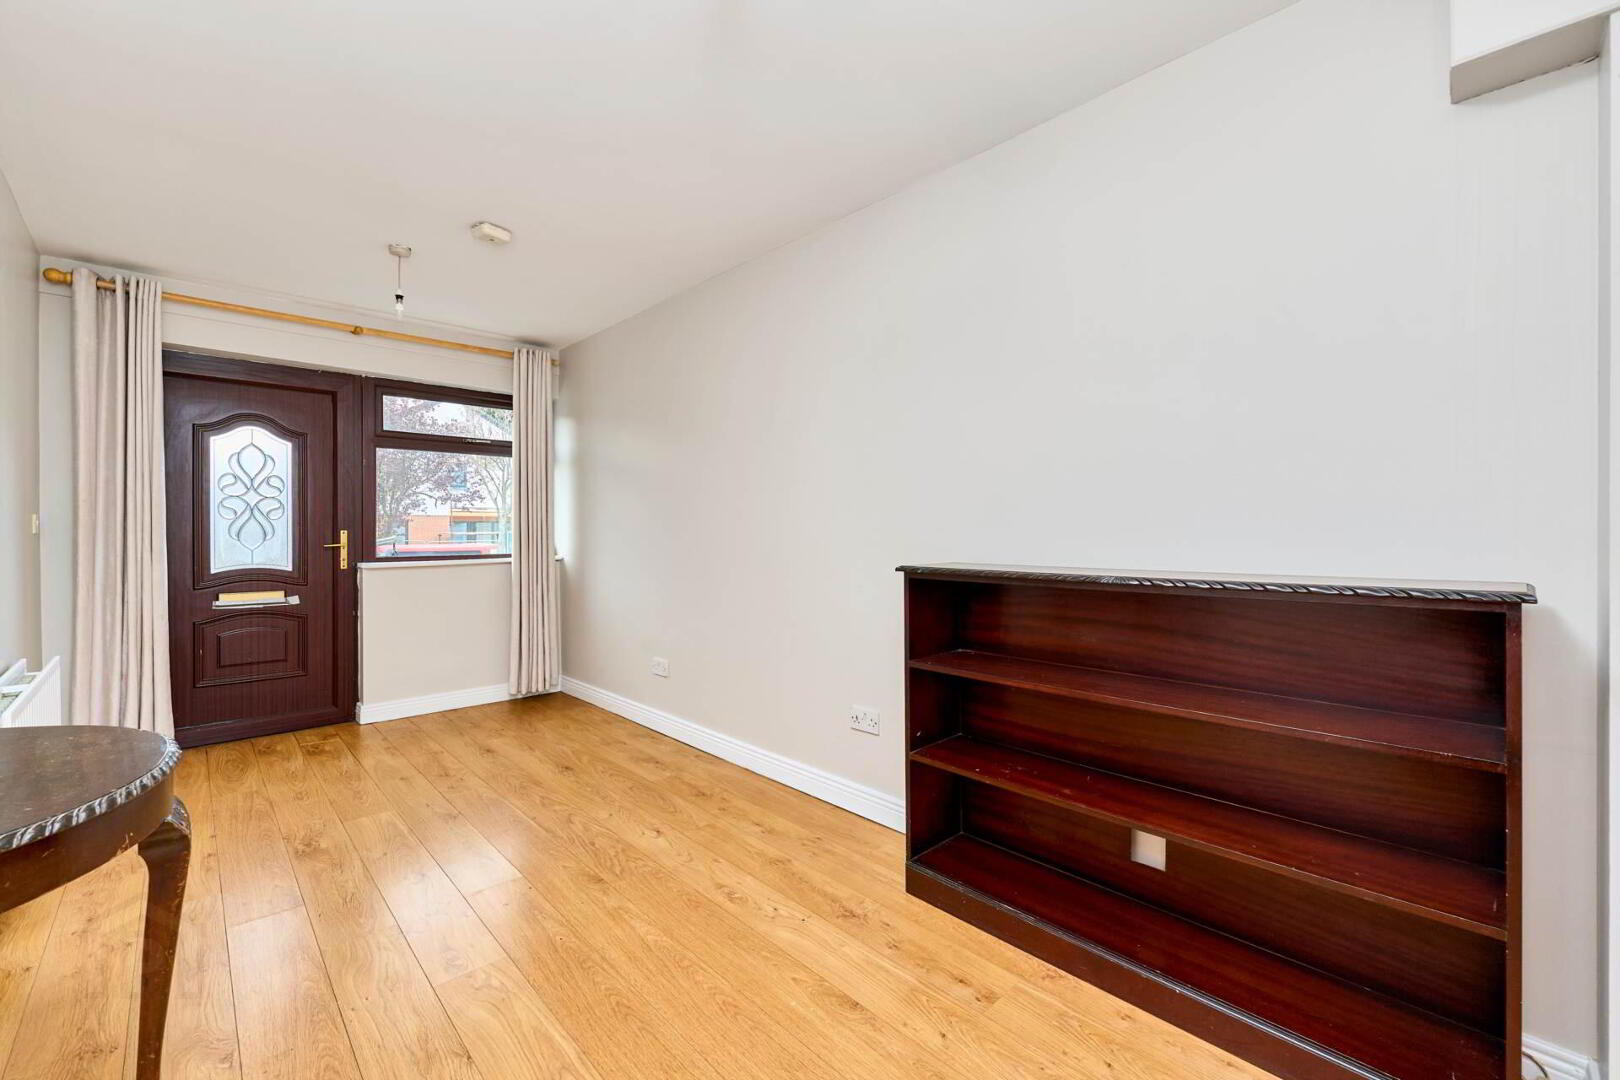
Dual access multipurpose room: 2.48m x 4.99m
Spacious room with built in wardrobe and dual access from the back hall and own front door. Could be used for a variety of uses such as extra living space, a bedroom, home office or many more.

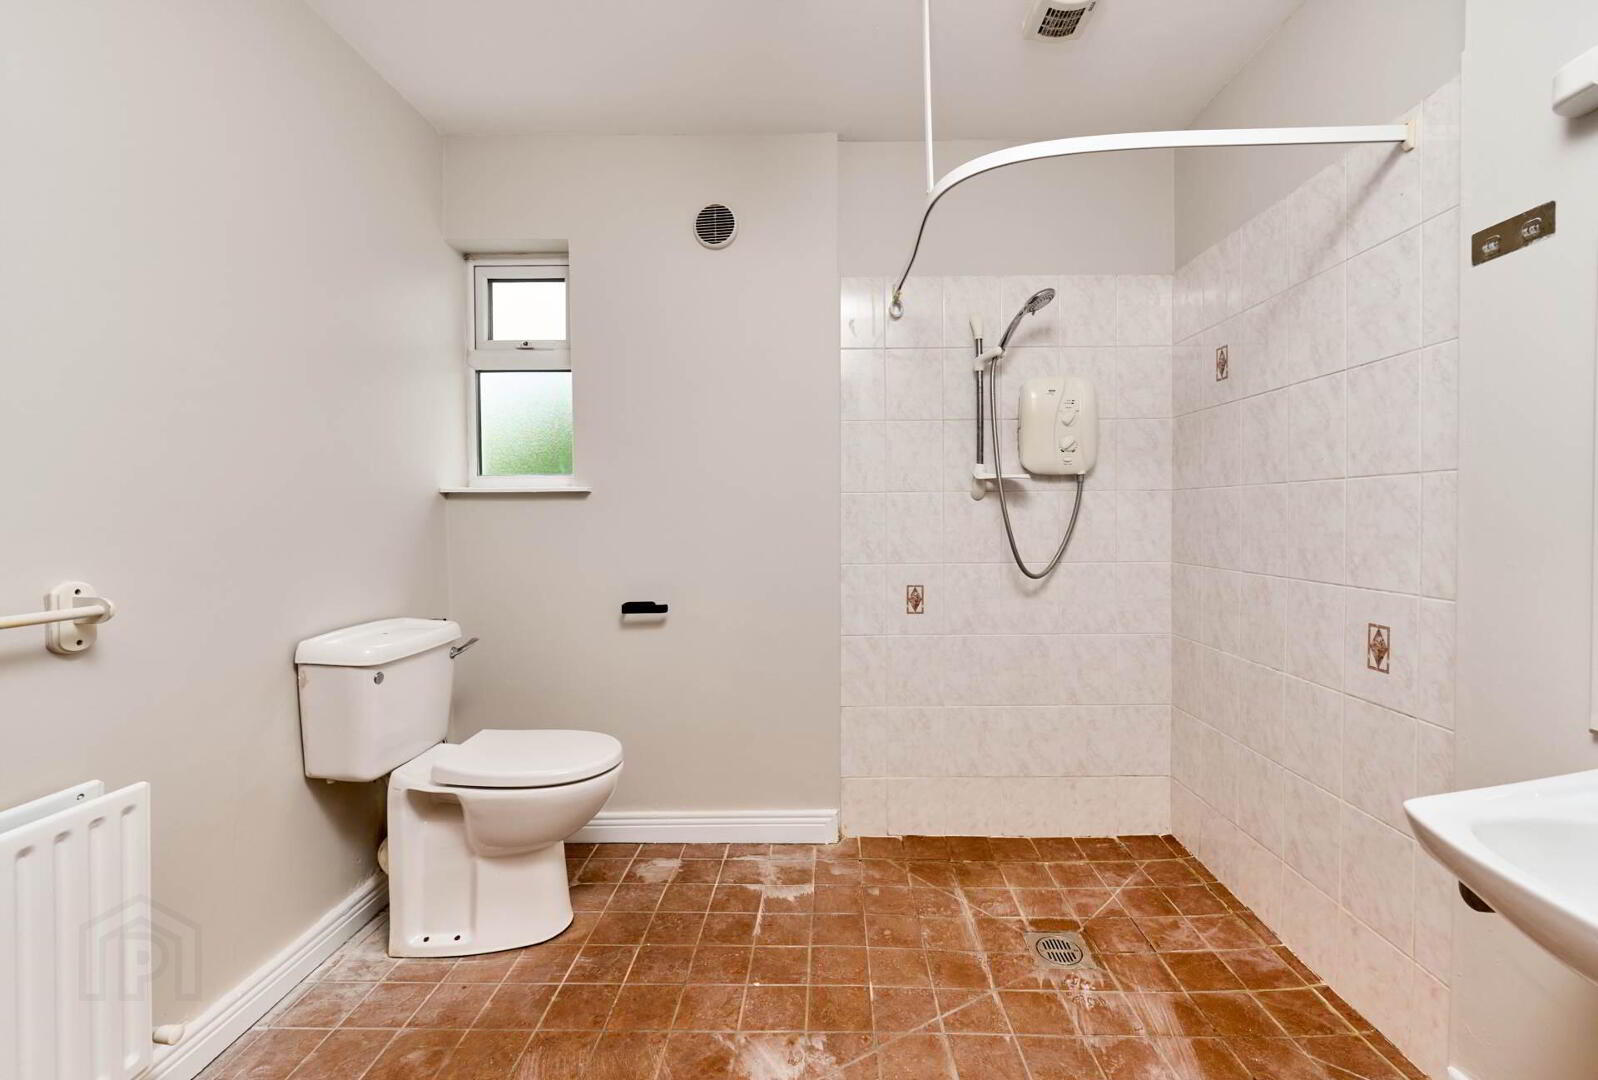
Wet room: 2.48m x 2.10m

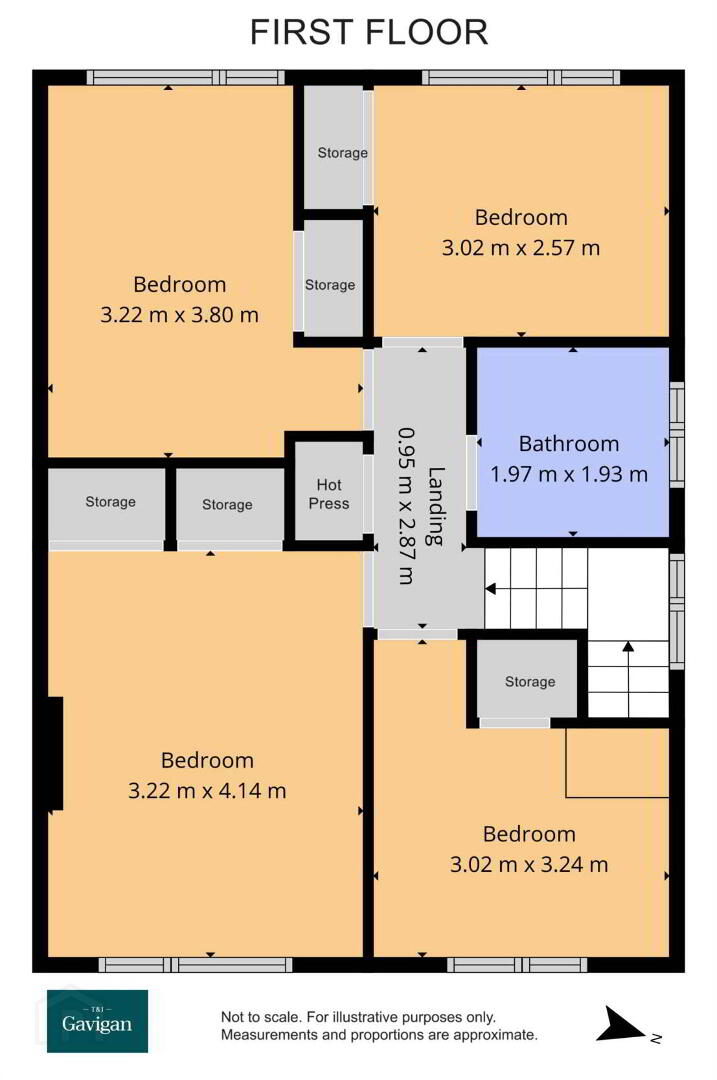
FIRST FLOOR

Landing: 0.95m x 2.87m
with hot press

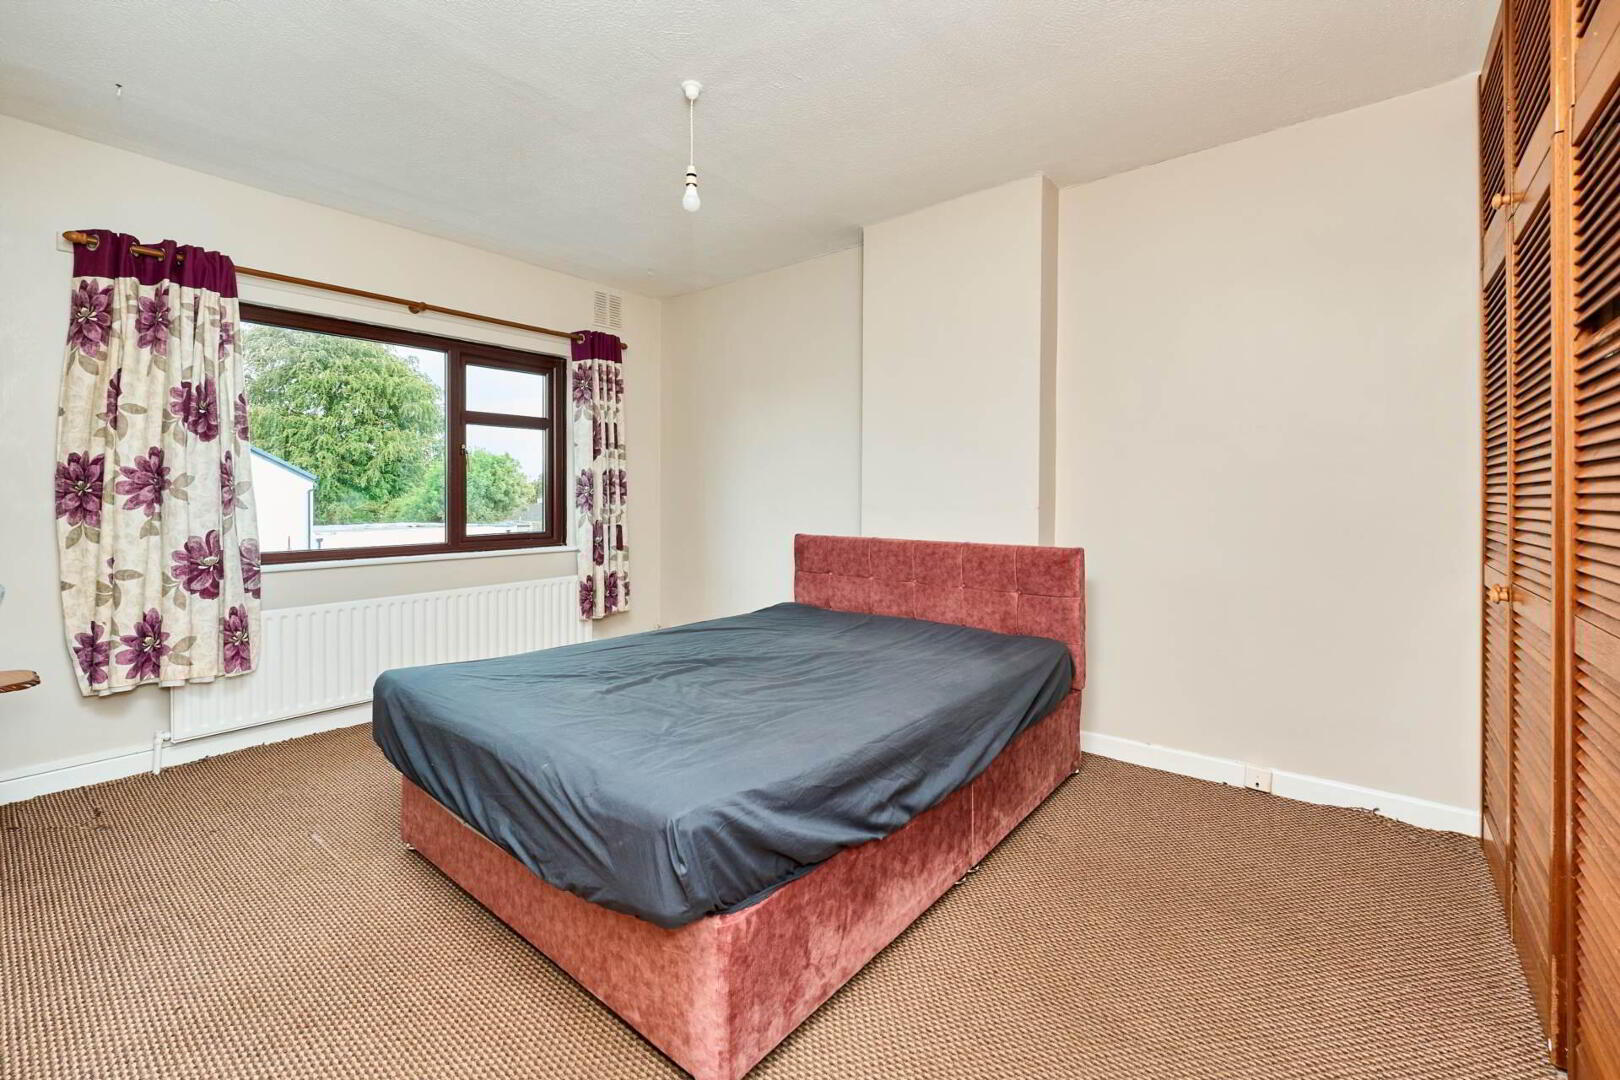
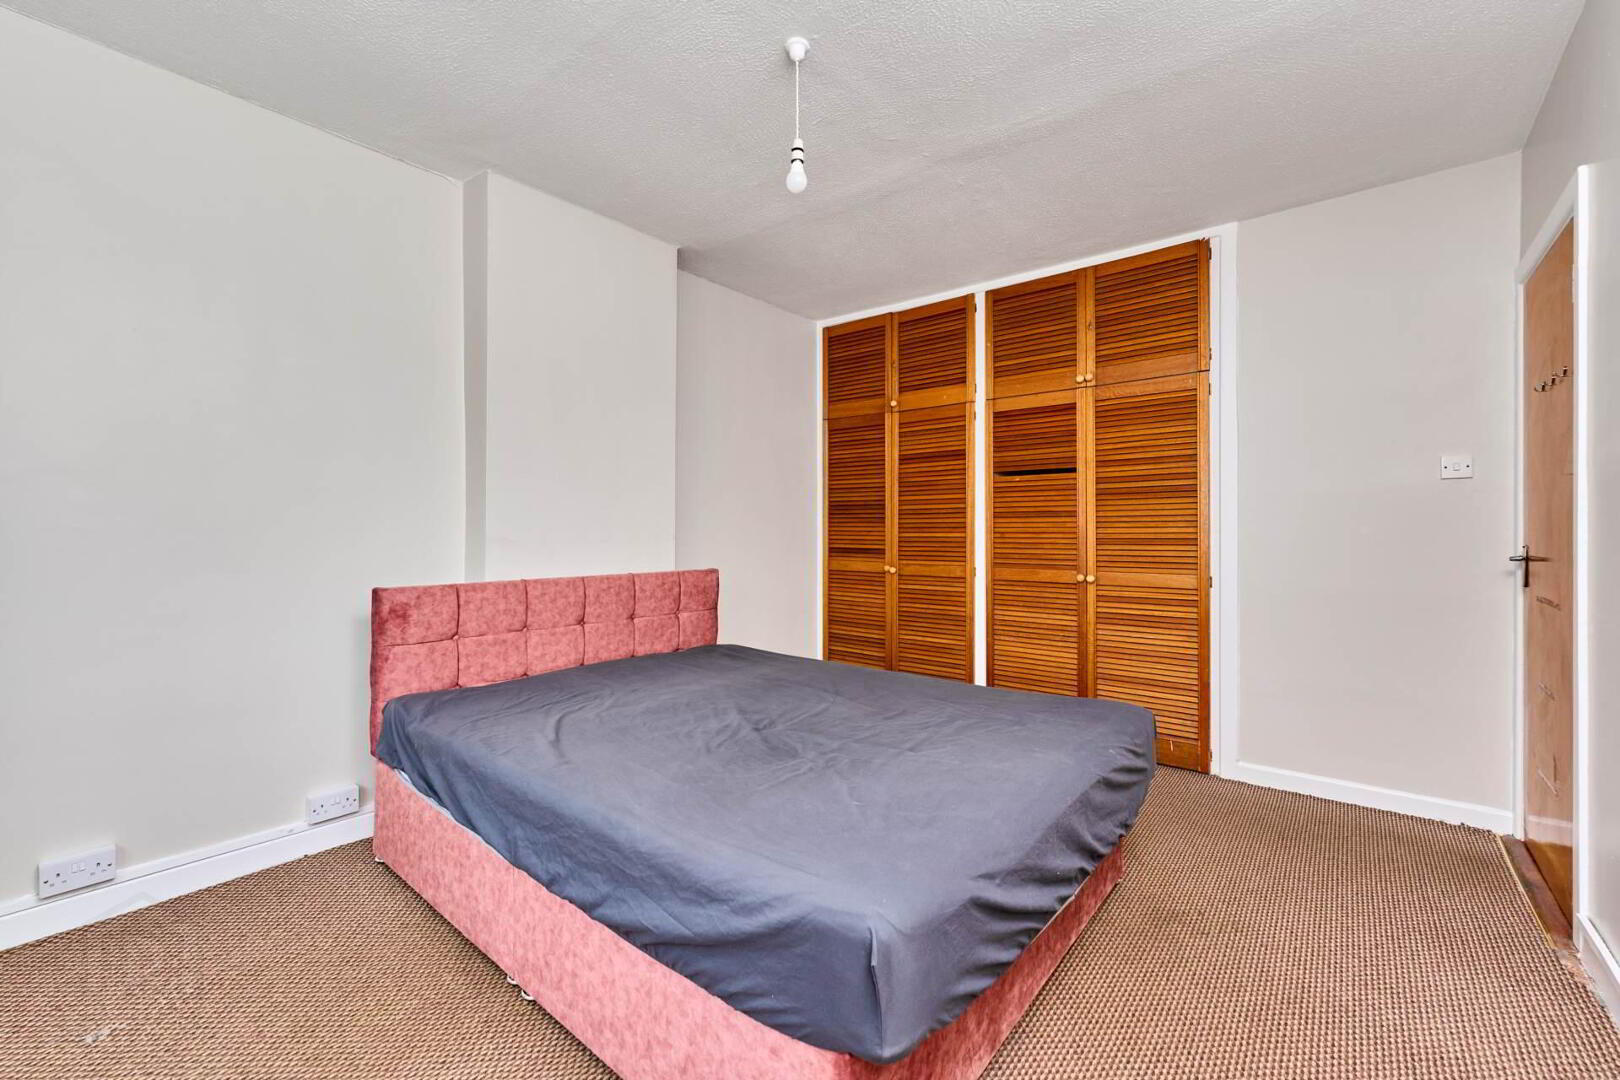
Bedroom 1: 3.22m x 4.14m
Front bedroom, filled with natural light and has a built in wardrobe

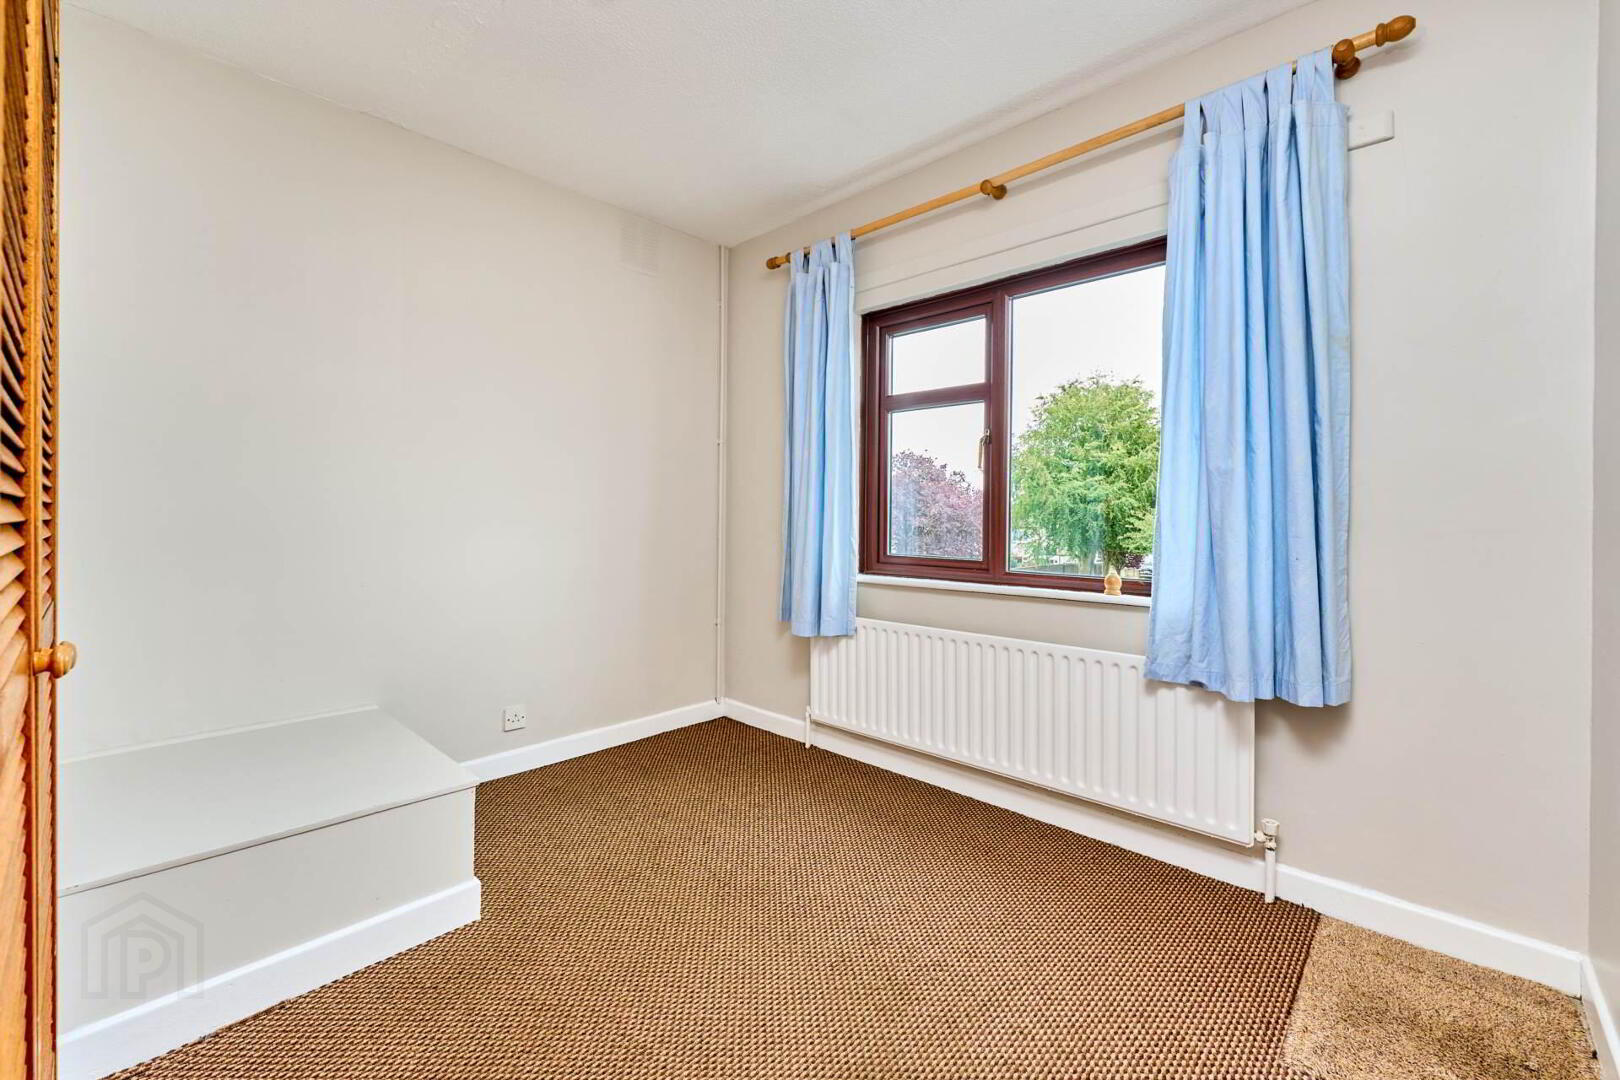
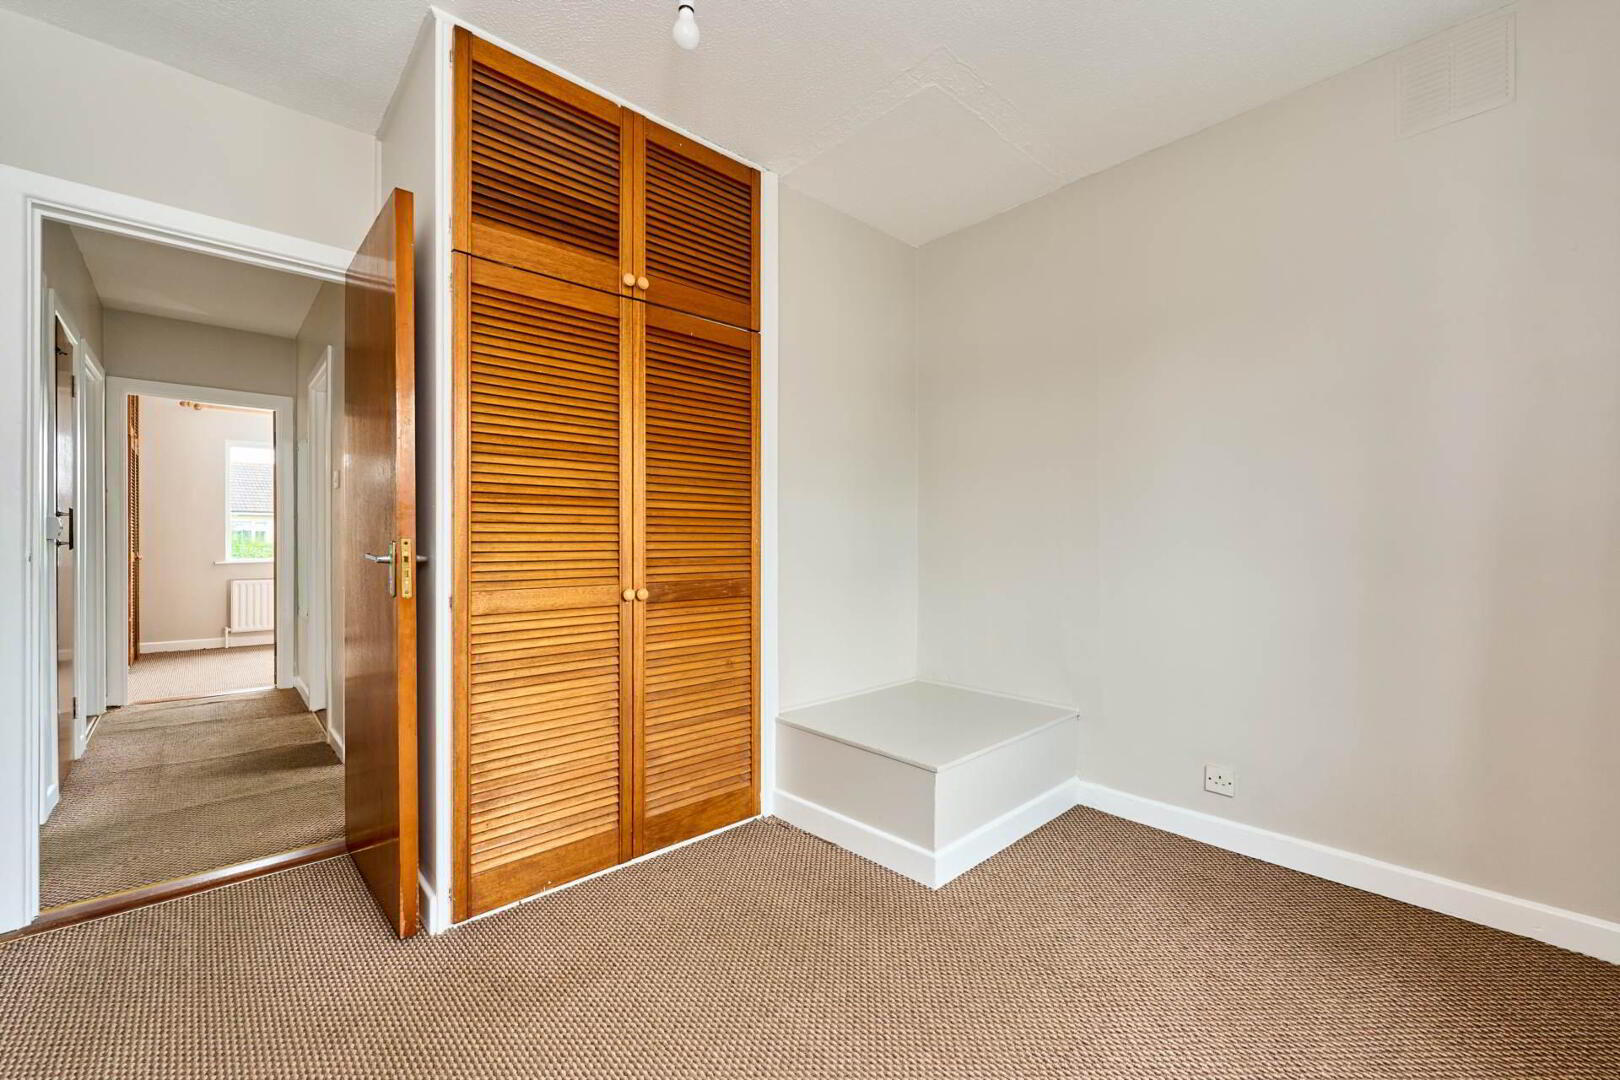
Bedroom 2: 3.02m x 3.24m
front bedroom with built in wardrobe

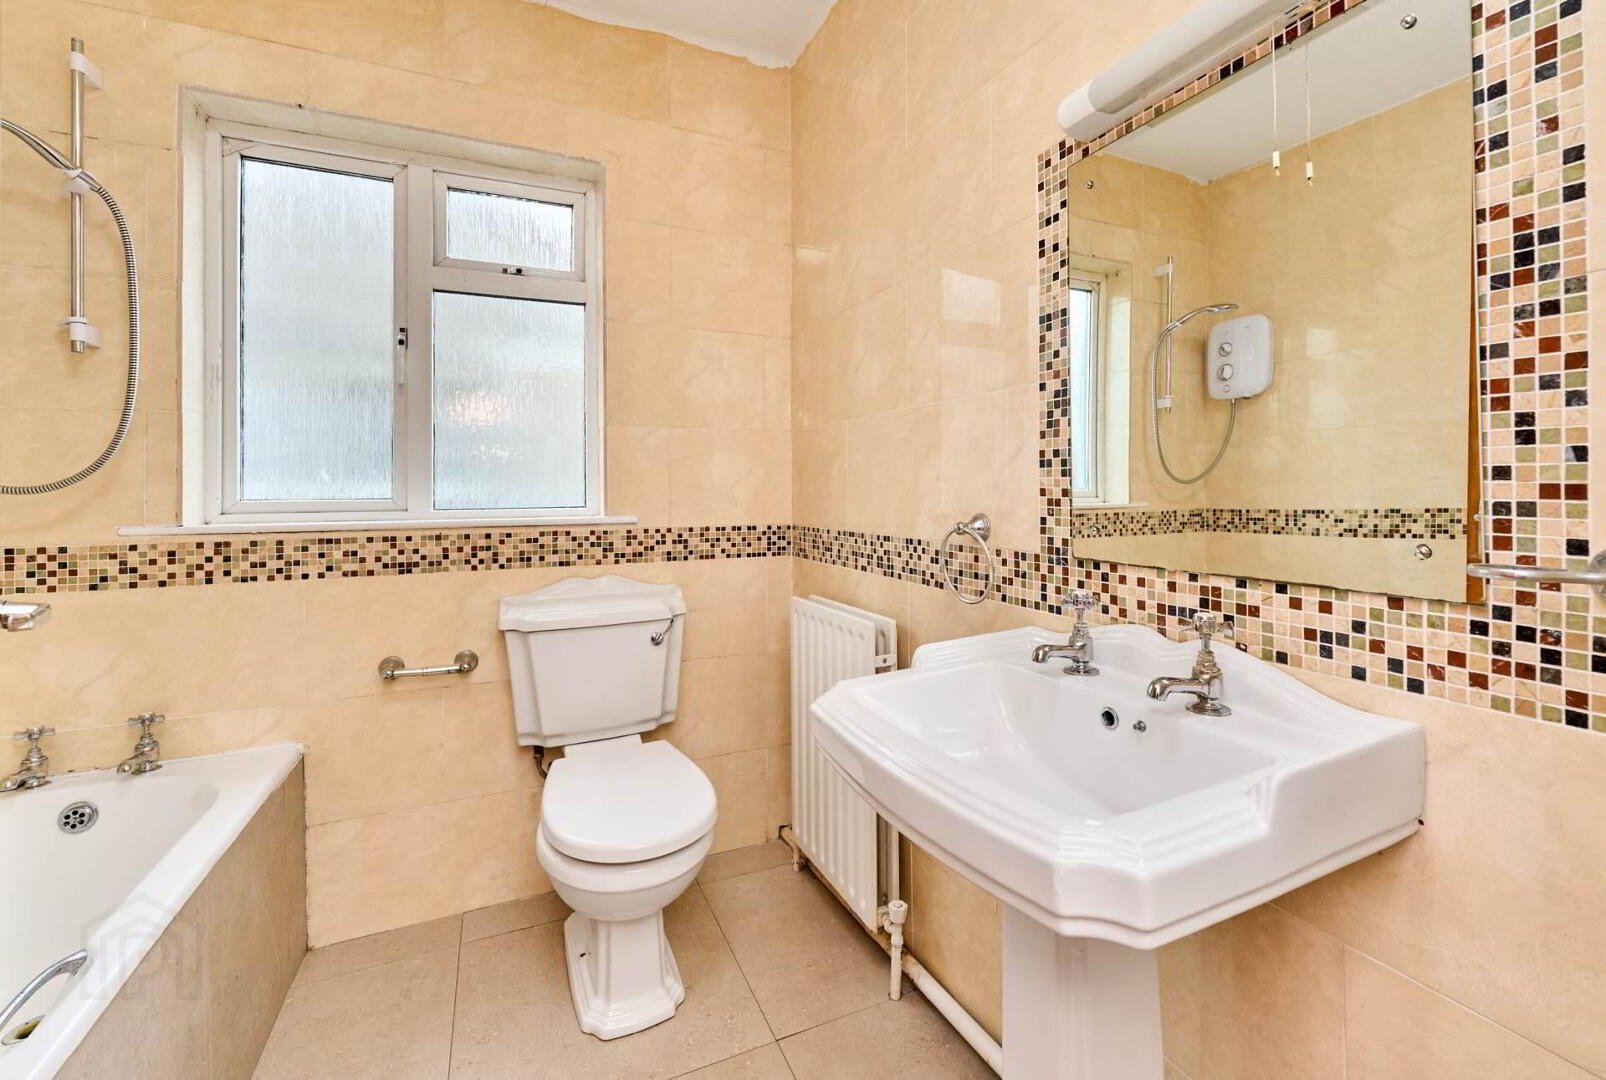
Bathroom: 1.97m x 1.93m
Generous sized family bathroom

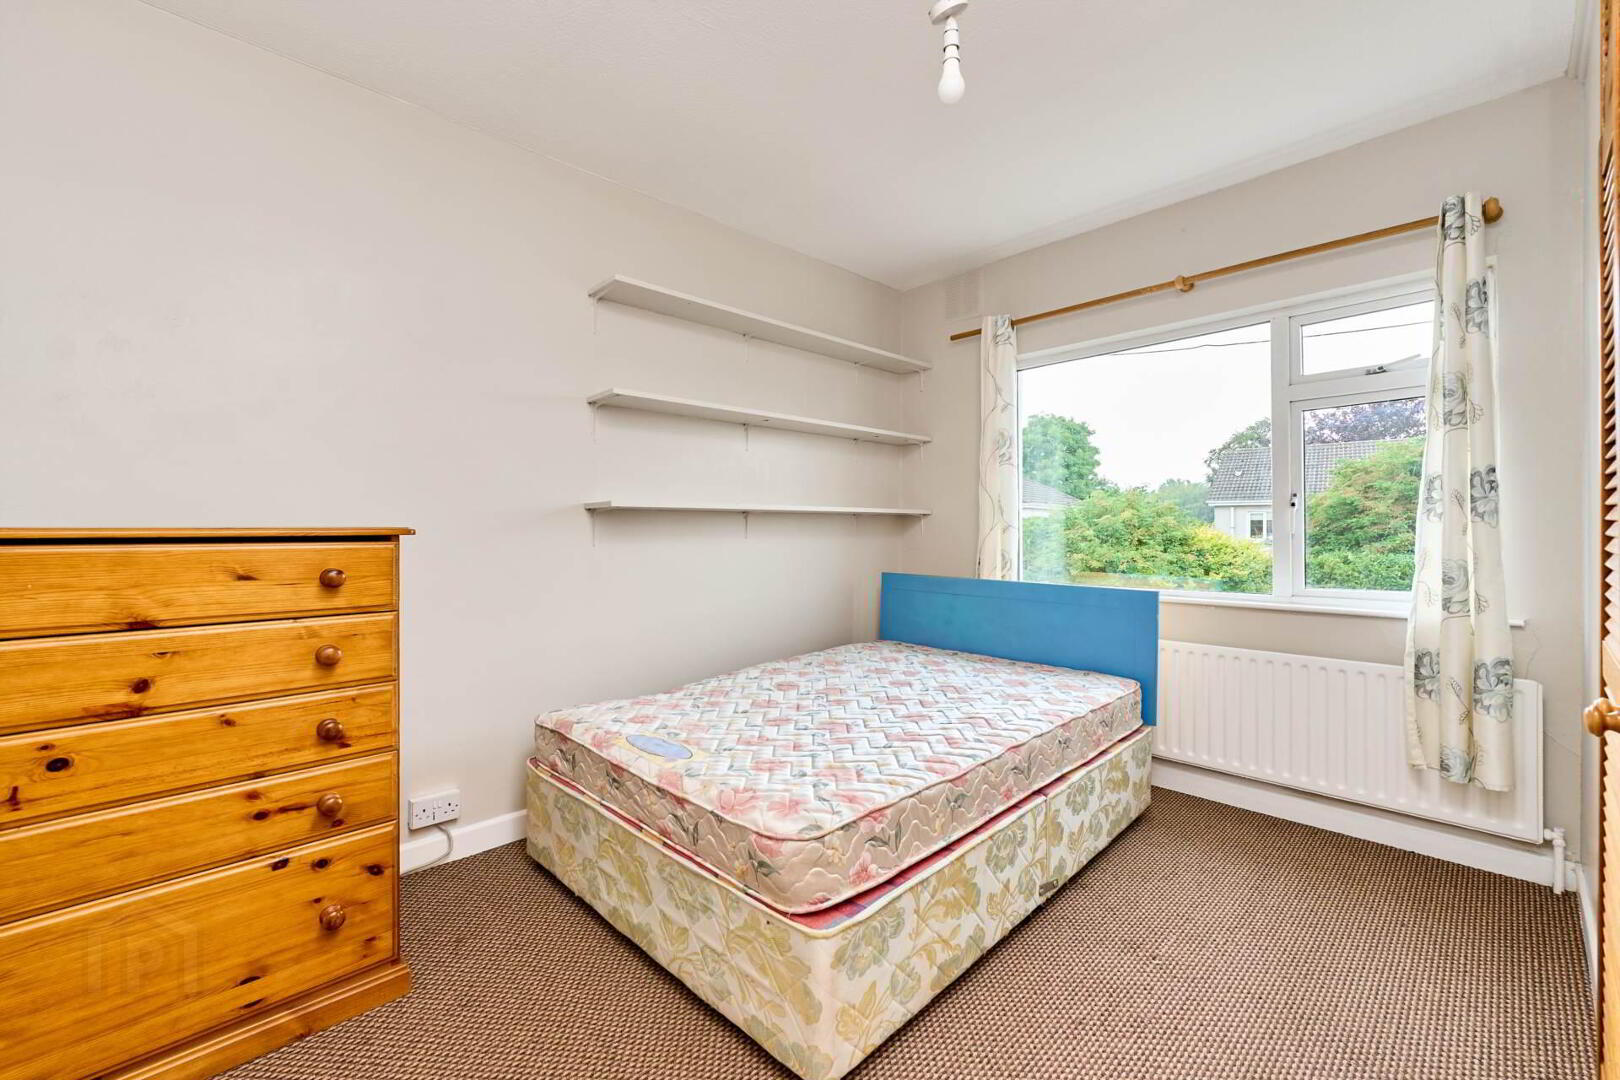
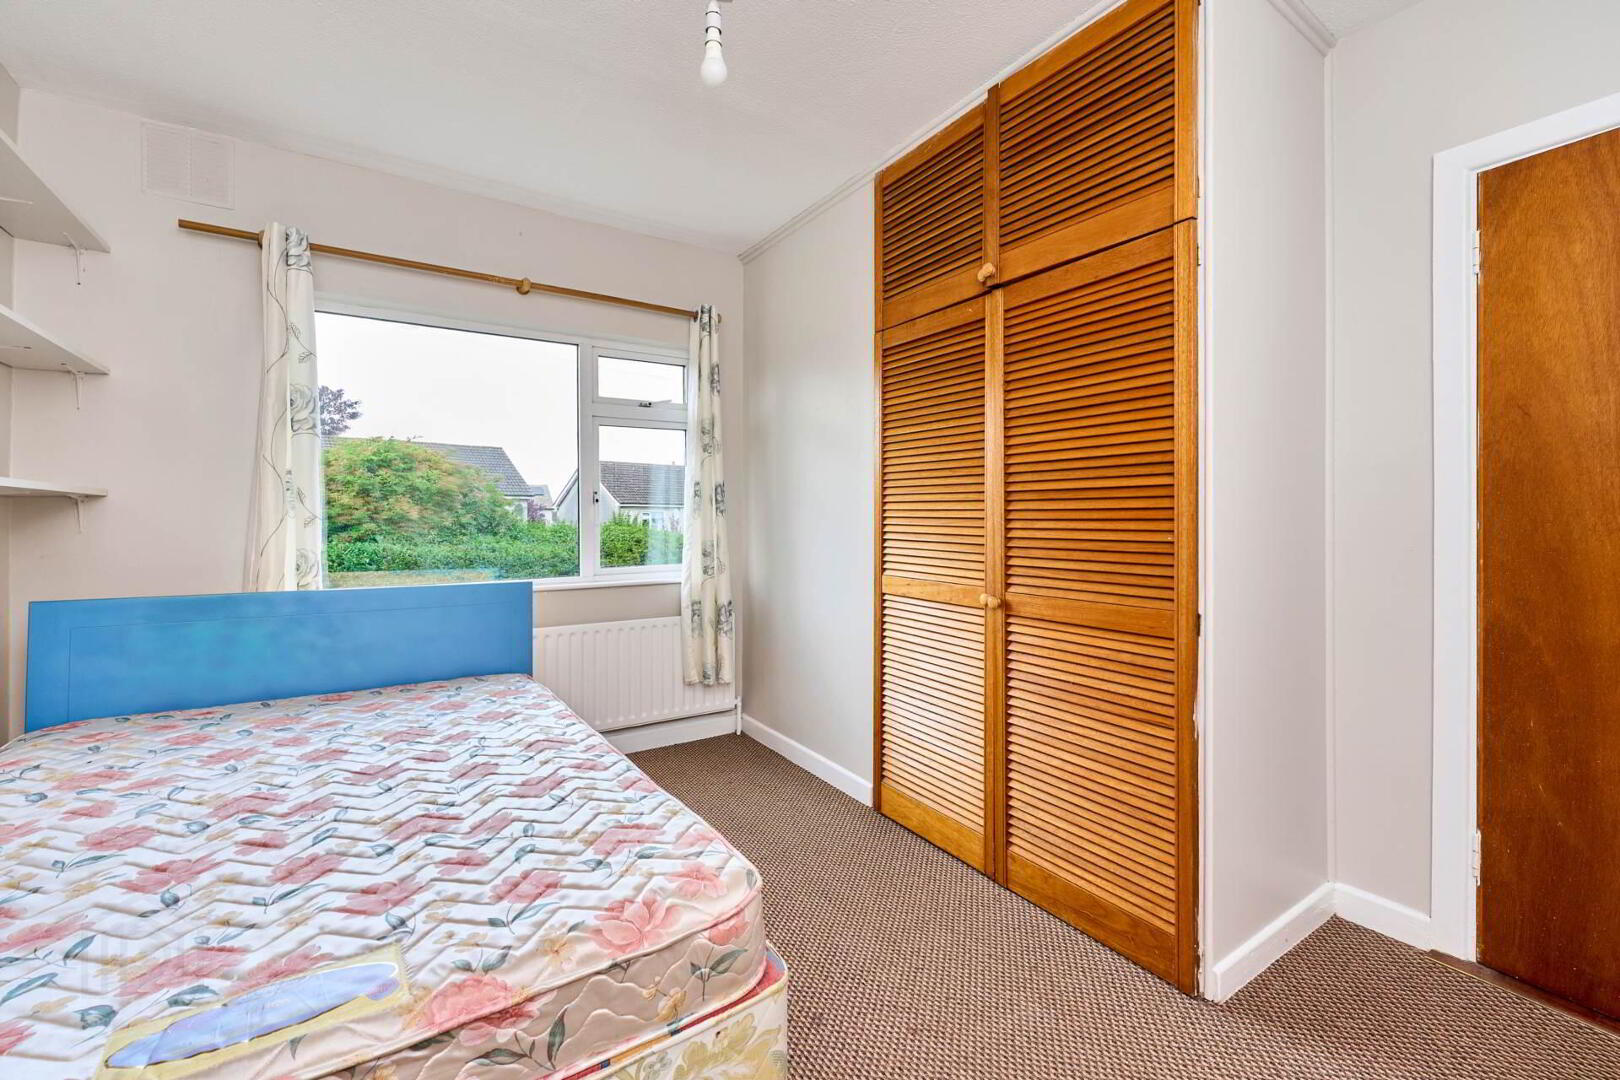
Bedroom 3: 3.22m x 3.80m
with built in wardrobe and open shelving, overlooking the rear garden.

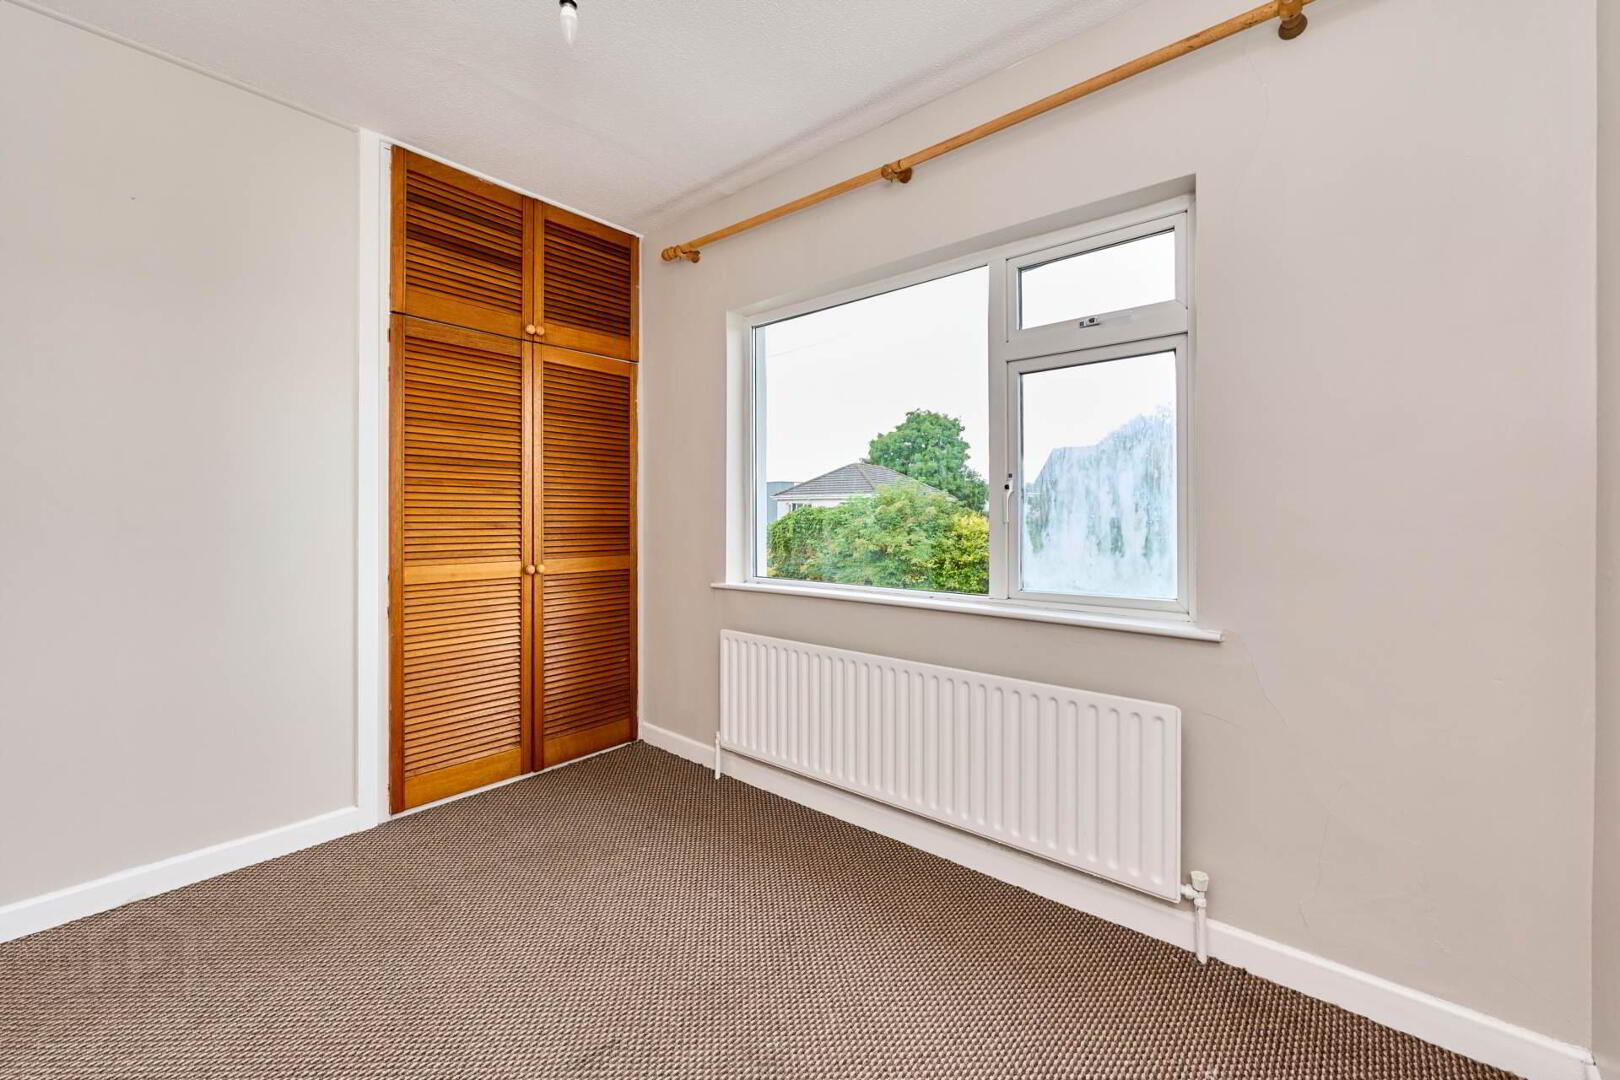
Bedroom 4: 3.02m x 2.57m
with built in wardrobe, overlooking the rear garden.


Notice
Please note we have not tested any apparatus, fixtures, fittings, or services. Interested parties must undertake their own investigation into the working order of these items. All measurements are approximate and photographs provided for guidance only.

BER details

BER Rating:

BER No.: 119204873

Energy Performance Indicator: Not provided