Additional Information
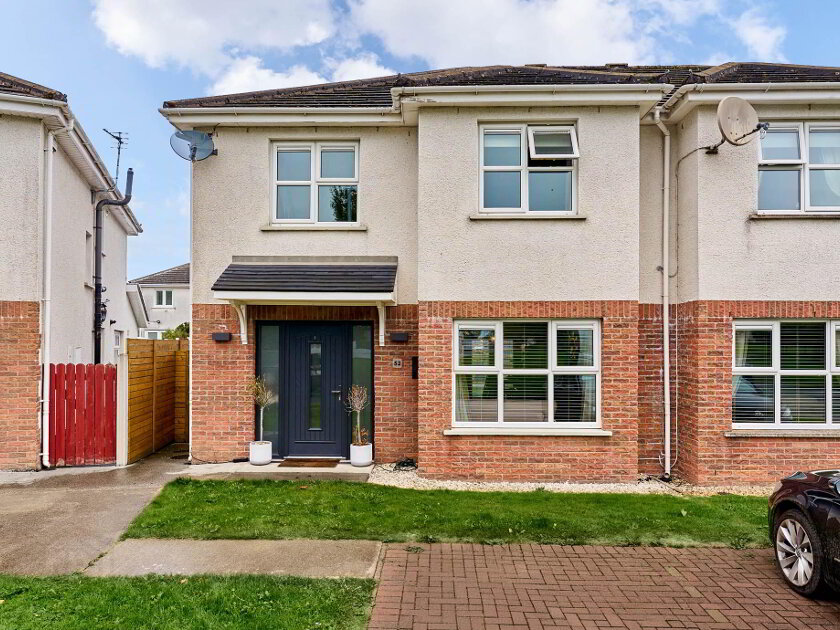
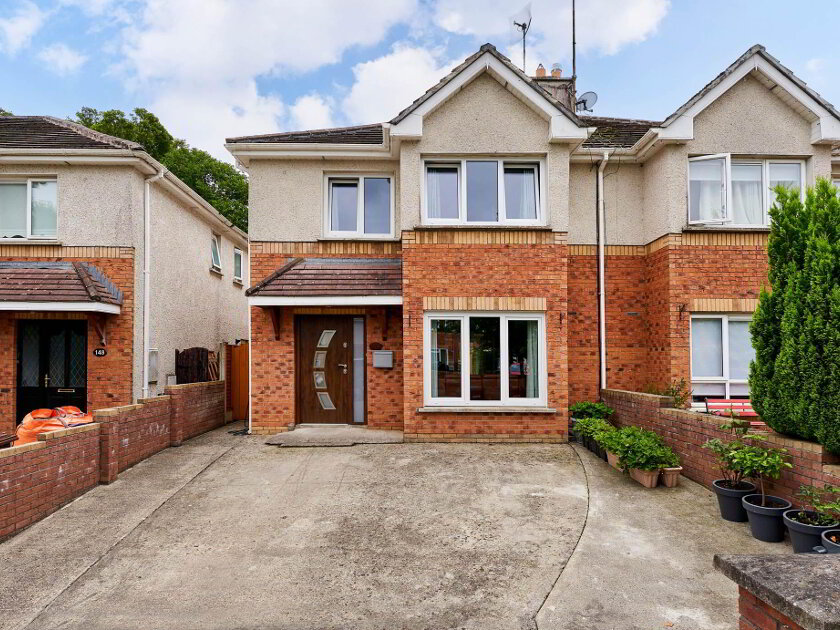
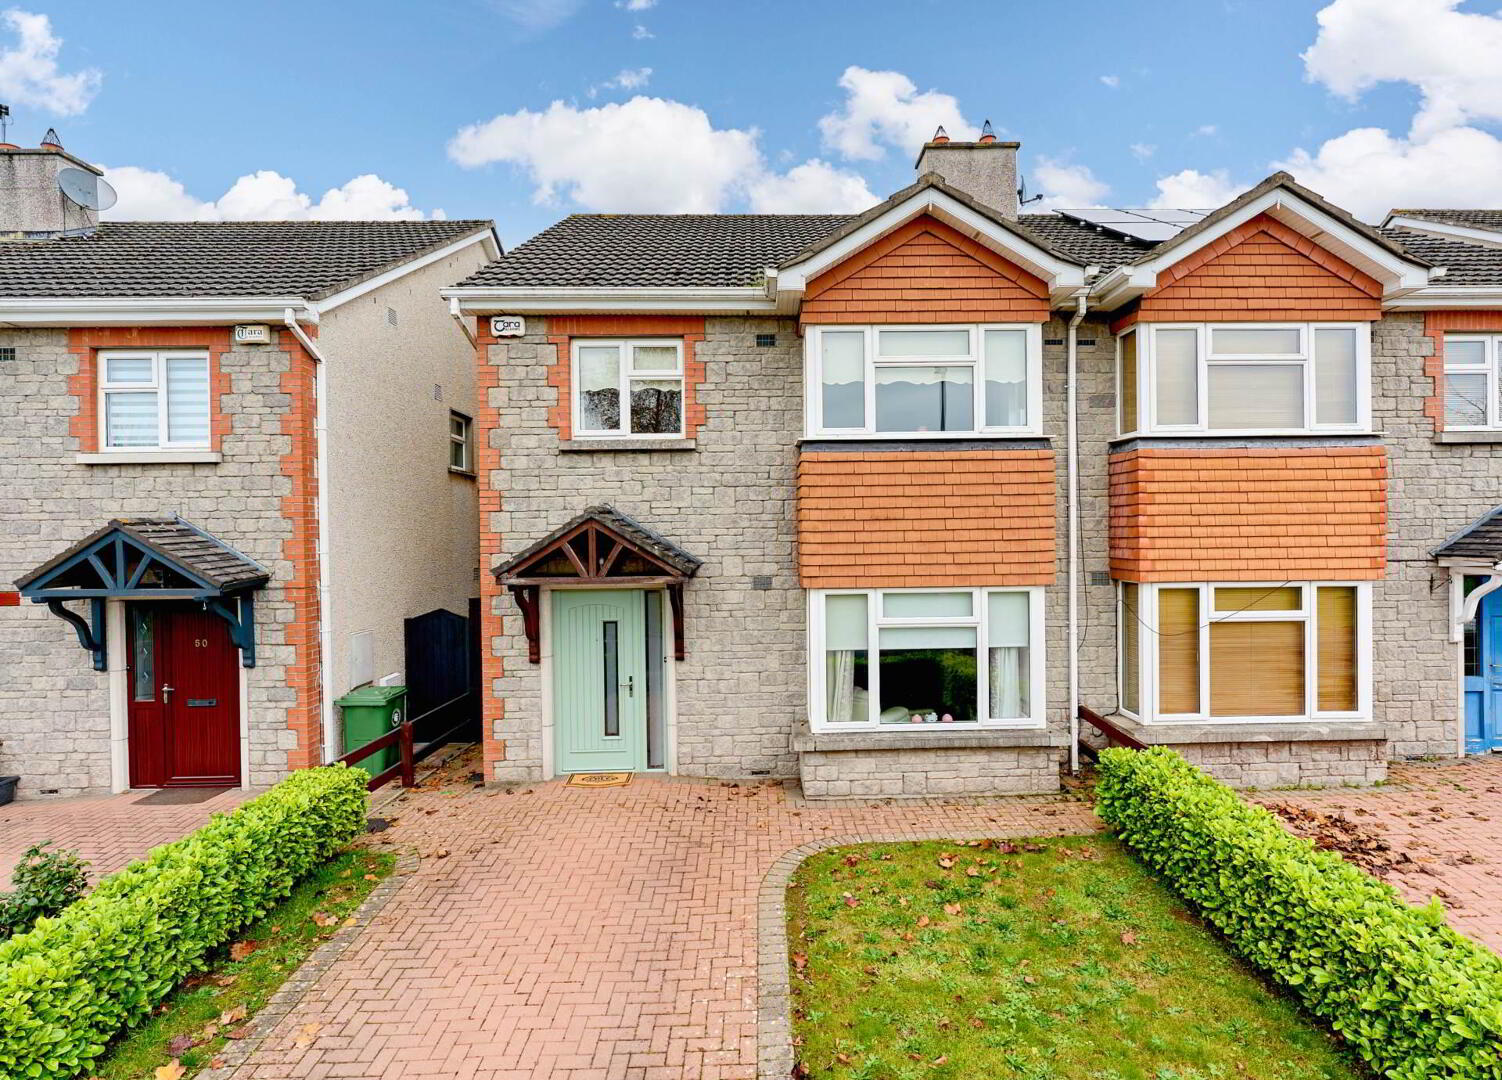
T&J Gavigan are delighted to present 49 Elm Drive, Athlumney Wood, Navan, to the market. This attractive four-bedroom semi-detached family home is presented in excellent condition throughout and is ideally situated in a mature and highly sought-after residential development of Athlumney Wood on the Dublin side of Navan and close to Navan town centre.
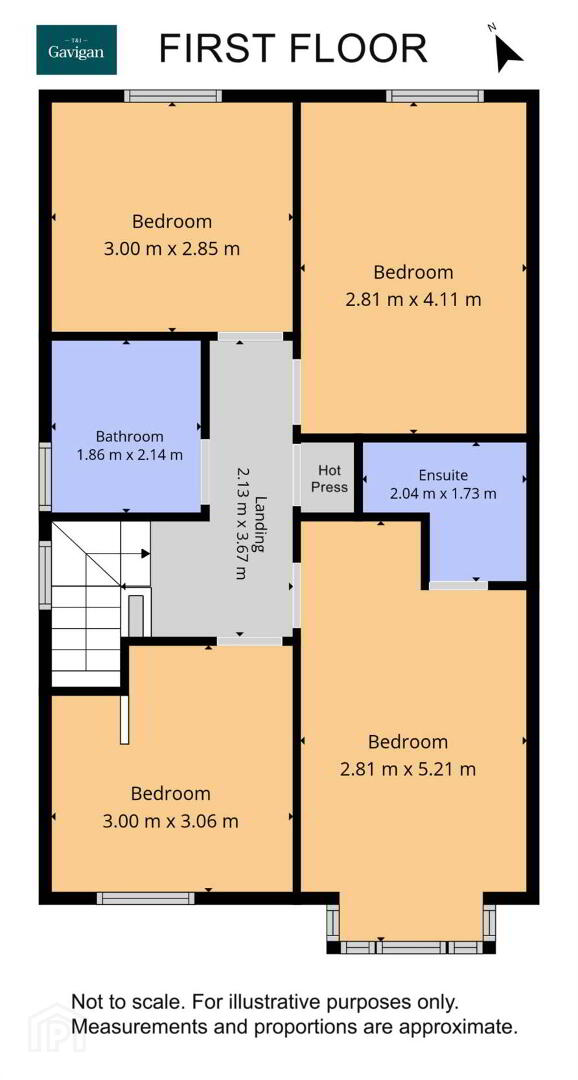
The property offers bright, spacious and well-proportioned accommodation throughout. The ground floor comprises a welcoming entrance hall, generous sitting room with feature fireplace and bay window, separate dining room with patio door leading to the rear garden, fitted kitchen with breakfast bar, utility room and guest WC. Upstairs, there are four bedrooms, including a main bedroom with en-suite, together with a fully tiled family bathroom and hot press. One bedroom is currently used as a home office.
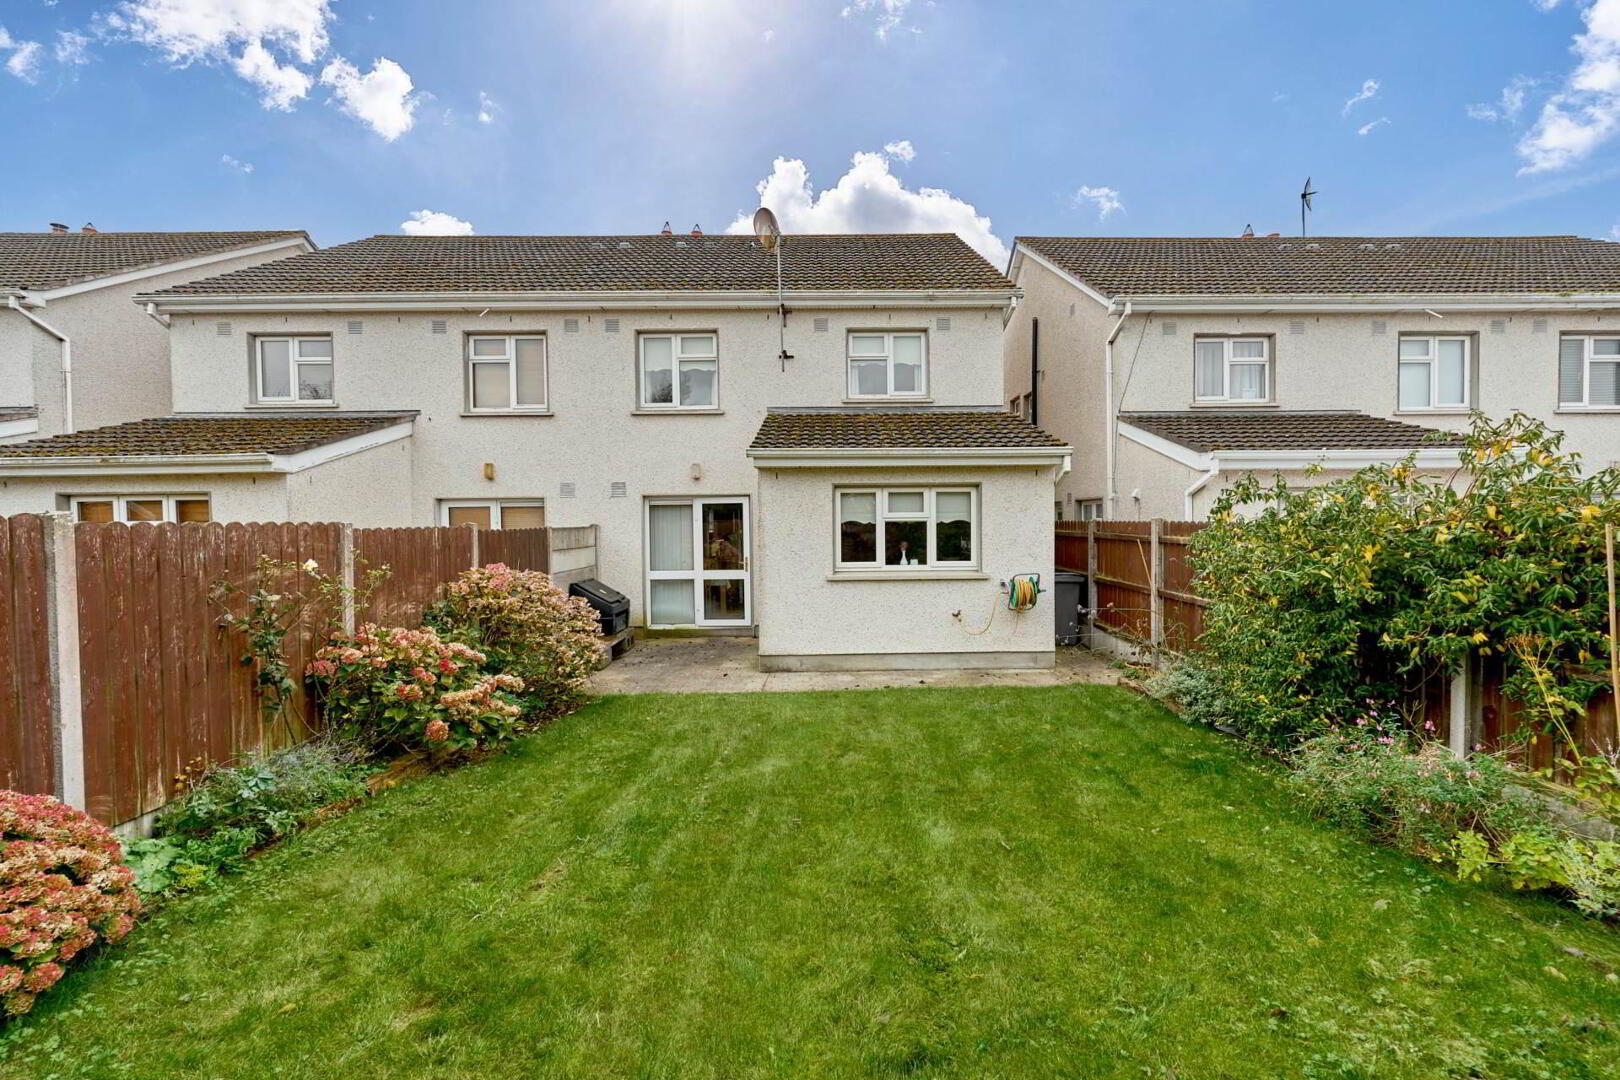
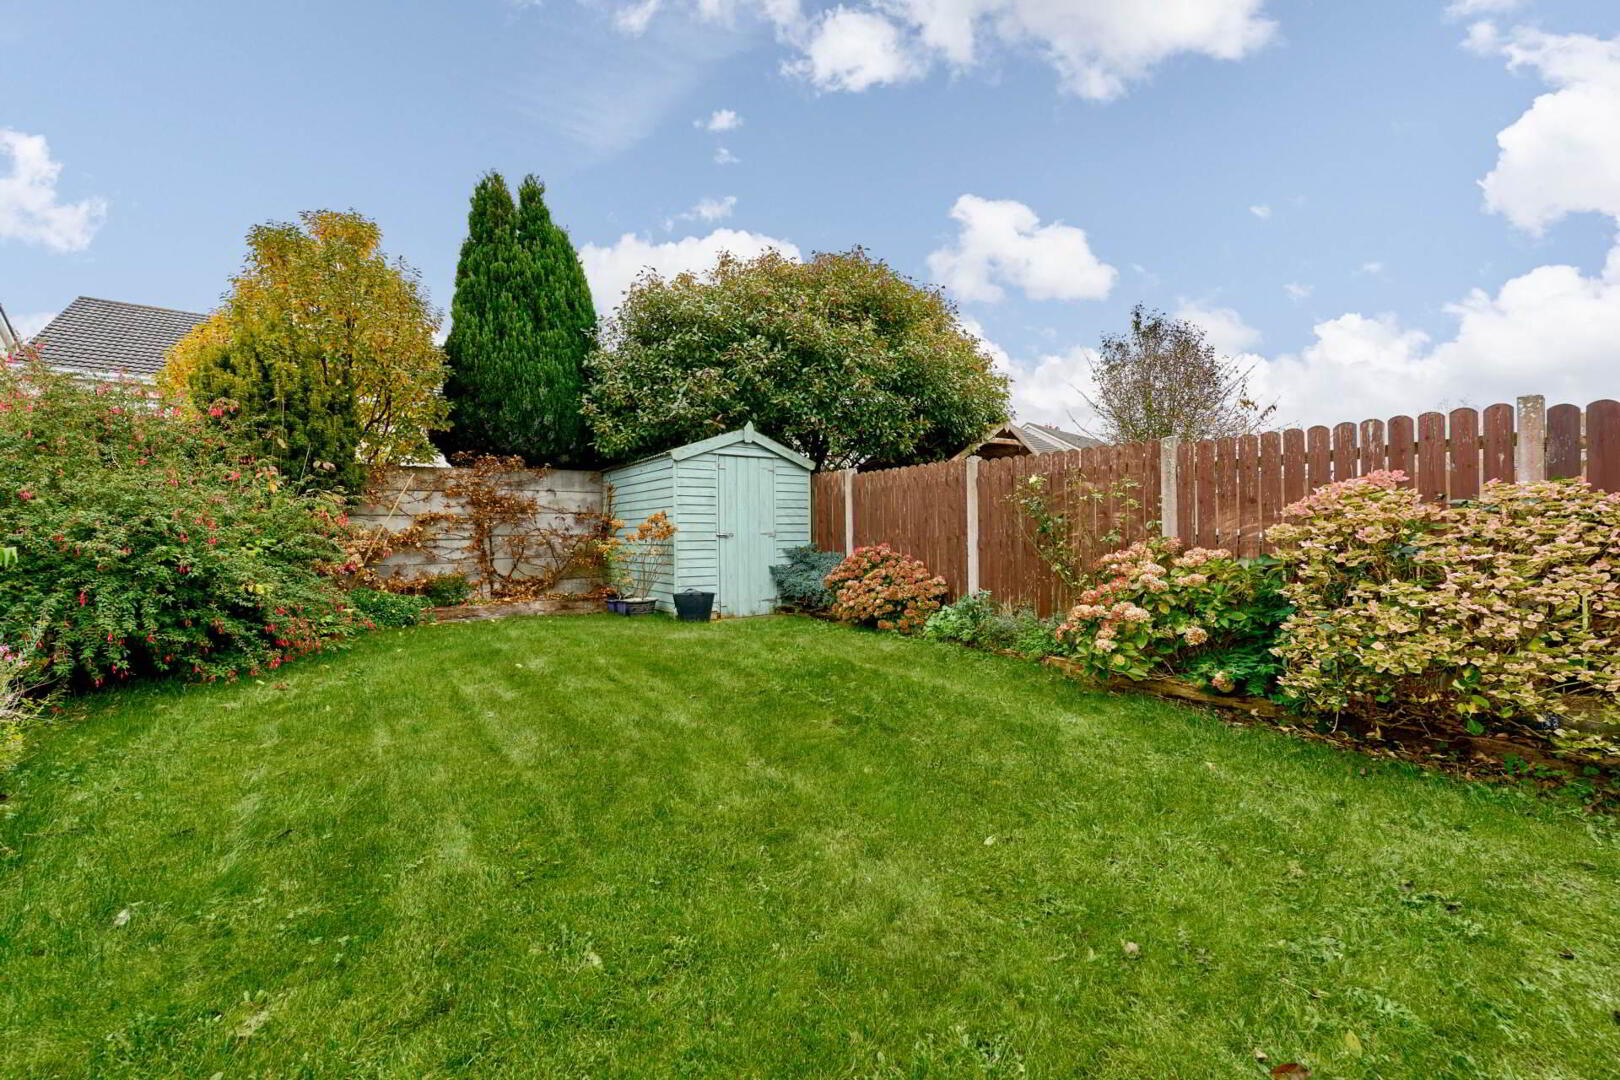
To the front, the property benefits from a cobblelock driveway providing off-street parking and a lawned garden, overlooking a large green area on a cul-de-sac. A gated side entrance leads to a private, enclosed rear garden, mainly laid in lawn with mature shrubs garden shed.
This is an excellent opportunity for a buyer to acquire a spacious family home in a highly desirable location. Viewing by appointment is highly recommended!
LOCATION
49 Elm Drive is ideally situated in Athlumney Wood, a mature and highly sought-after residential development in the popular Athlumney area of Navan, Co. Meath.
The property enjoys an excellent location within easy reach of Navan town centre, Johnstown Shopping Centre, primary and secondary schools, sporting facilities and a wide range of local amenities. The M3 motorway is also easily accessible, providing convenient access to Dublin and surrounding areas, making this an ideal location for families and commuters alike.
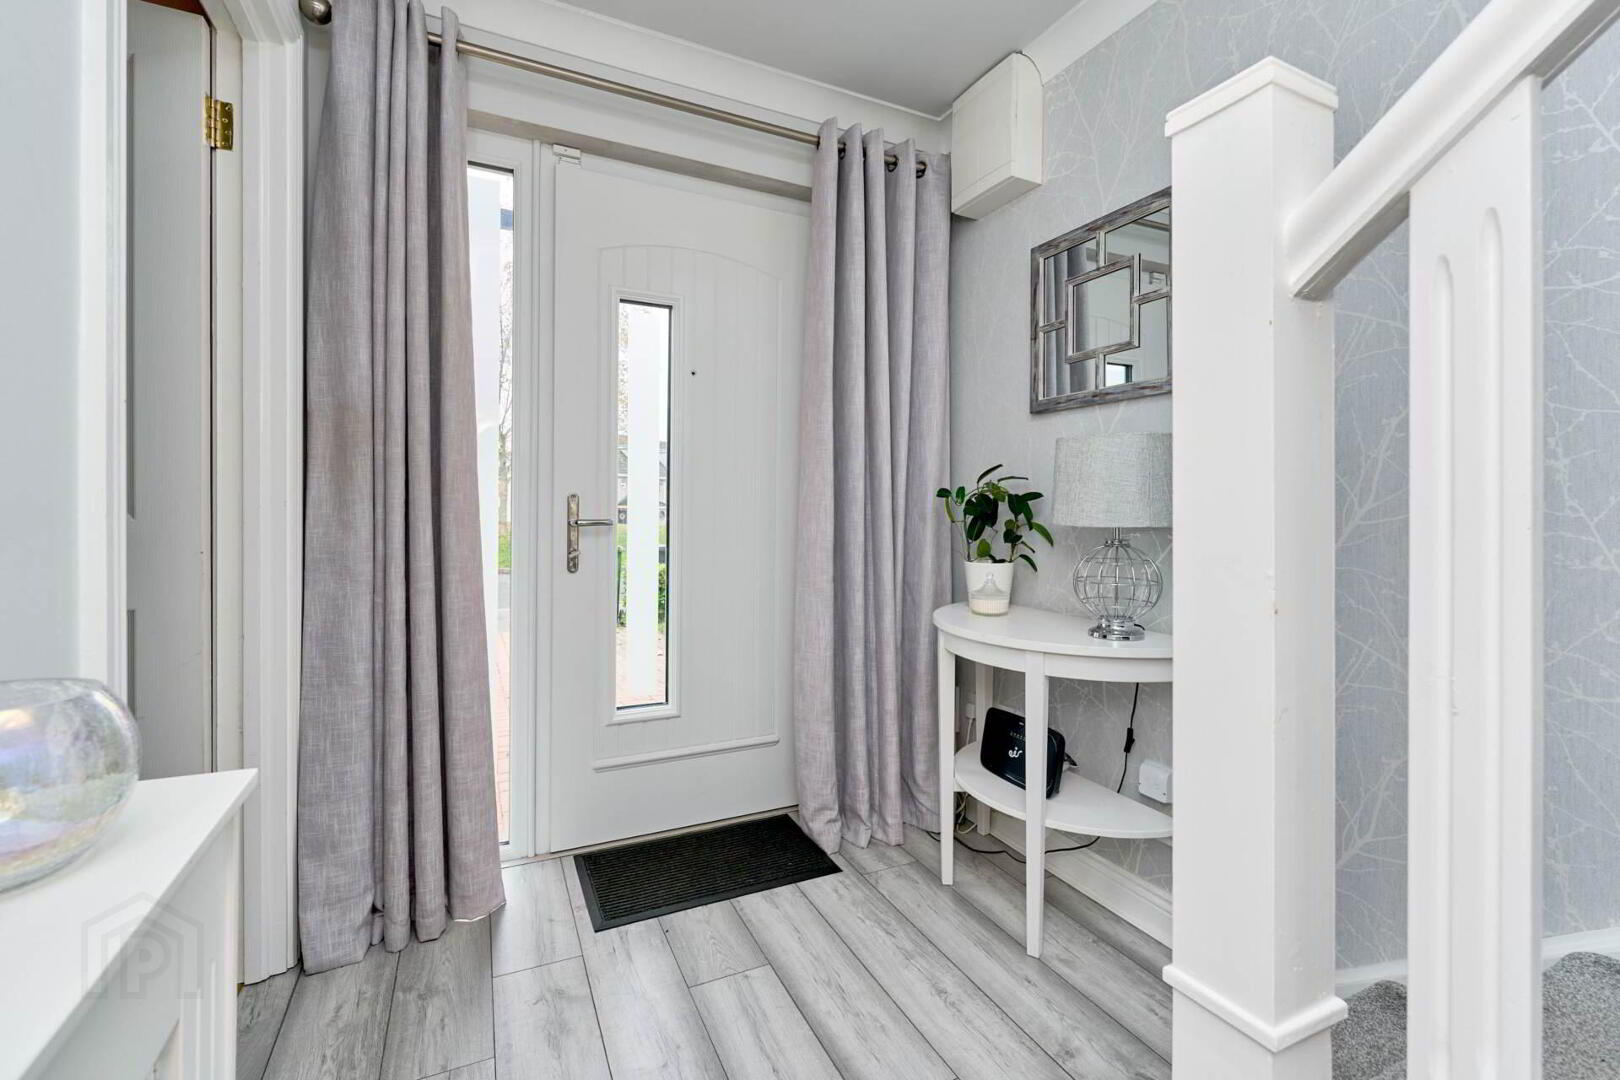
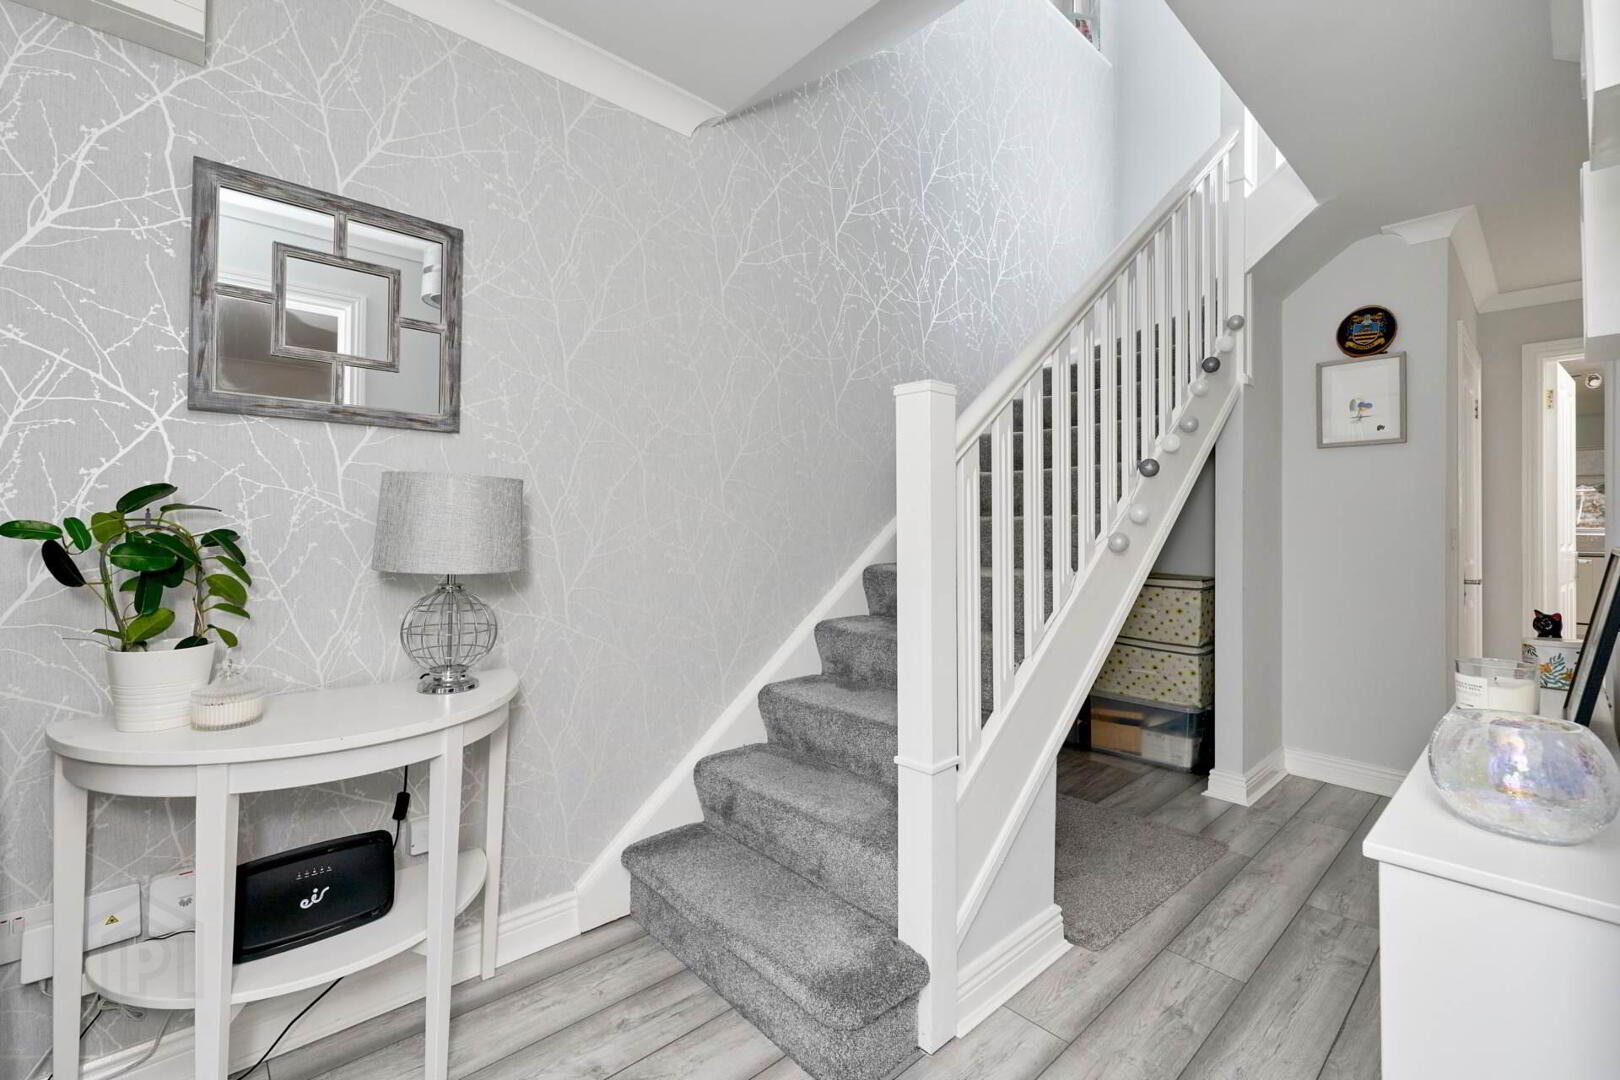
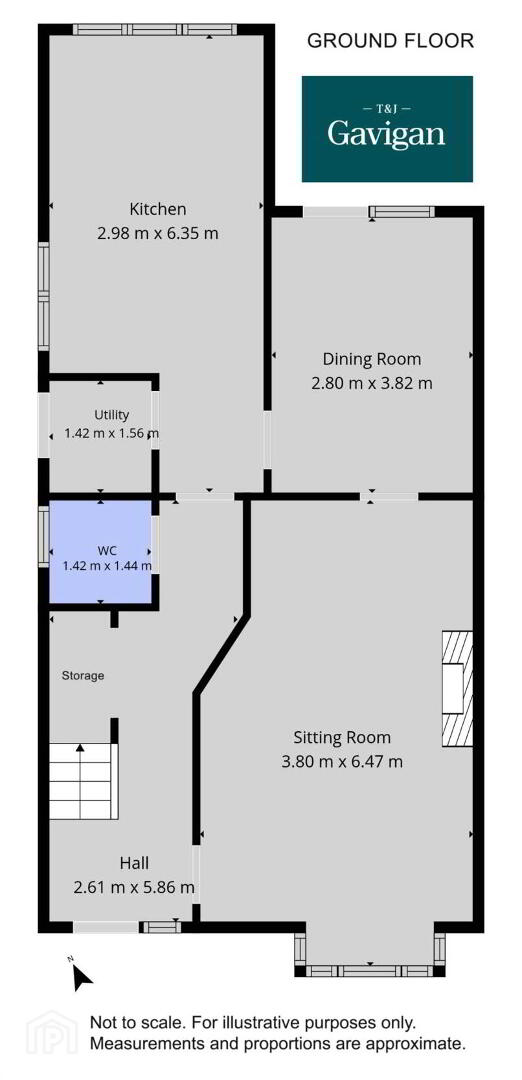
Entrance Hall 2.61m × 5.86m
Bright and welcoming entrance hall with timber flooring, carpeted staircase and understairs storage.
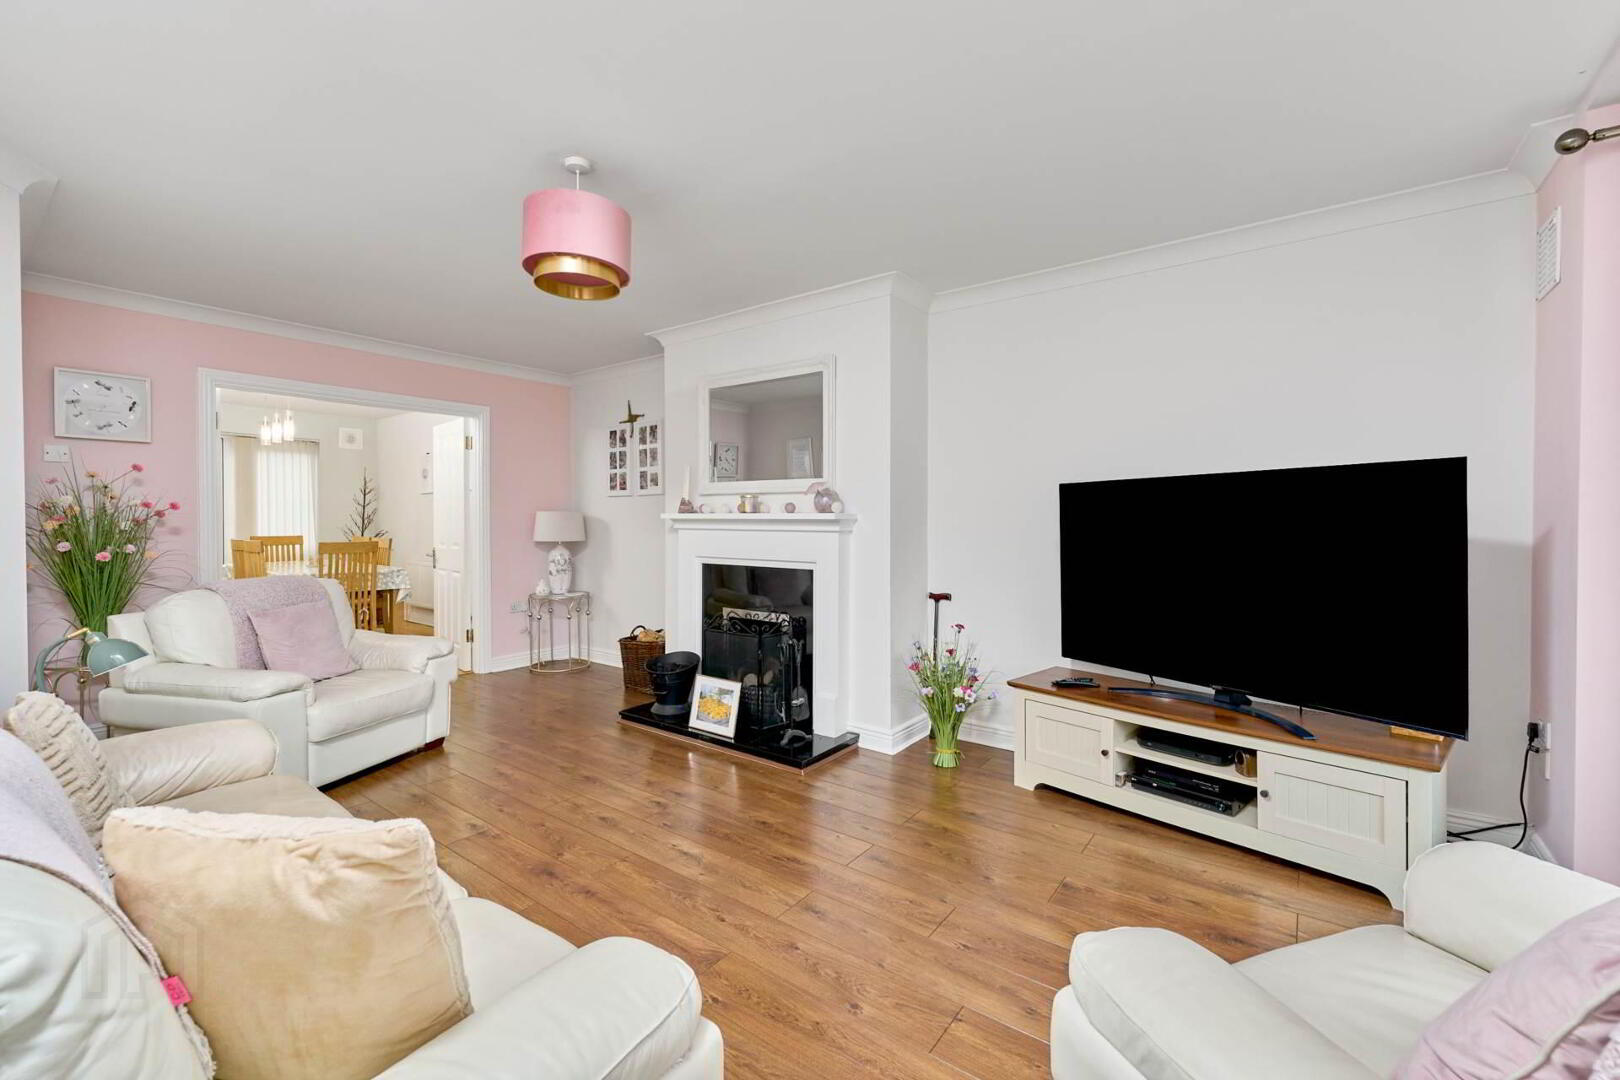
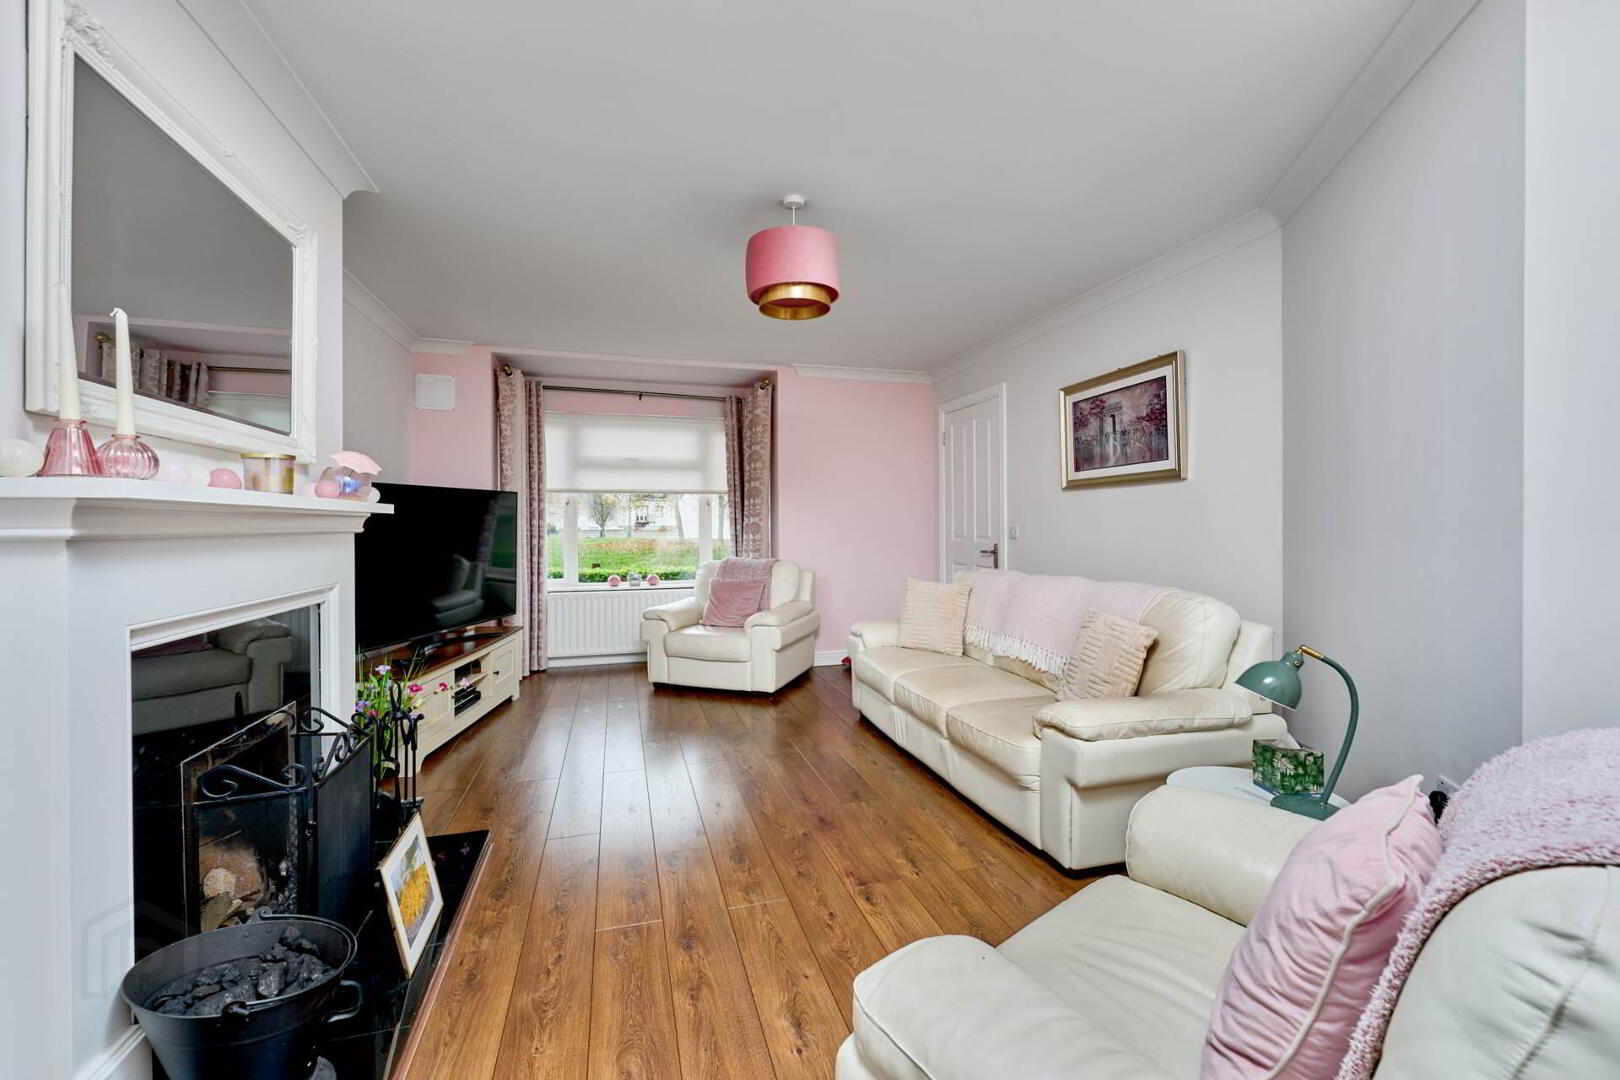
Sitting Room 3.80m × 6.47m
Spacious sitting room with timber flooring, feature fireplace and bay window overlooking the front garden. Double doors to the dining room.
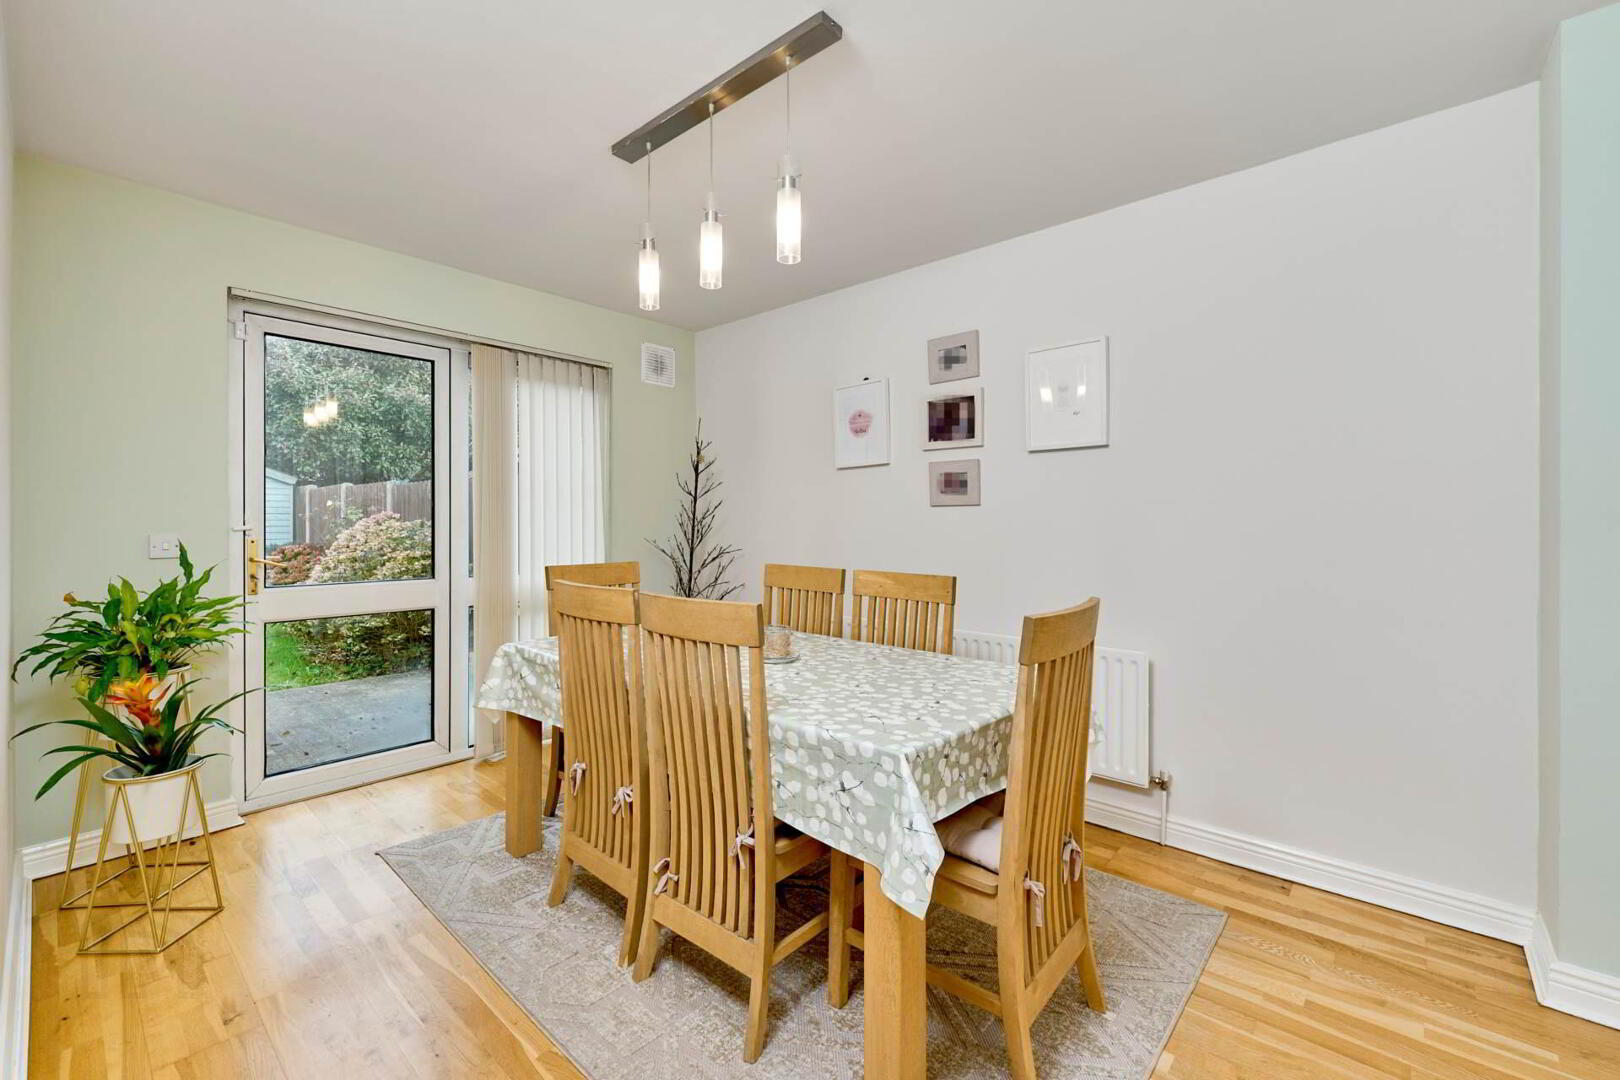
Dining Room 2.80m × 3.82m
Bright dining room with timber flooring and door providing access to the rear garden.
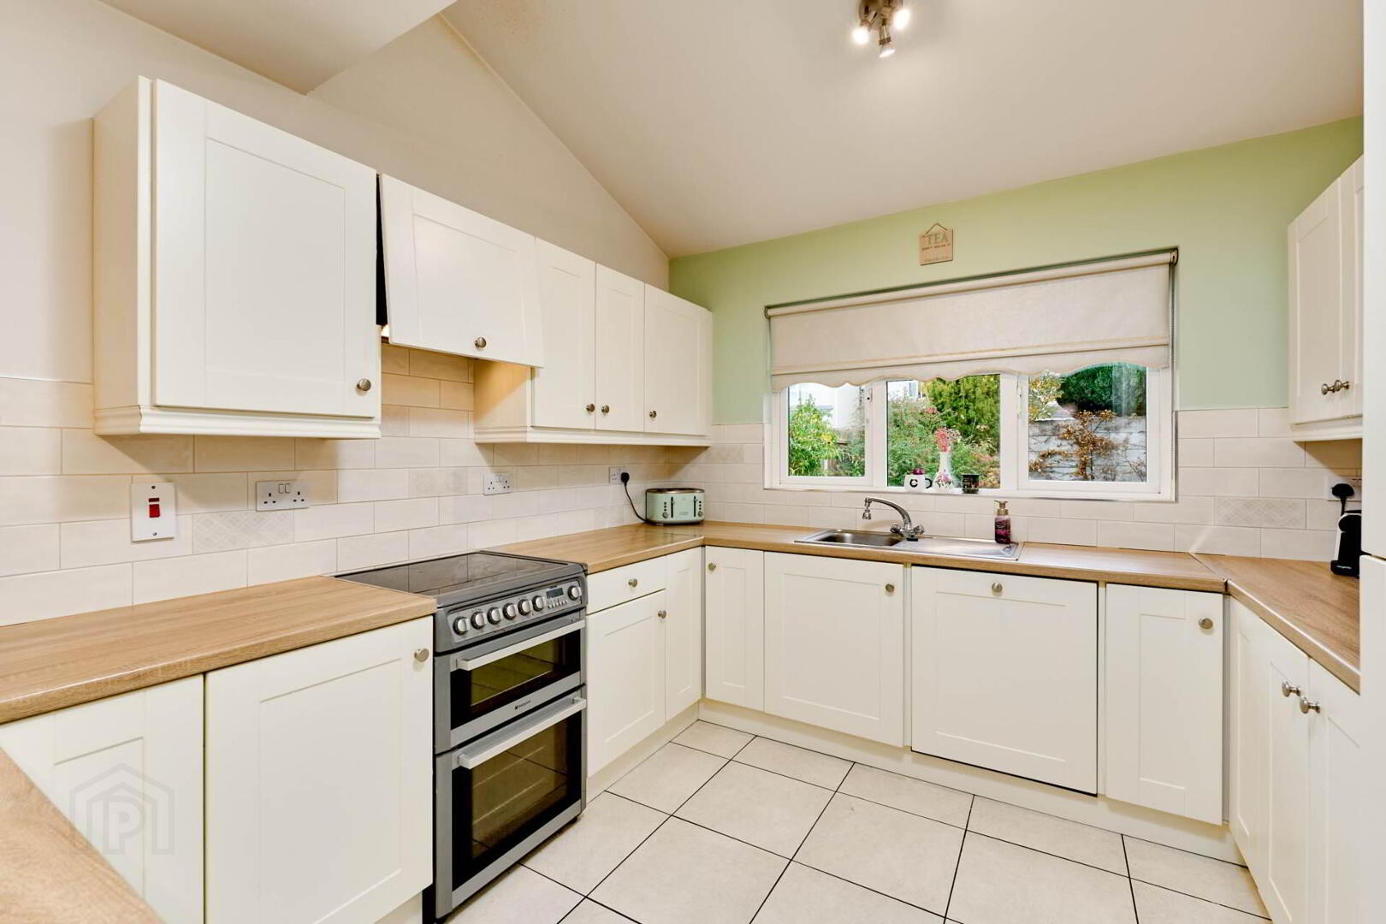
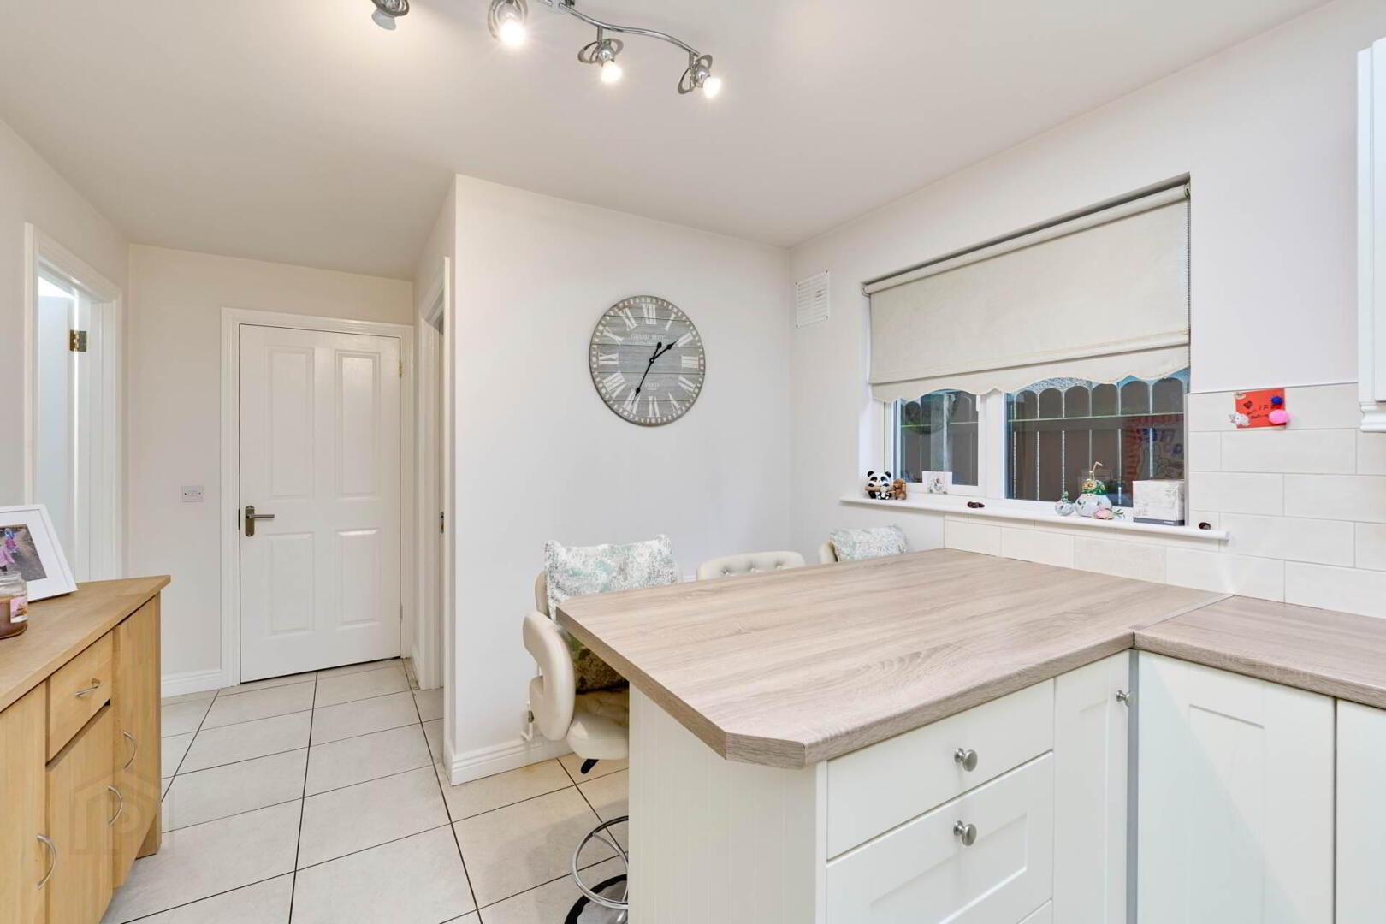
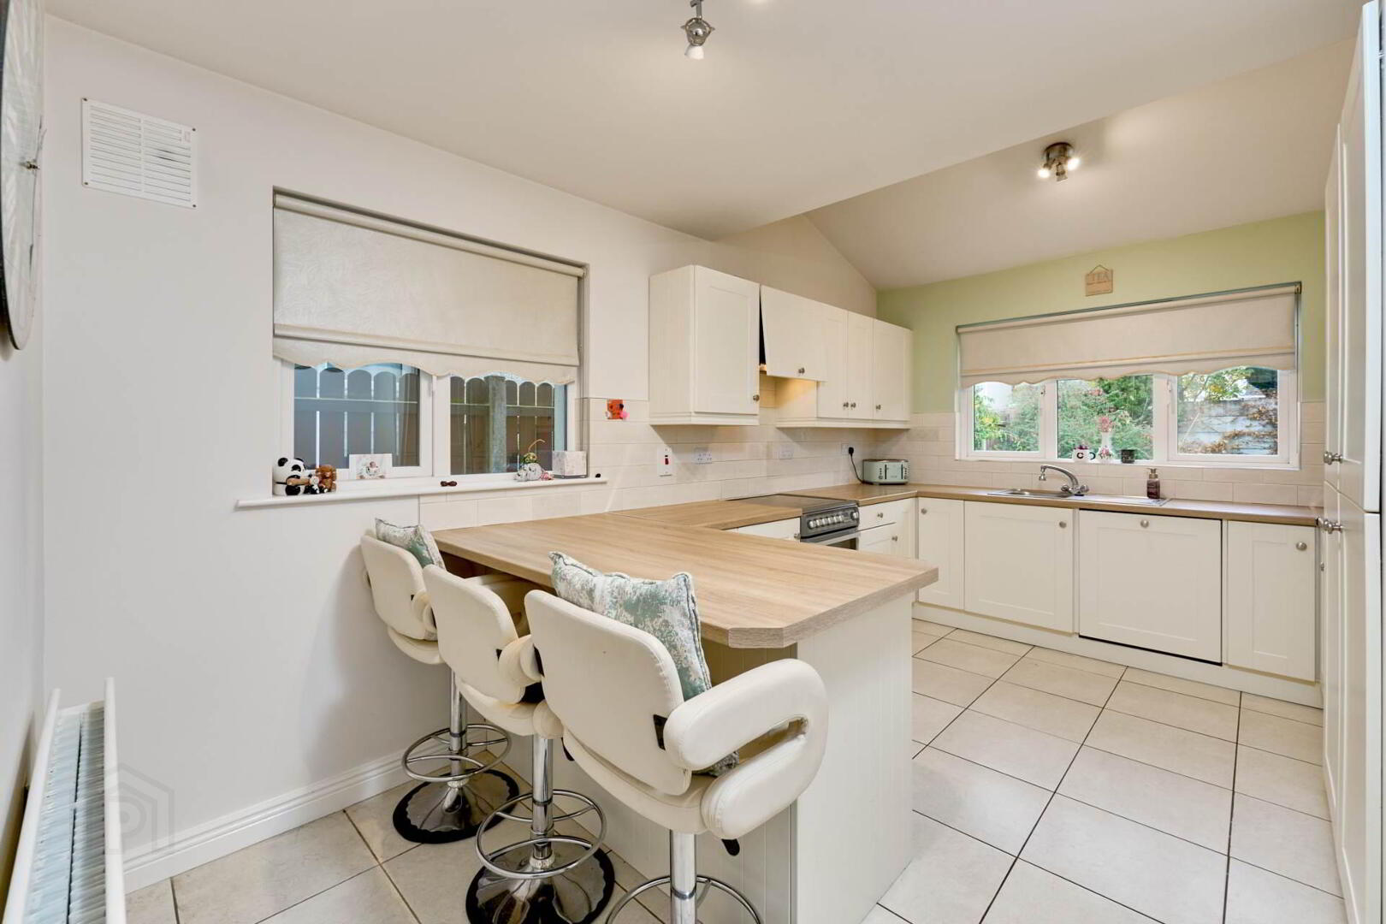
Kitchen 2.98m × 6.35m
Fitted kitchen with cream shaker-style wall and floor units, timber-effect worktops, tiled splash back and flooring, complete with breakfast bar with seating.
Utility Room 1.42m × 1.56m
Plenty of storage, plumbed for appliances and door to the side entrance. Gas boiler is also housed here.
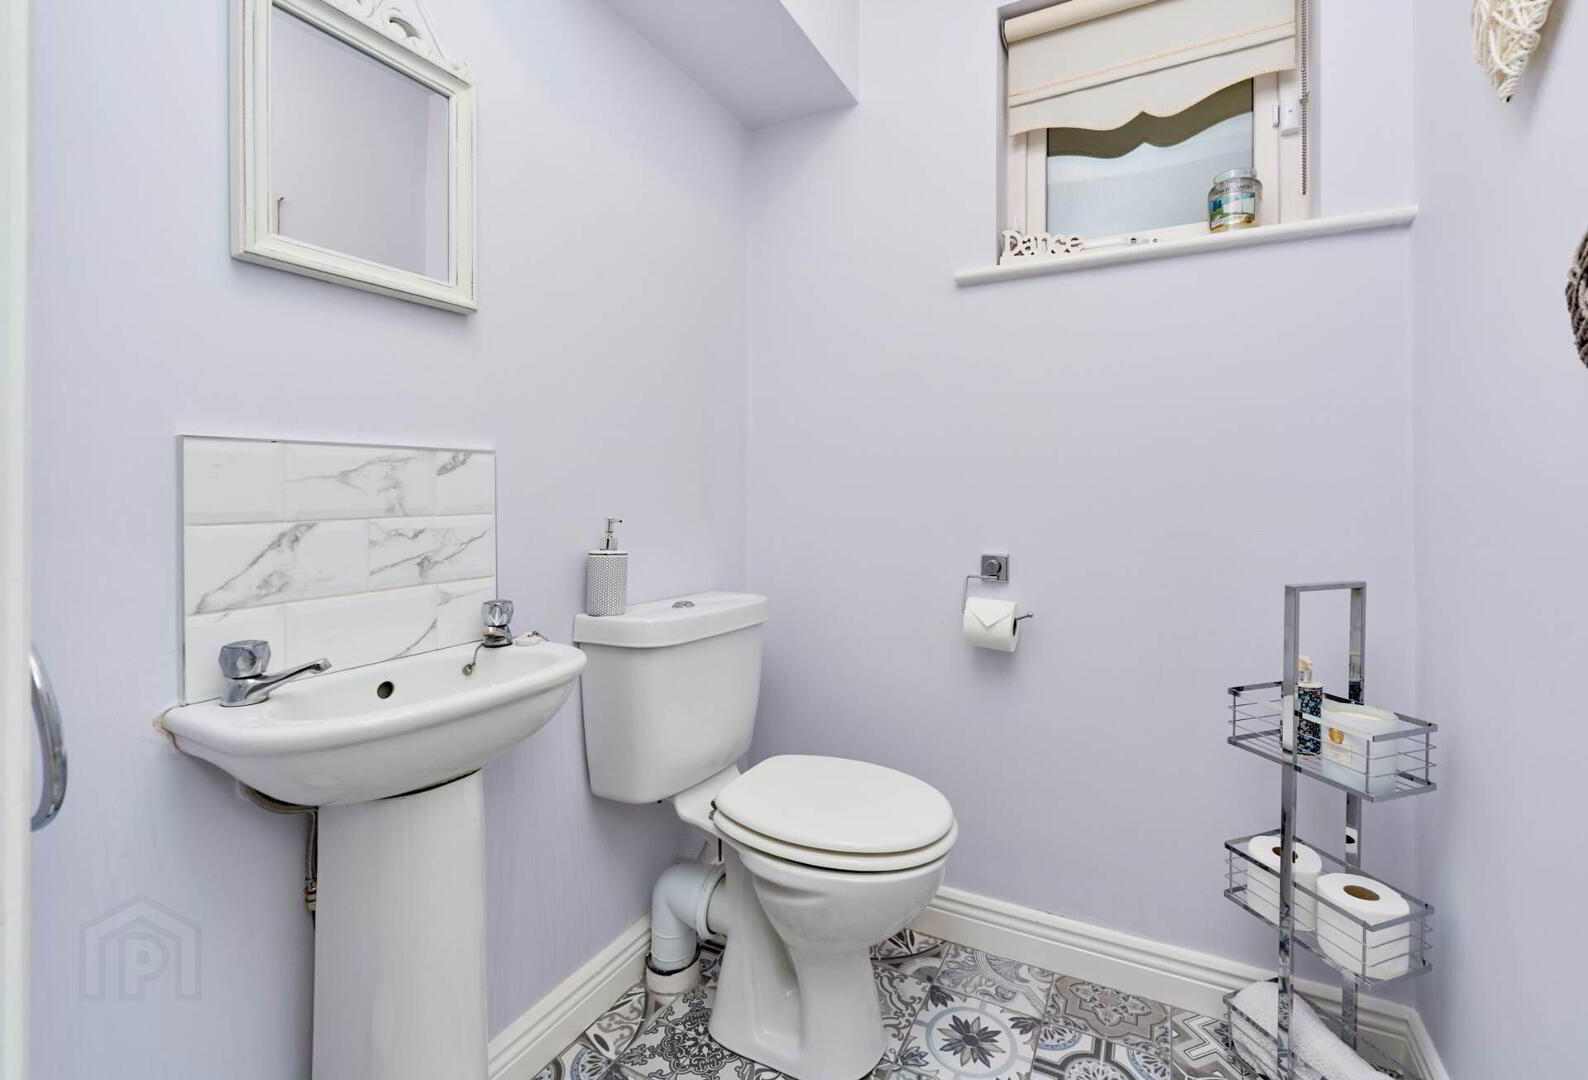
Guest WC 1.42m × 1.44m
WC, wash hand basin and patterned tiled flooring.
FIRST FLOOR
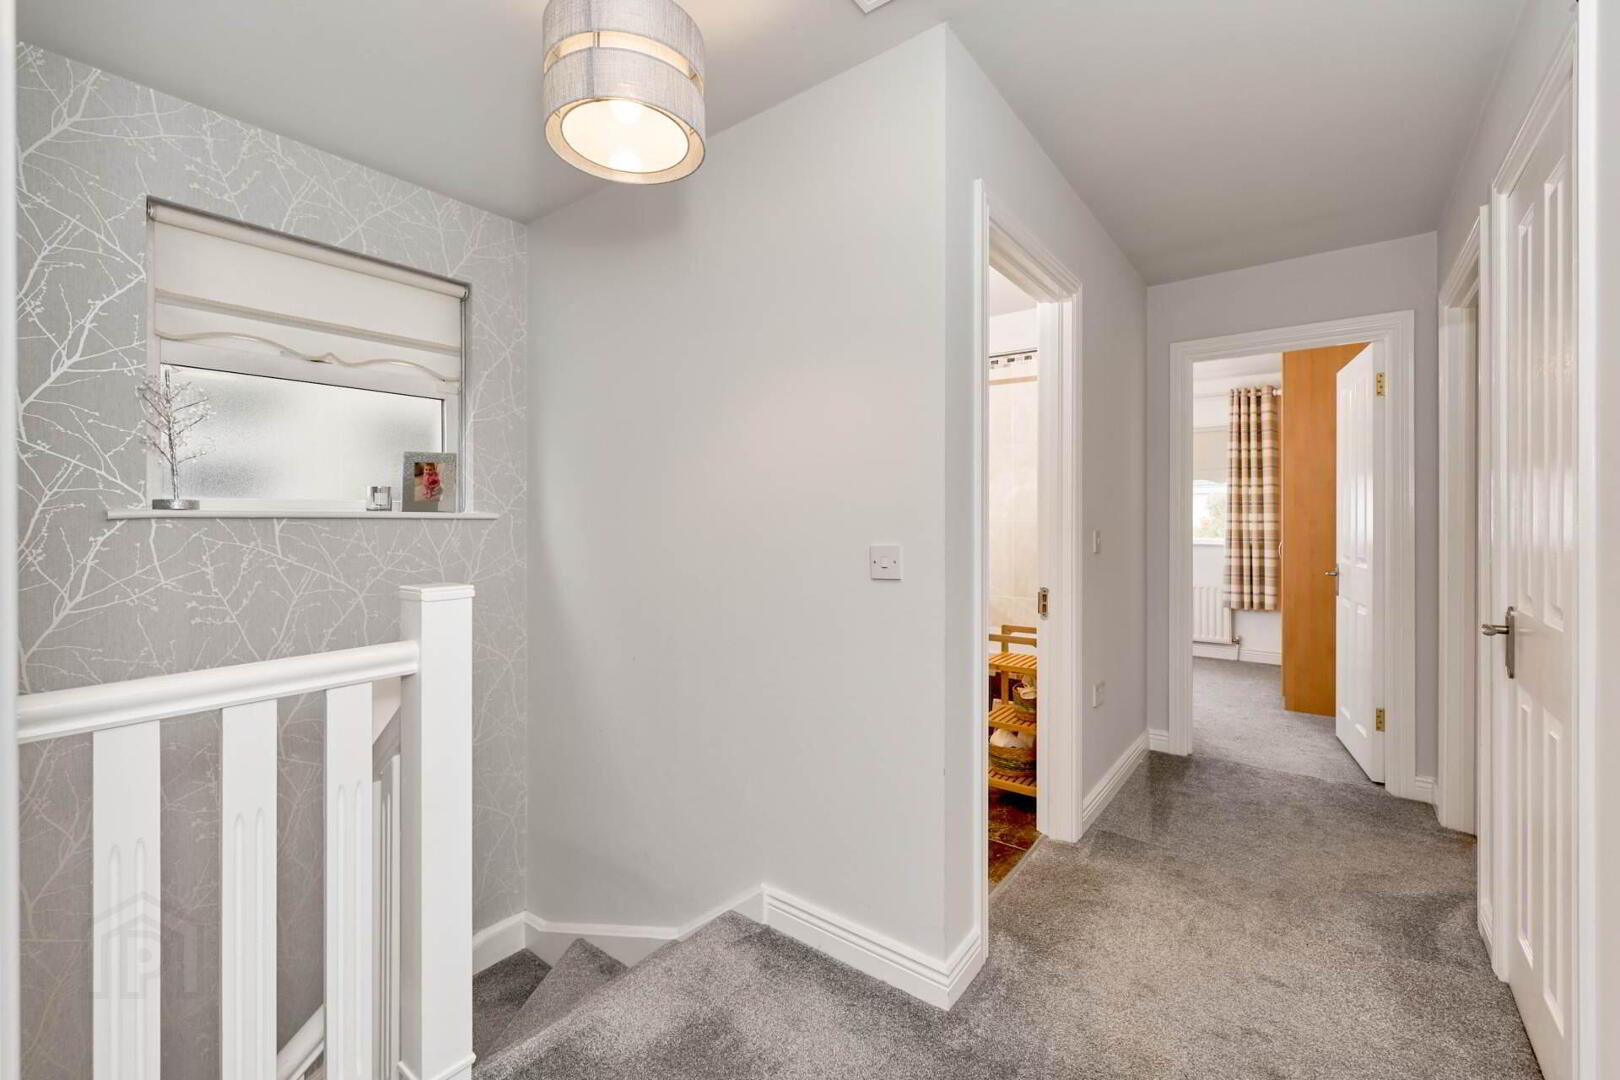
Landing 2.13m × 3.67m
Carpet flooring, access to four bedrooms, family bathroom and hot press.
Bedroom 1 2.81m × 5.21m
Spacious double bedroom with carpet flooring, wardrobes and bay window overlooking the front.
En-Suite 2.04m × 1.73mEn-Suite 2.04m × 1.73m
Fully Tiled shower complete with shower, WC and wash hand basin.
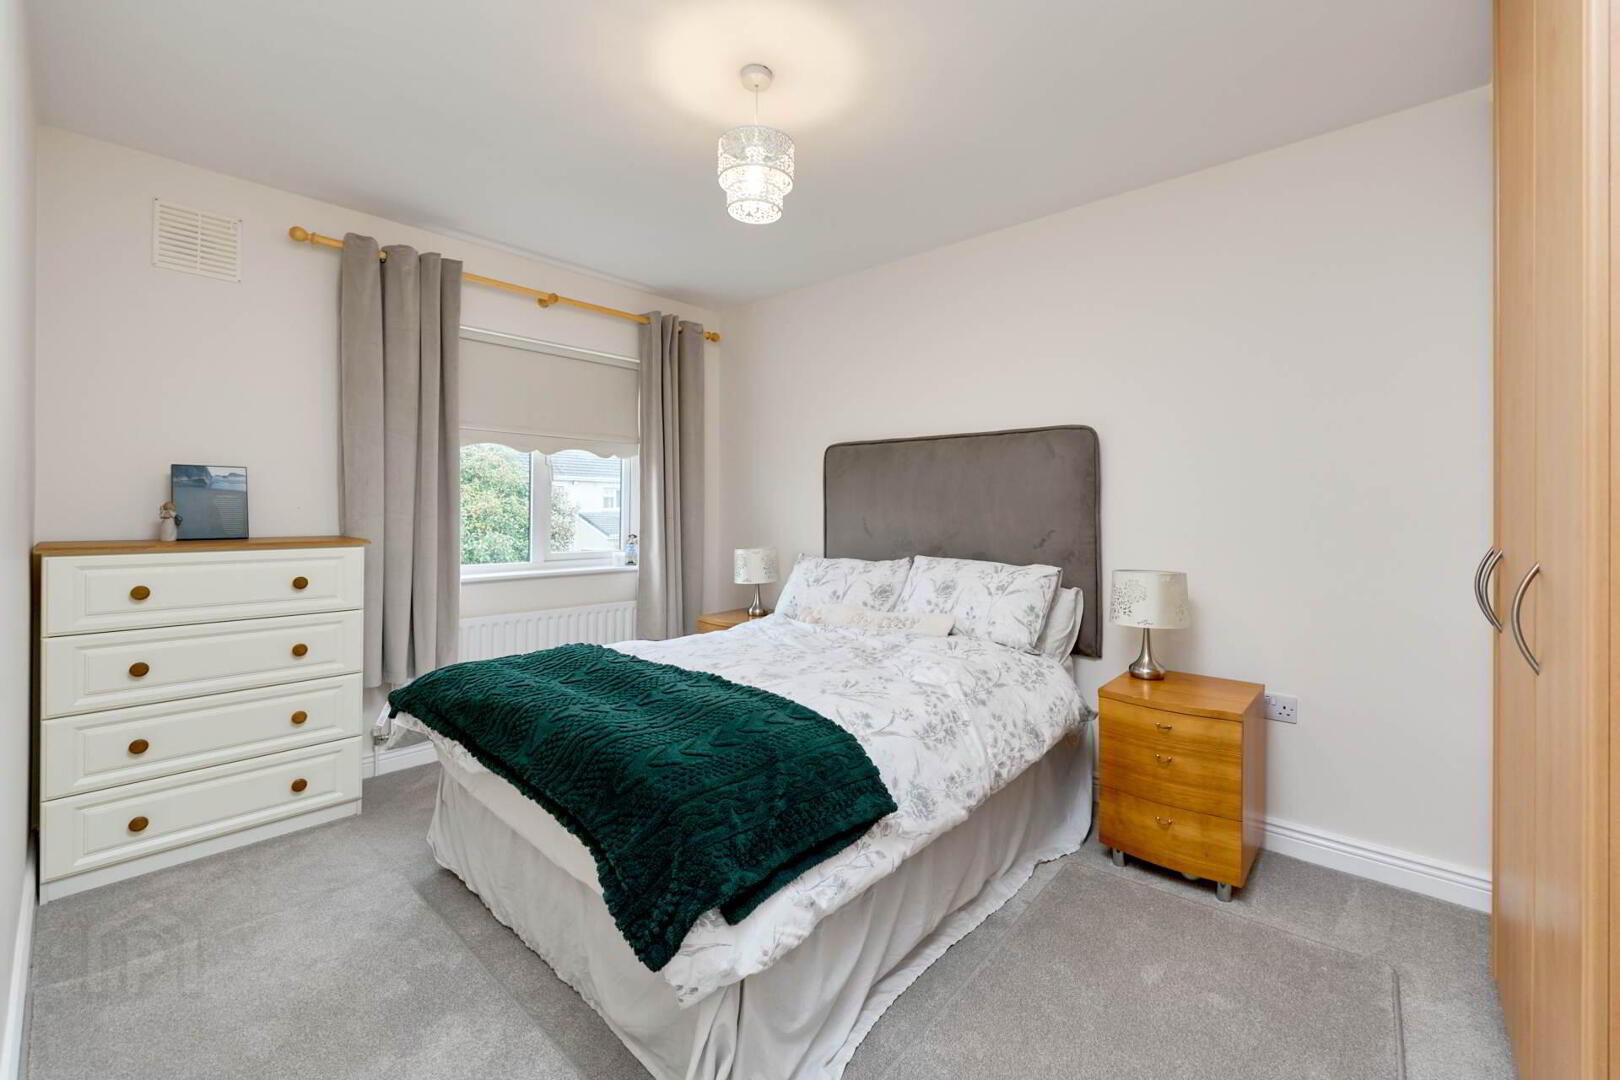
Bedroom 2 2.81m × 4.11m
Generous double bedroom with built in wardrobes, carpet flooring and window overlooking the rear garden.
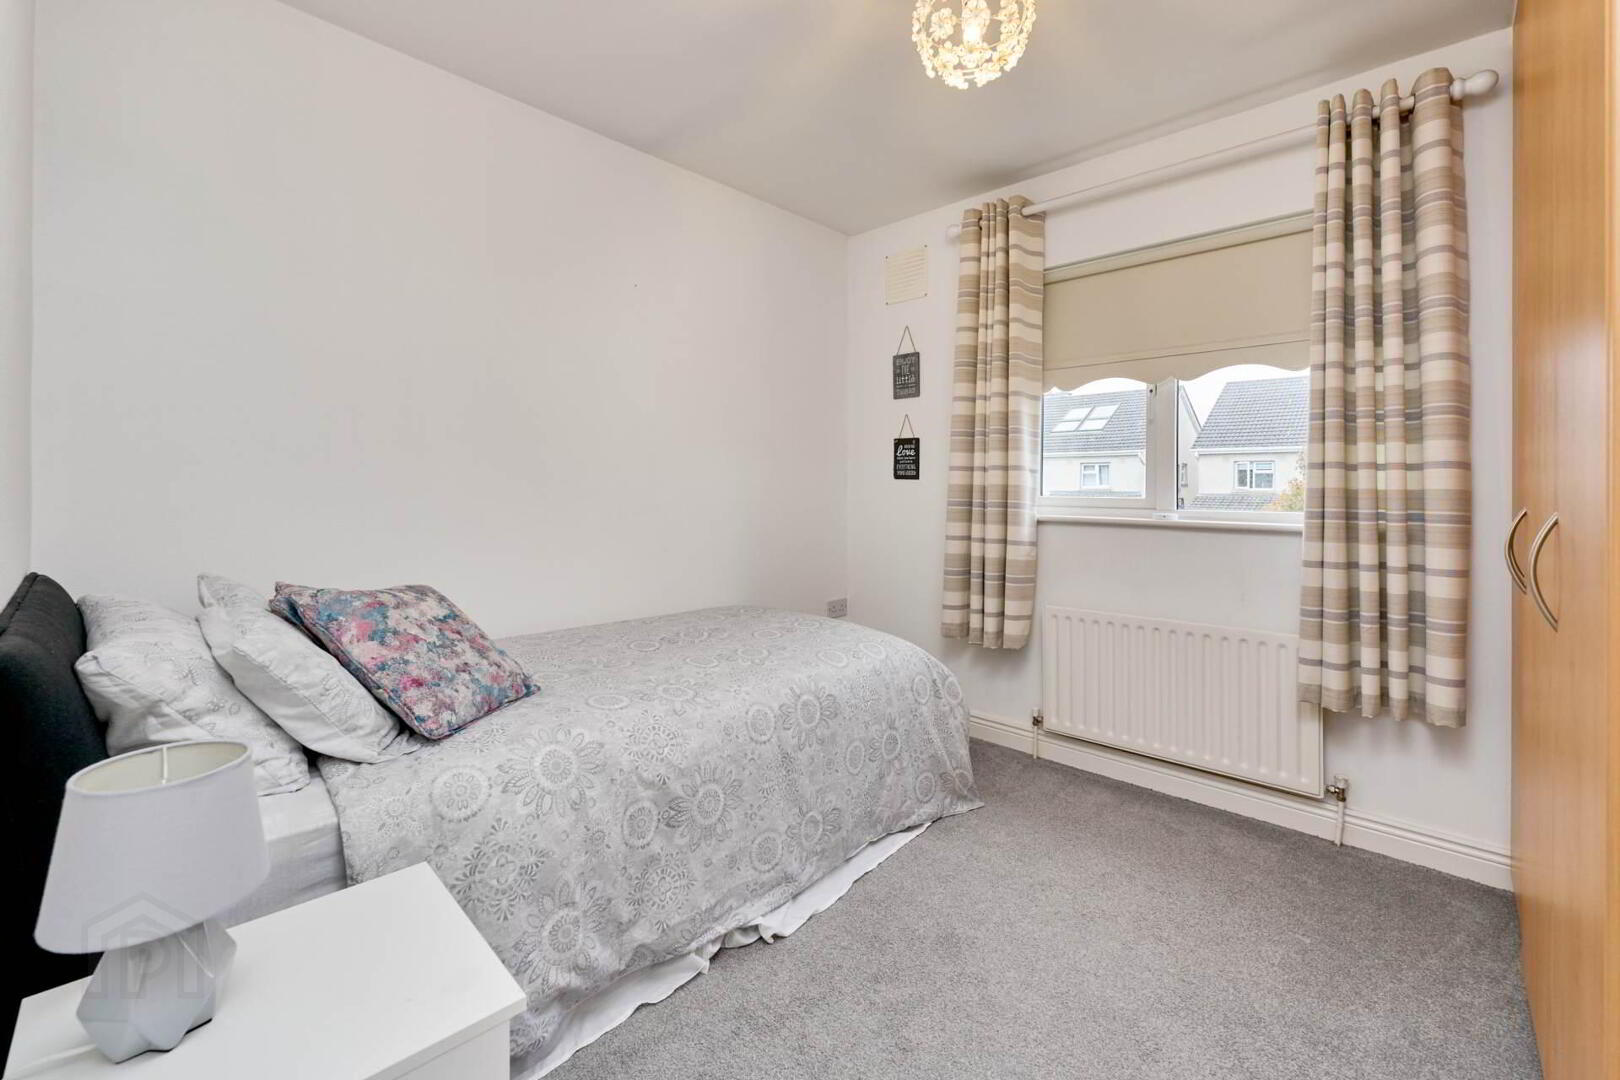
Bedroom 3 3.00m × 2.85m
Double bedroom with wardrobes, carpet flooring to the back of the property.
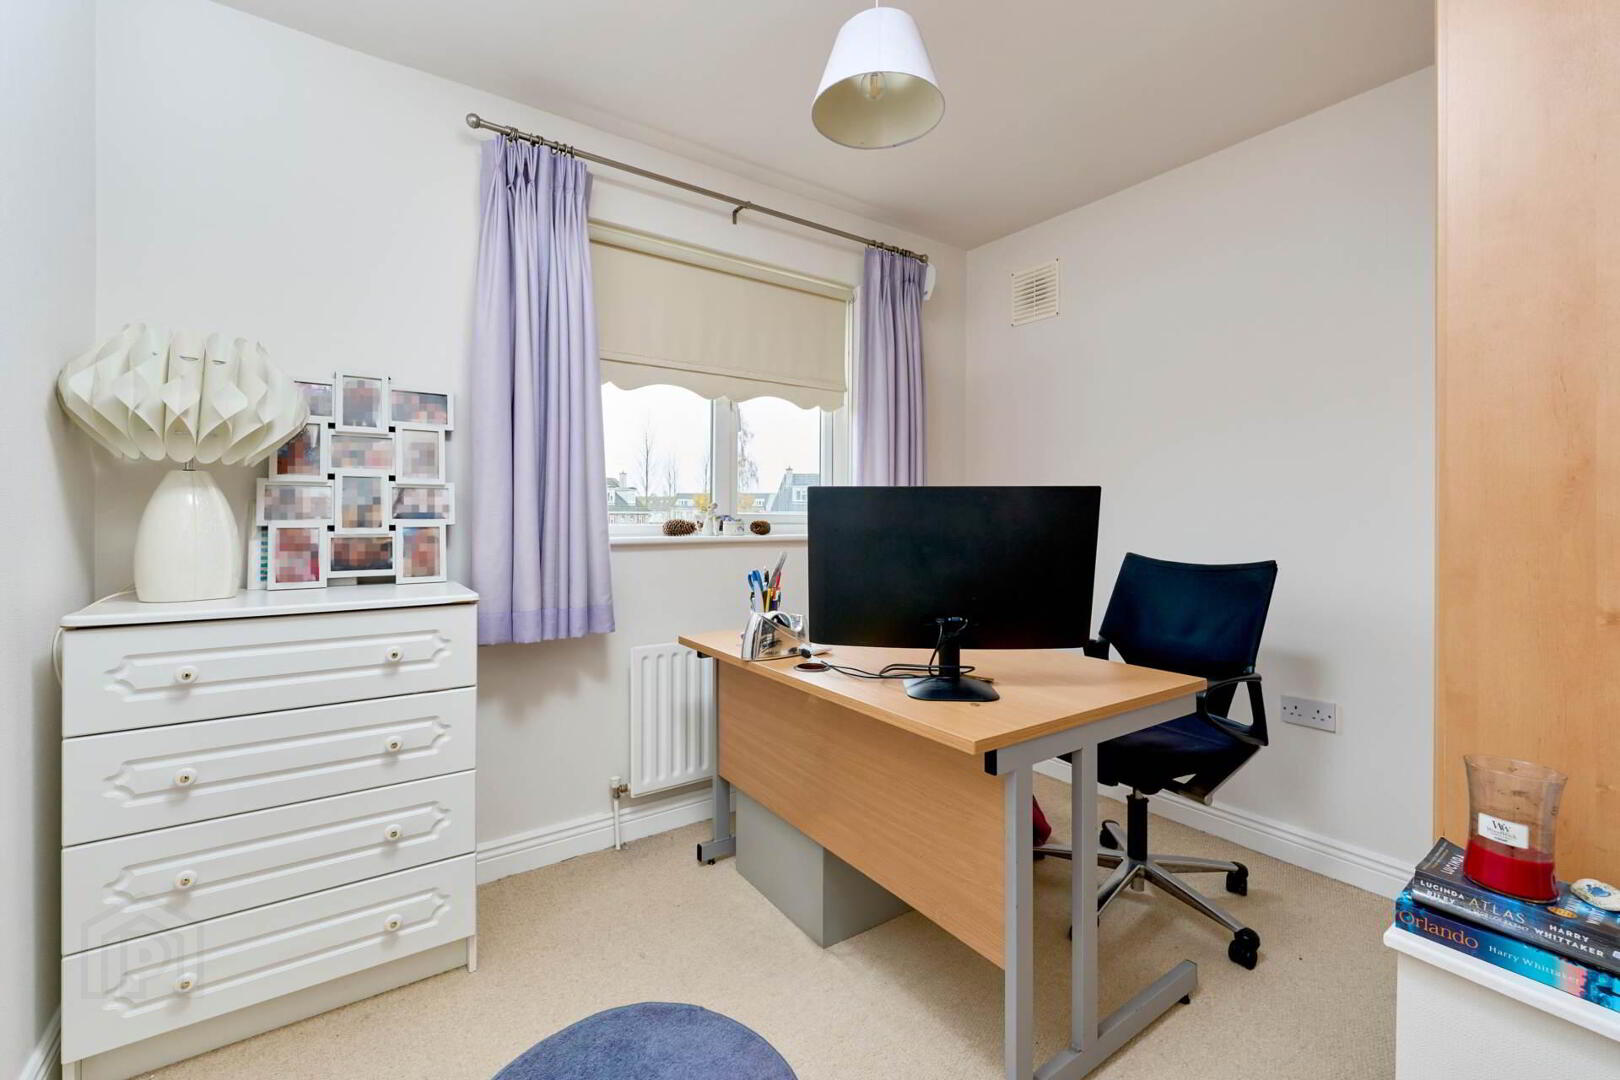
Bedroom 4 3.00m × 3.06m
Complete with carpet flooring, built in wardrobe currently used as a home office located to the front of the property.
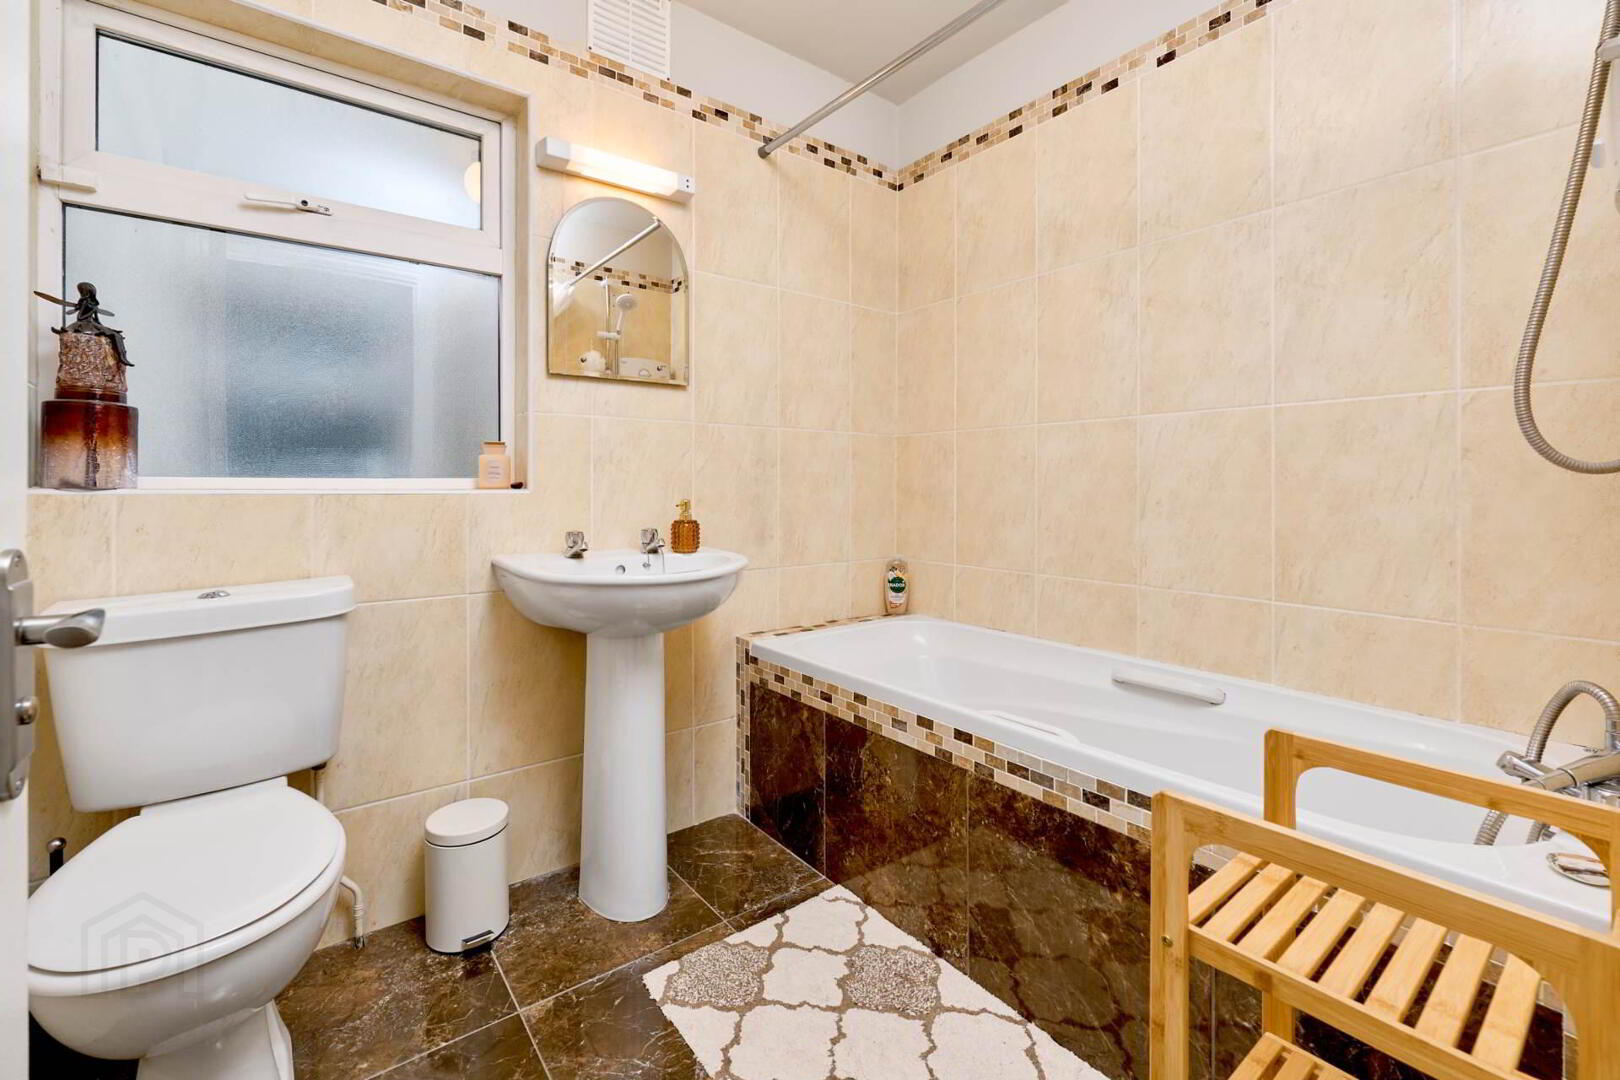
Family Bathroom 1.86m × 2.14m
Tiled bathroom with bath and overhead shower, WC, wash hand basin and window.
Hot Press
Storage cupboard off the landing.
Notice
Please note we have not tested any apparatus, fixtures, fittings, or services. Interested parties must undertake their own investigation into the working order of these items. All measurements are approximate and photographs provided for guidance only.
BER details
| BER Rating: |
BER
B
|
| BER No.: |
100250034 |
| Energy Performance Indicator: |
Not provided |