21 Athlumney Castle Navan, County Meath , C15 E5NN

Price €350,000 BER B3

Features

  • Extending to approx. 109 sq. m.
  • Constructed in c. 1997 by Andrew`s Construction
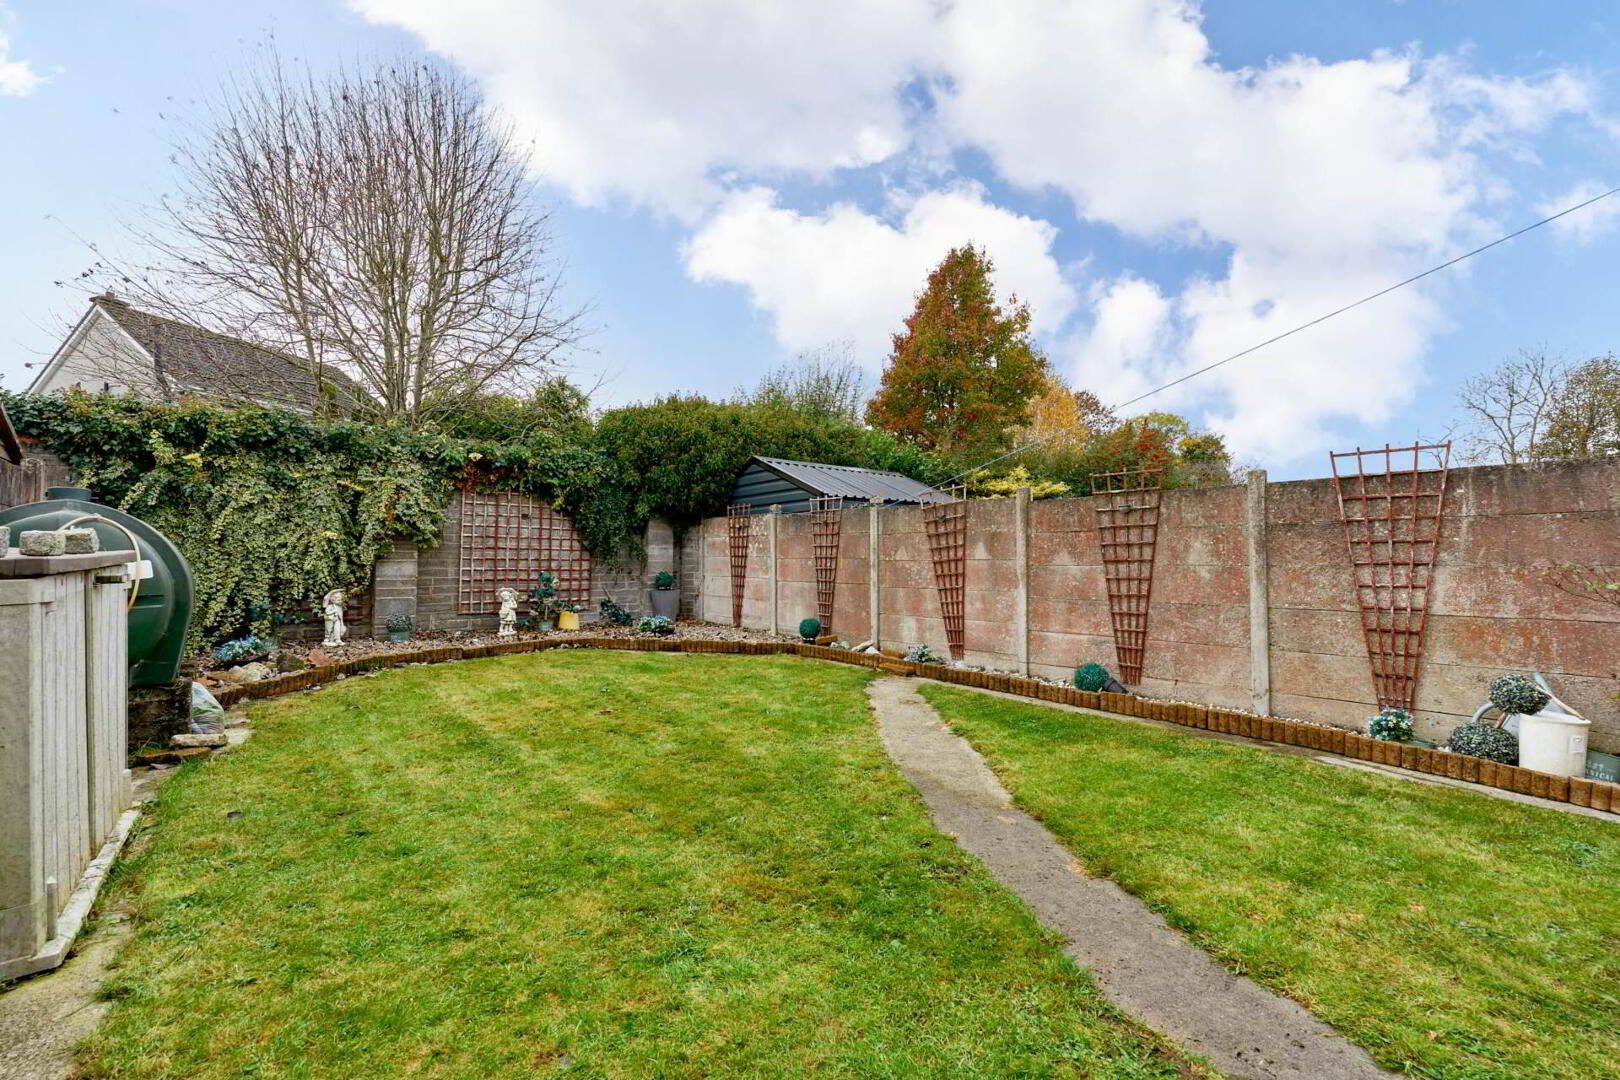
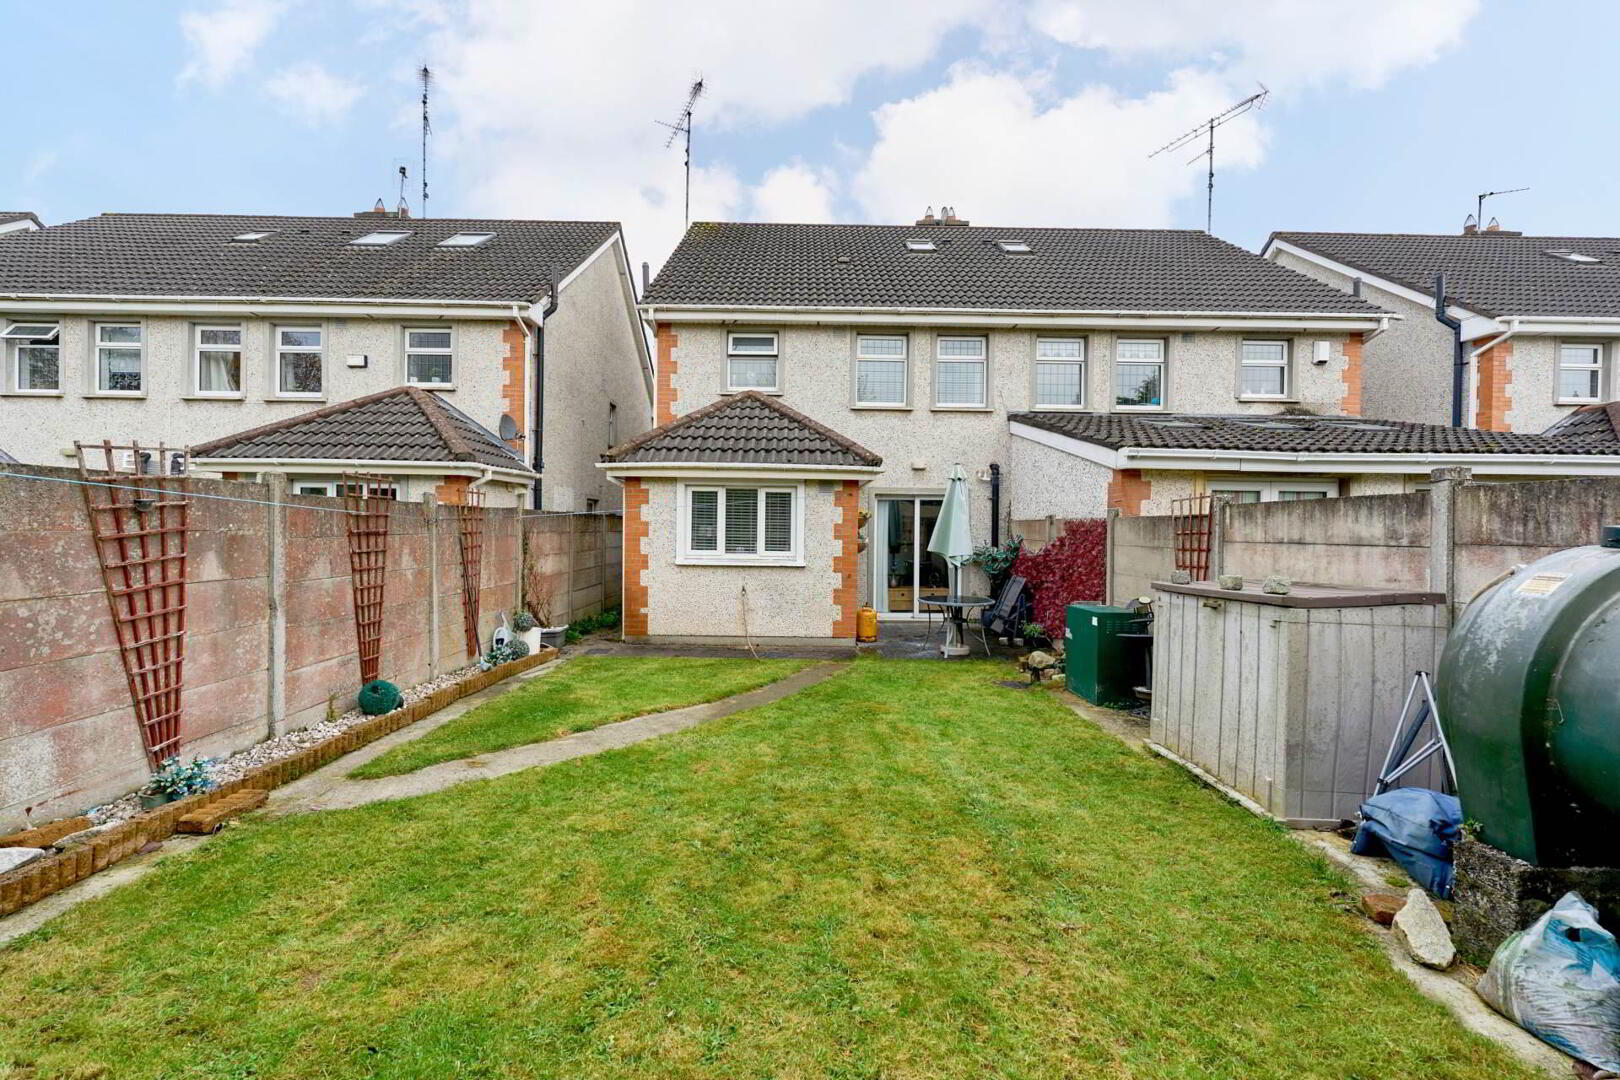
  • Spacious rear garden with a sunny aspect
  • Situated within the much sought-after Athlumney Castle development on the original castle side
  • Navan town centre & St. Michael`s Loreto Secondary School located within few minutes` walk
  • Water: Mains / Sewage: Mains / Heating: Oil Fired Central Heating
  • BER: B3
  • Viewing Highly Recommended.

Additional Information

Spacious three-bedroom semi-detached home extending to approximately 109 sq. m., situated in the exclusive and highly sought-after Athlumney Castle development. Boasting a private rear garden and an excellent location close to Navan town centre and a host of local amenities.

21 Athlumney Castle is a three bedroom semi-detached home extending to approx. 109 sq. m. The property has been well-maintained and benefits from a good-size rear garden, which is not overlooked and will provide privacy for the future occupiers. No. 21 boasts spaciousness with plenty of accommodation for every family member. This property is ideal for the First Time Buyer or a starting family. Viewings are highly recommended.

No. 21 is located in the much-sought after Athlumney Castle development on the Castle side. The development is well situated, within walking distance to Navan town centre. St. Michael`s Loreto Secondary School located just few minutes` walk from the house. Access to the N3 and M3 motorway is easily reached linking Navan town with Dublin City & Airport and other towns and cities.


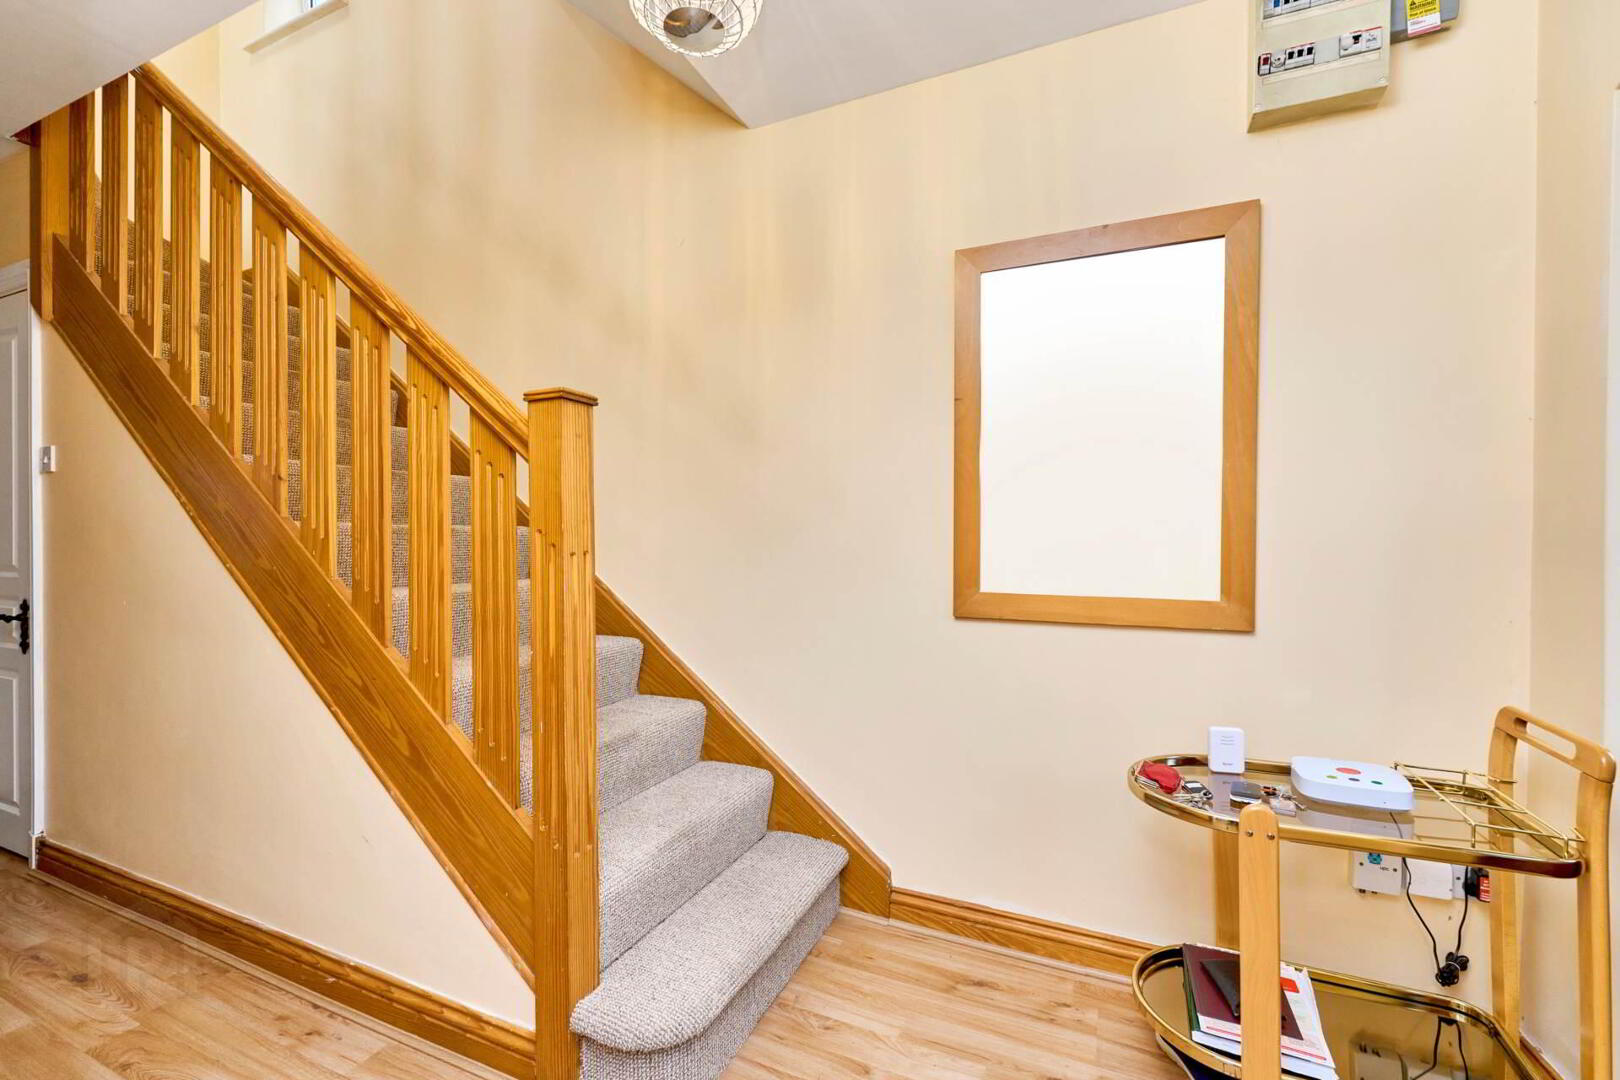
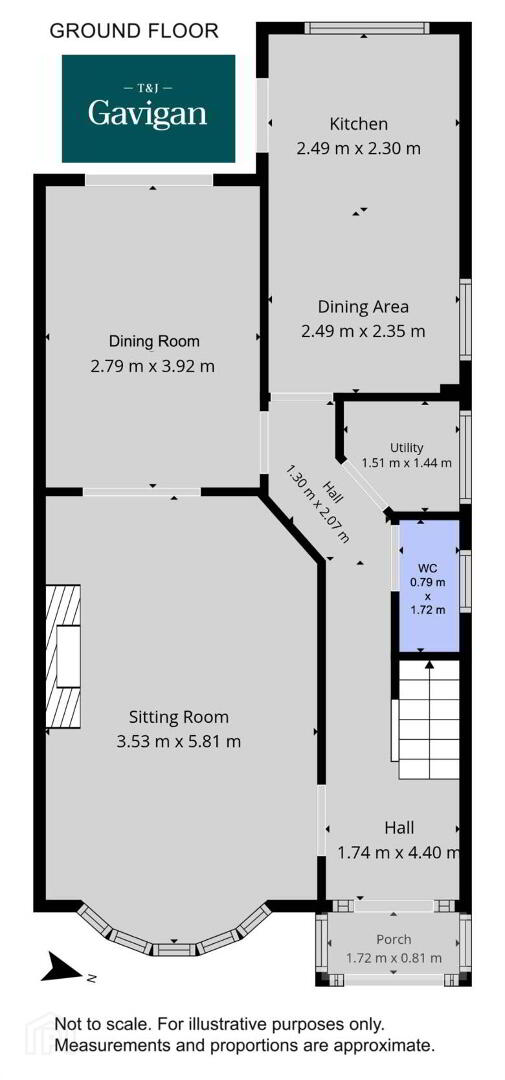
Entrance Hallway: 1.74 m x 4.40m
Wood flooring throughout with carpeted stairs leading to the first floor landing area. Complete with Utility Room off: 1.51 m x1.44 m.

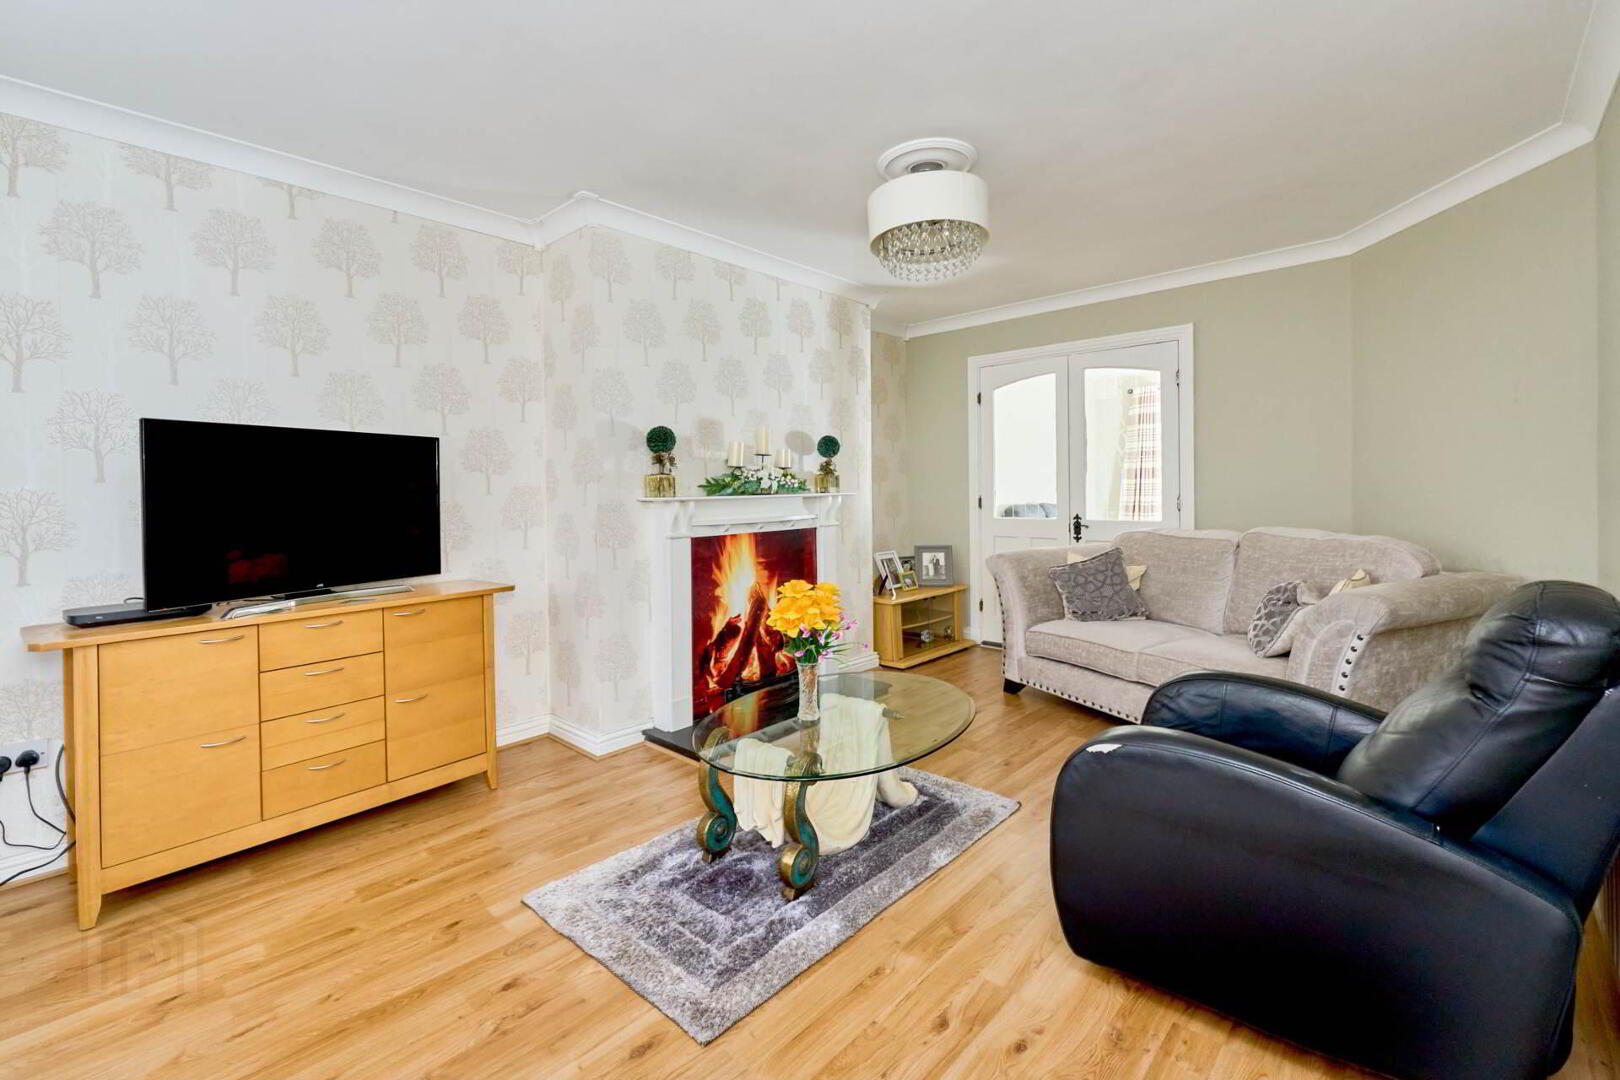
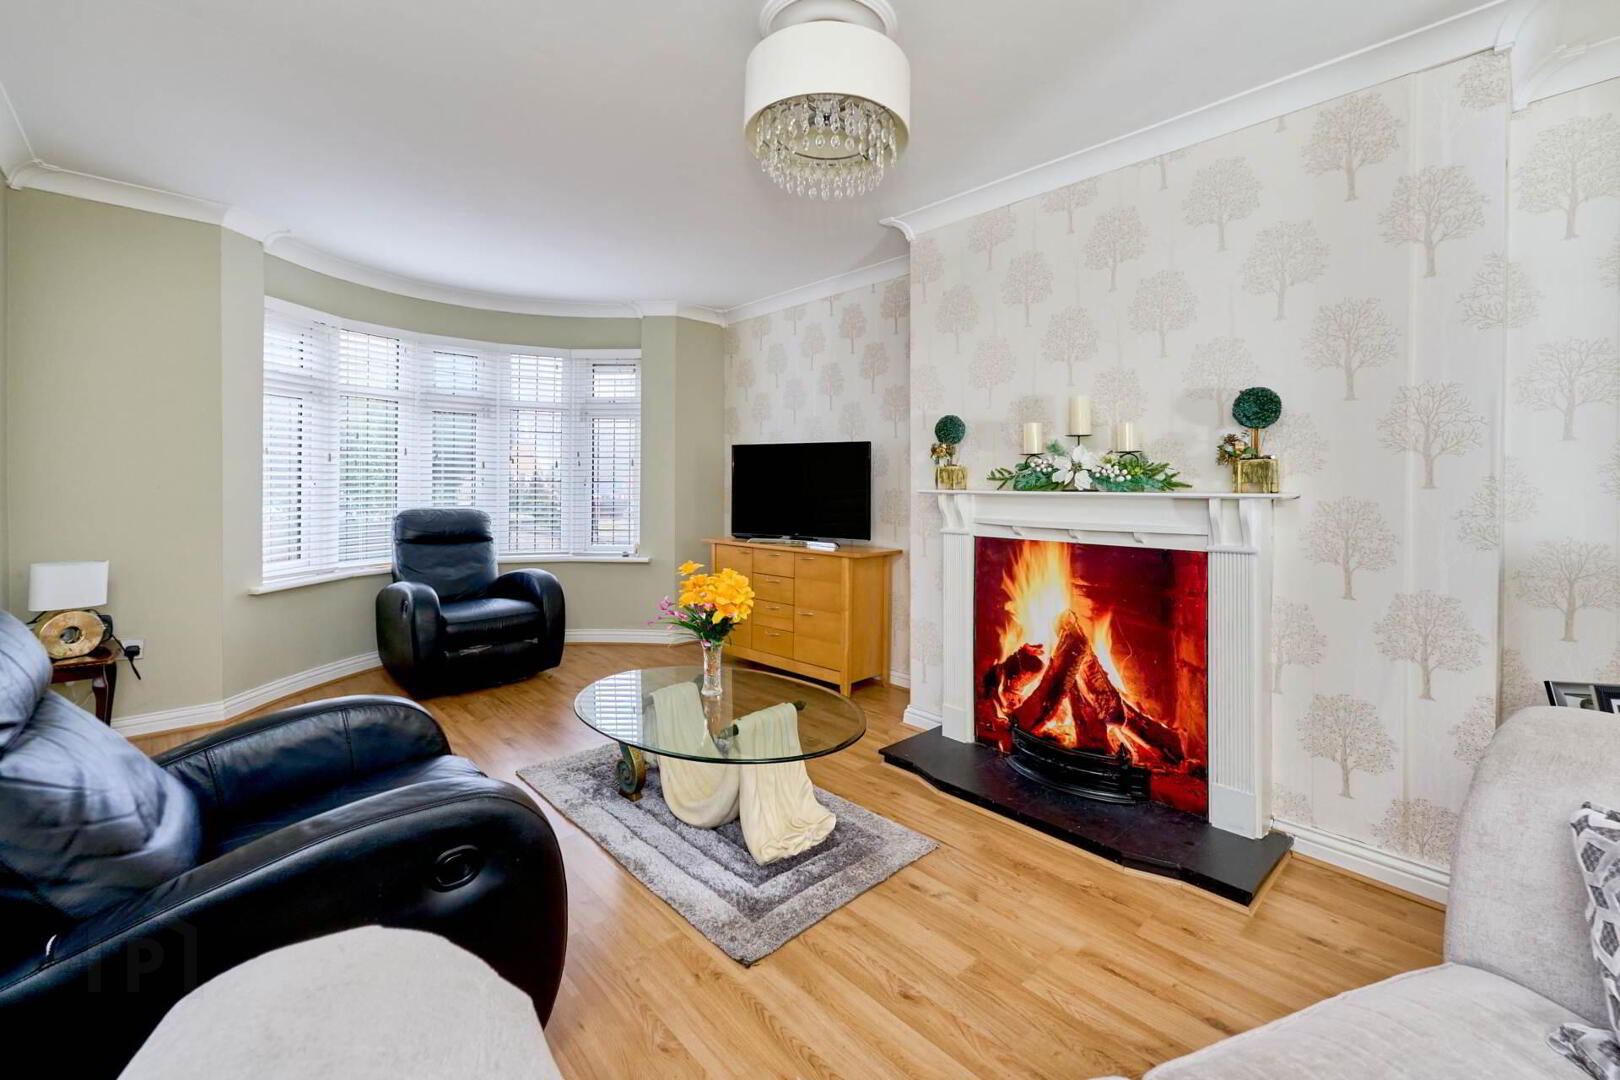
Living Room: 3.53 m x 5.81 m
Featuring a large bay window overlooking the front of the property, an open fireplace (which can be reinstated), wood flooring and double doors leading to a separate dining room.


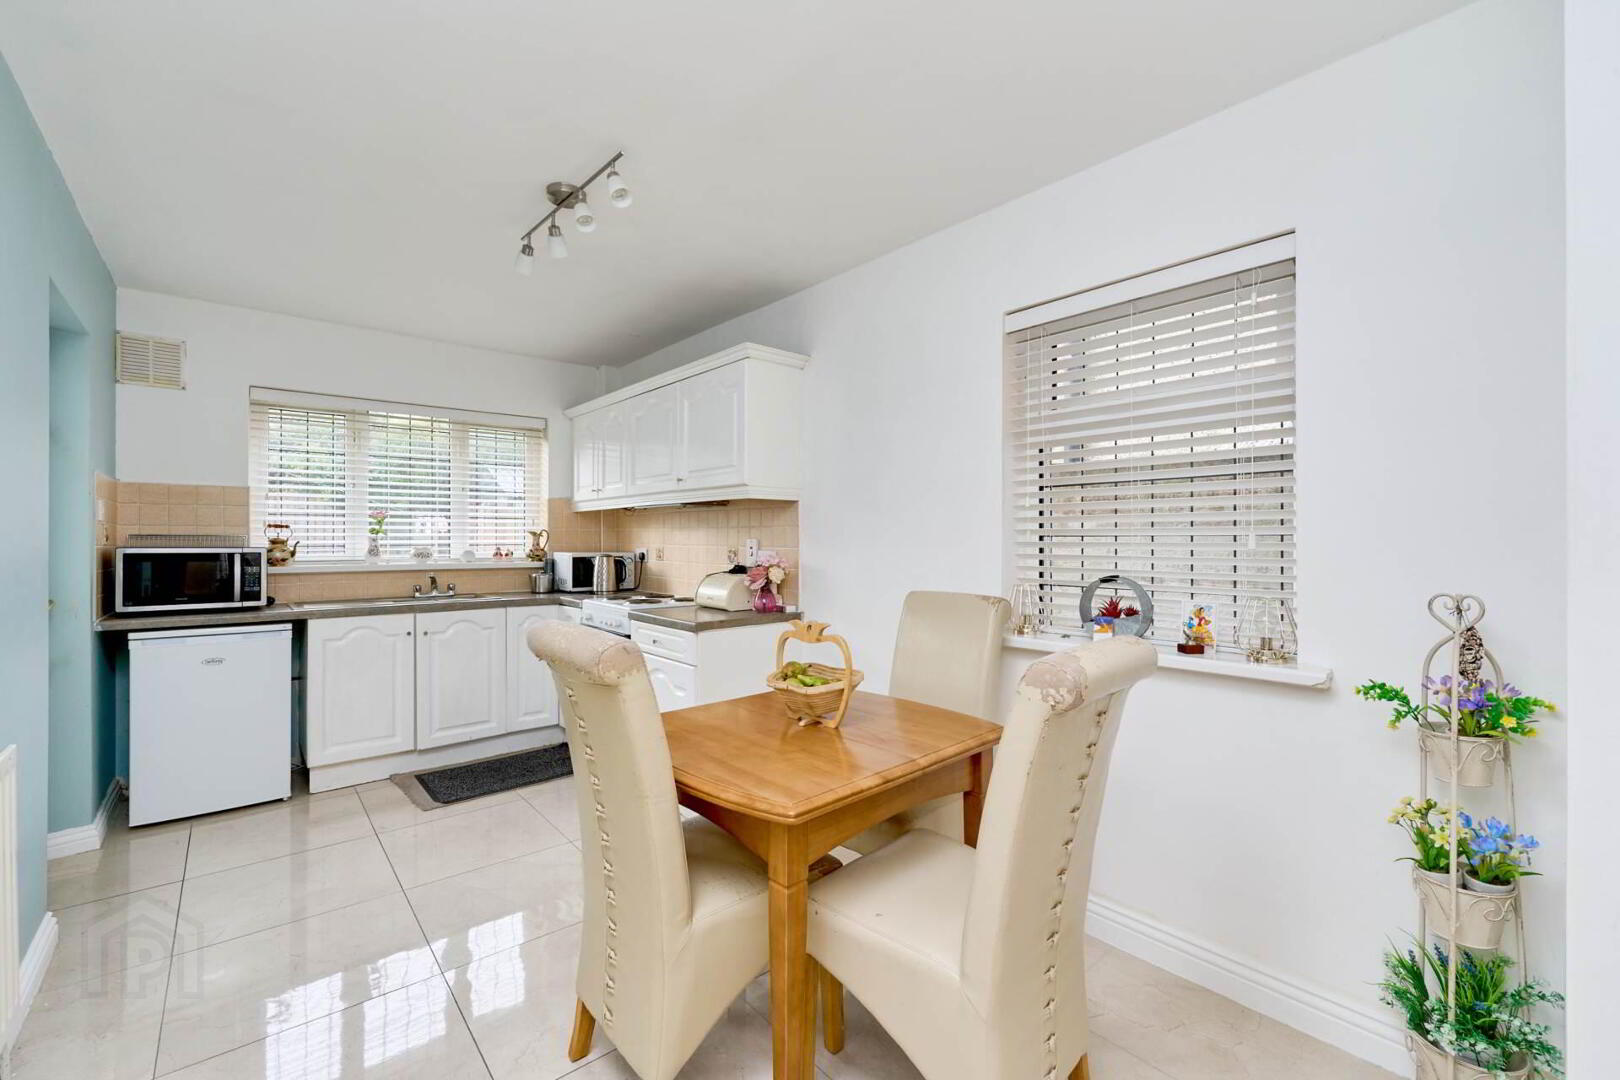
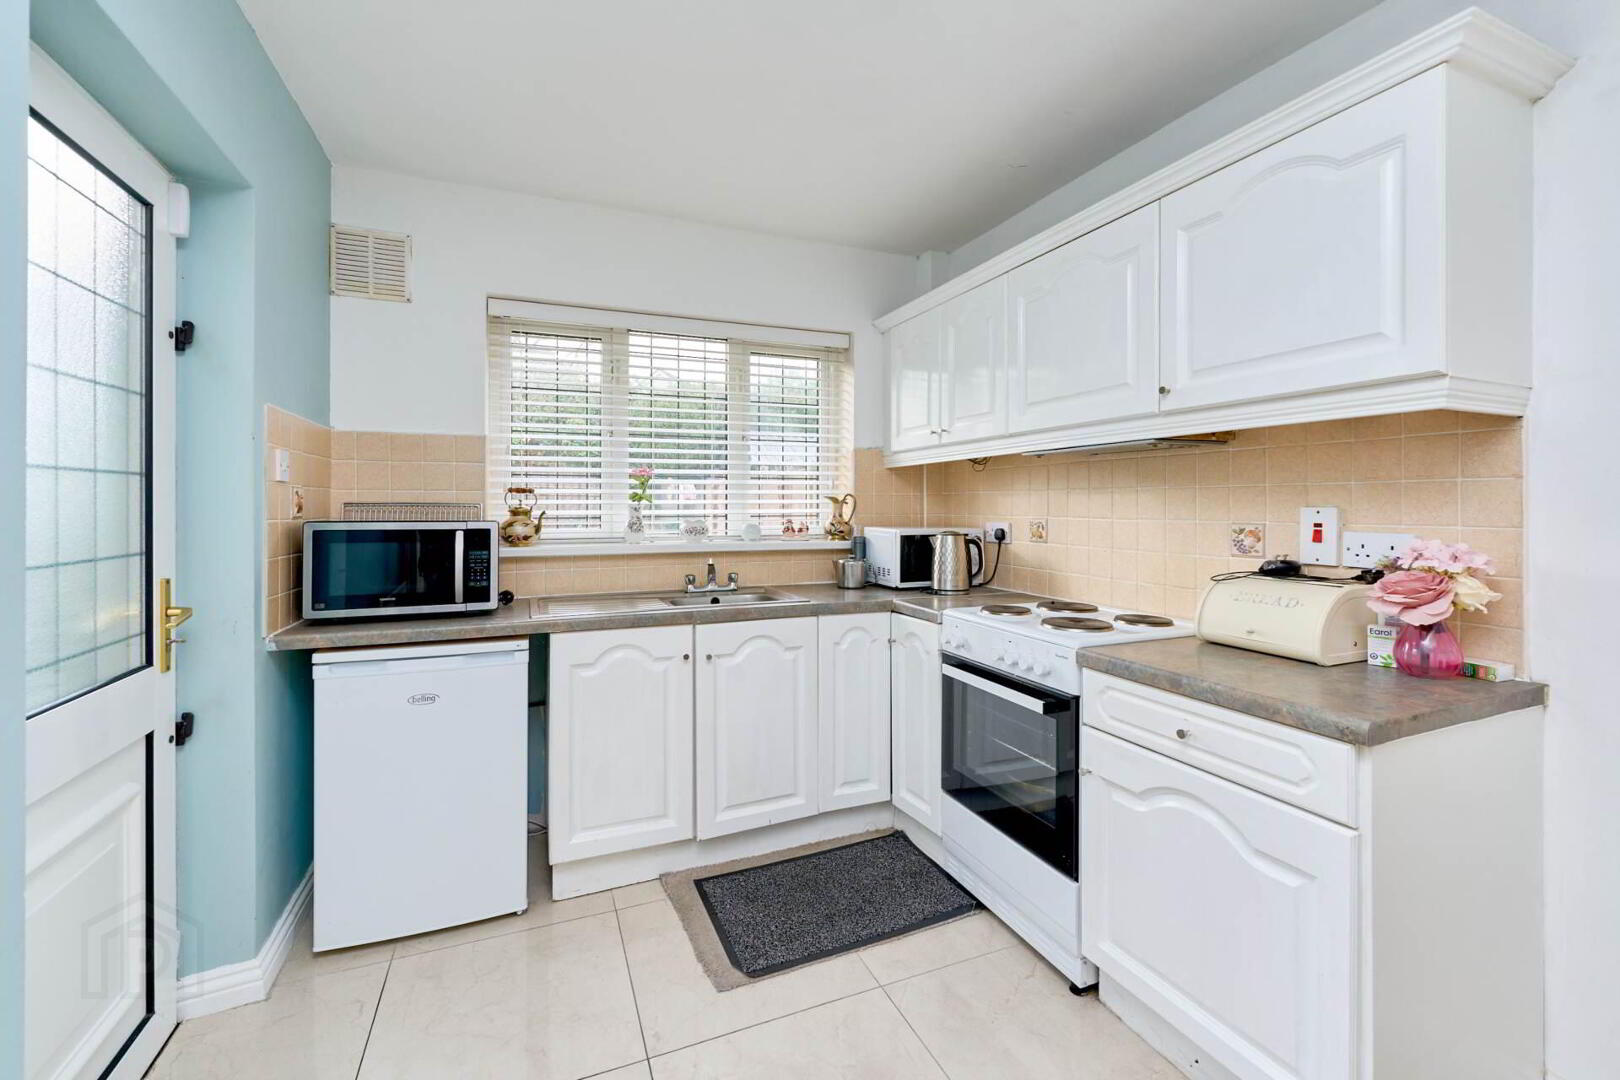
Kitchen: 4.98 m x4.65 m
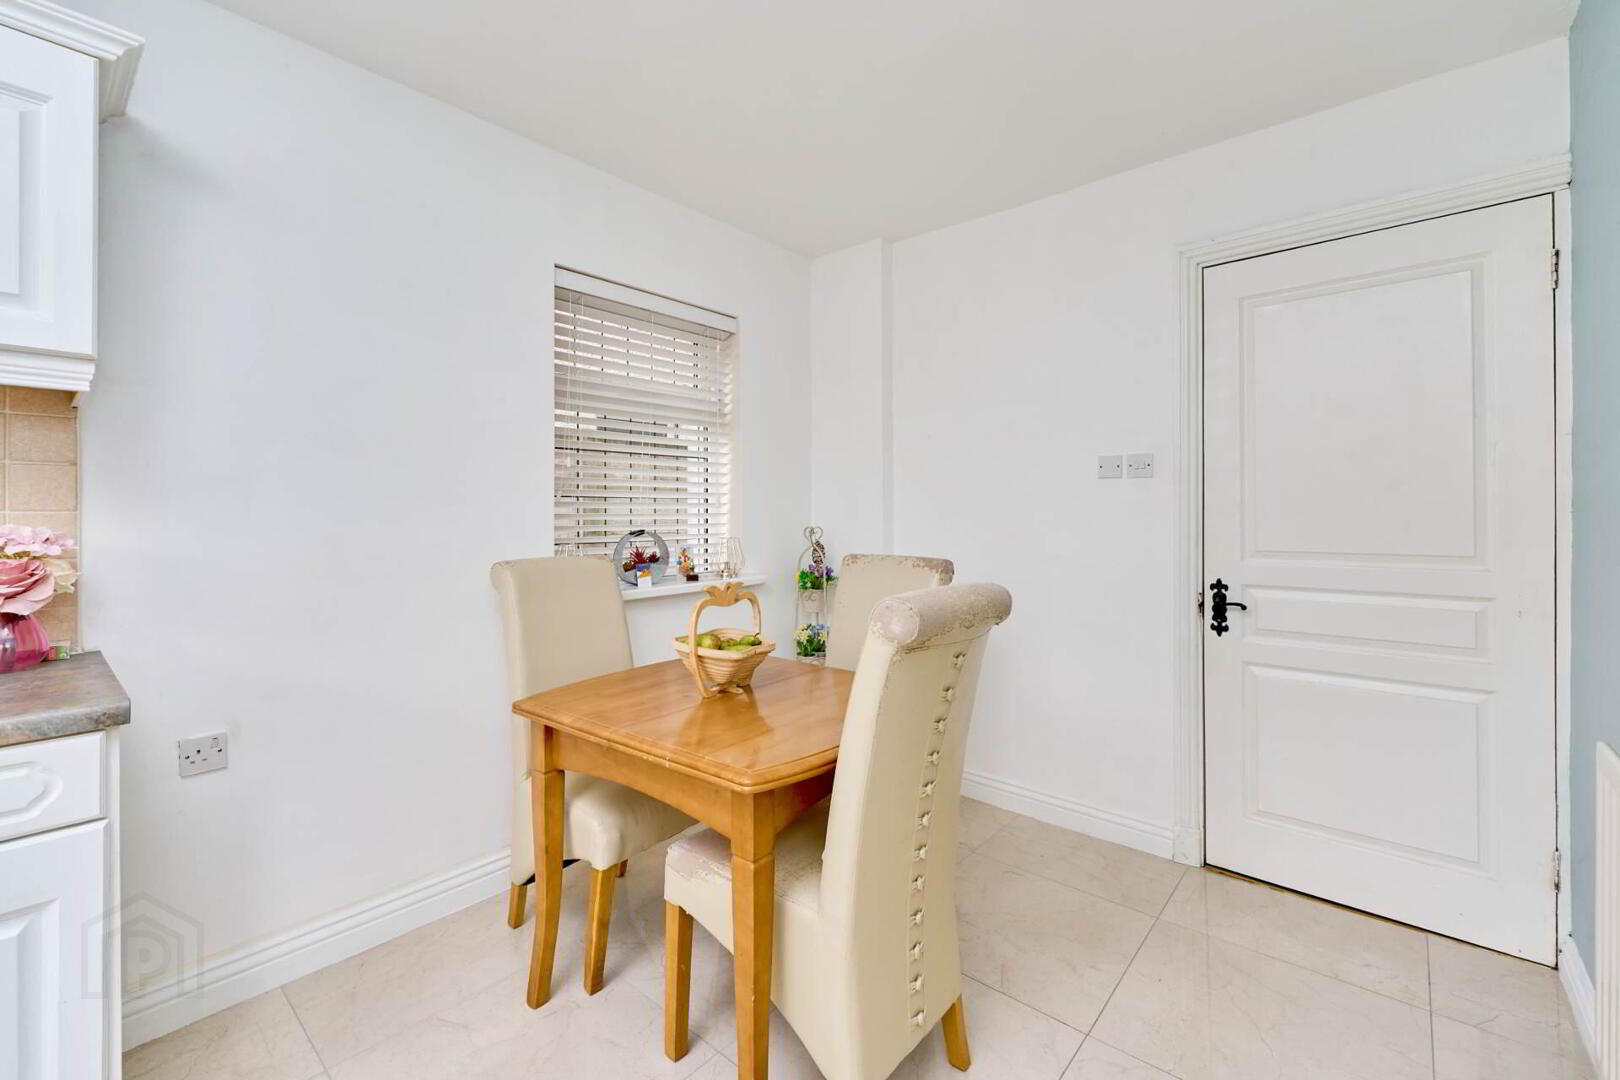
White kitchen units with windows overlooking the rear and the side of the house with a door leading to the dining room and separate door to the rear garden. Complete with tiled flooring.


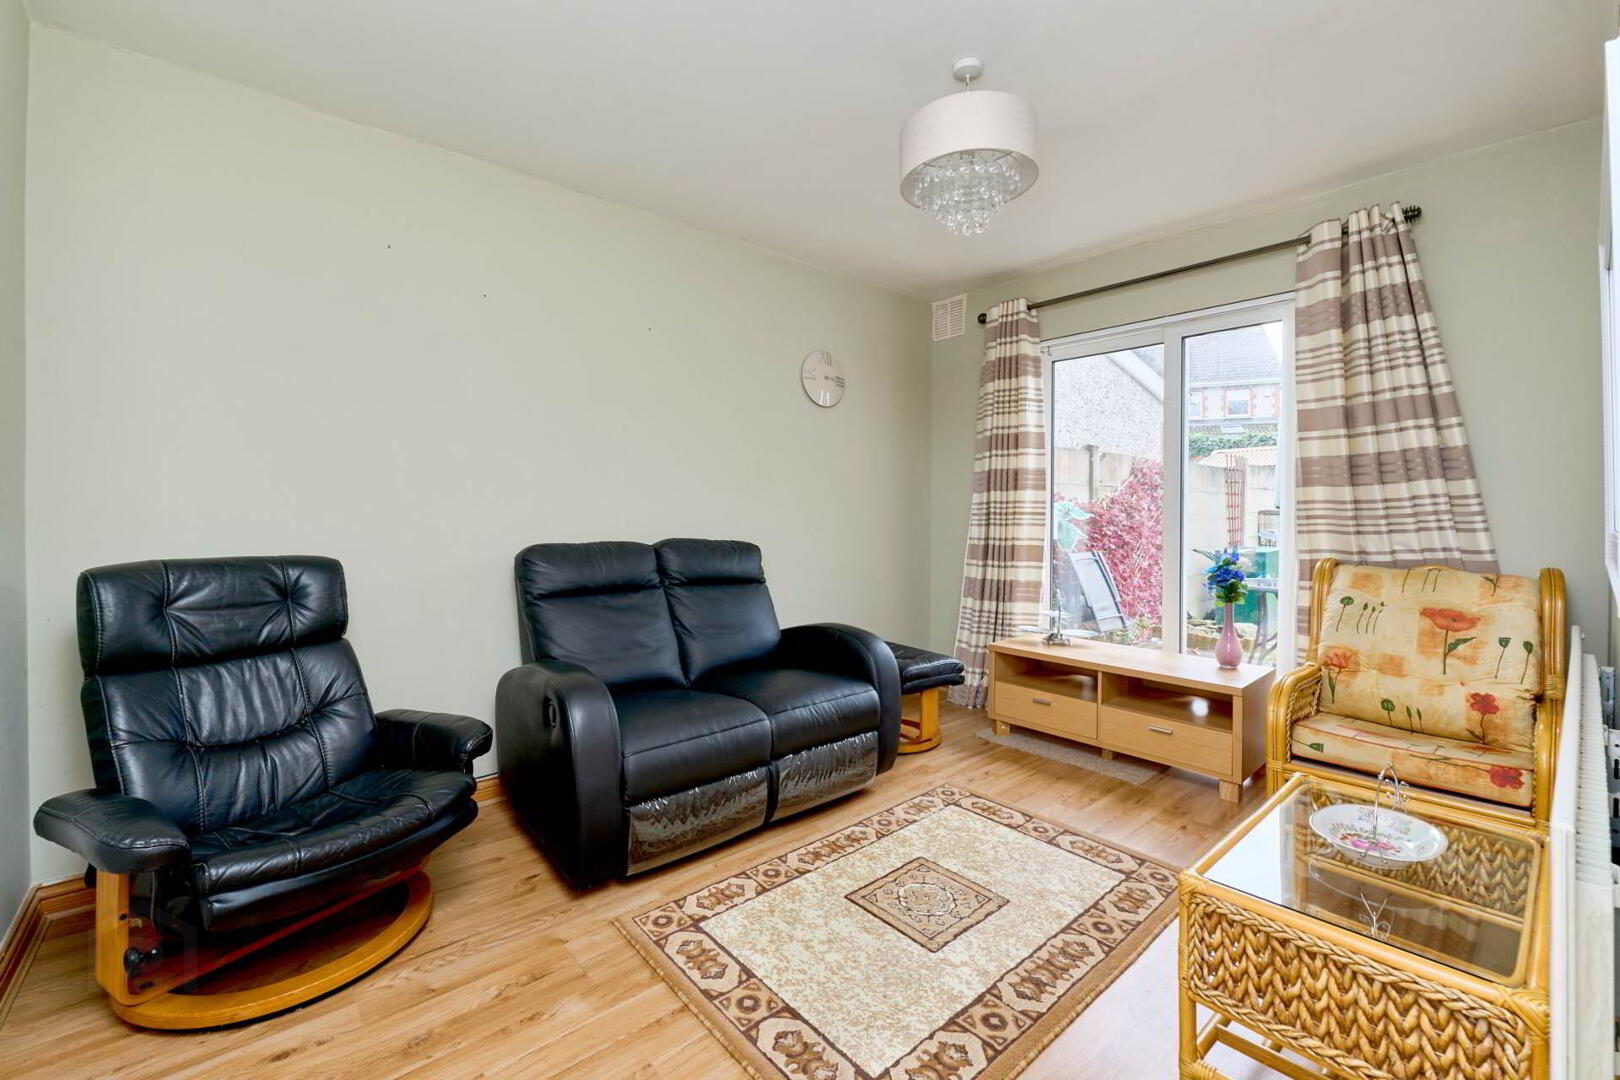
Dining Room: 2.79 m x 3.92 m
Located to the rear of the property with wood flooring and patio doors leading to the rear garden.


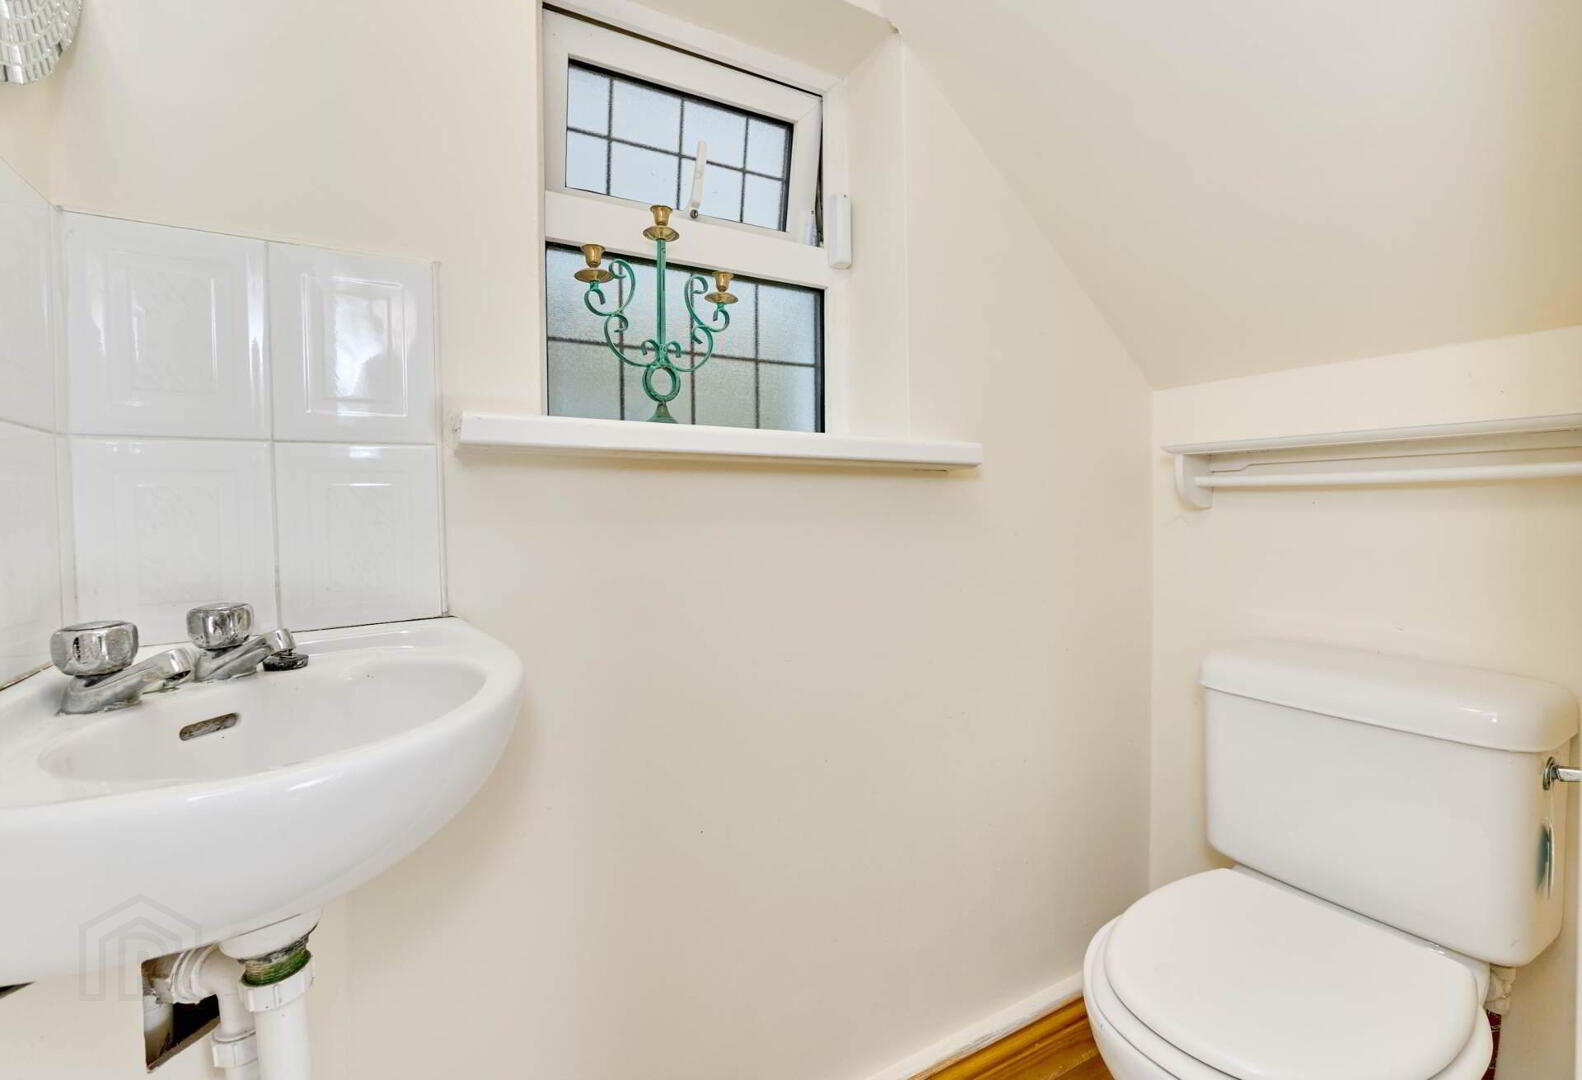
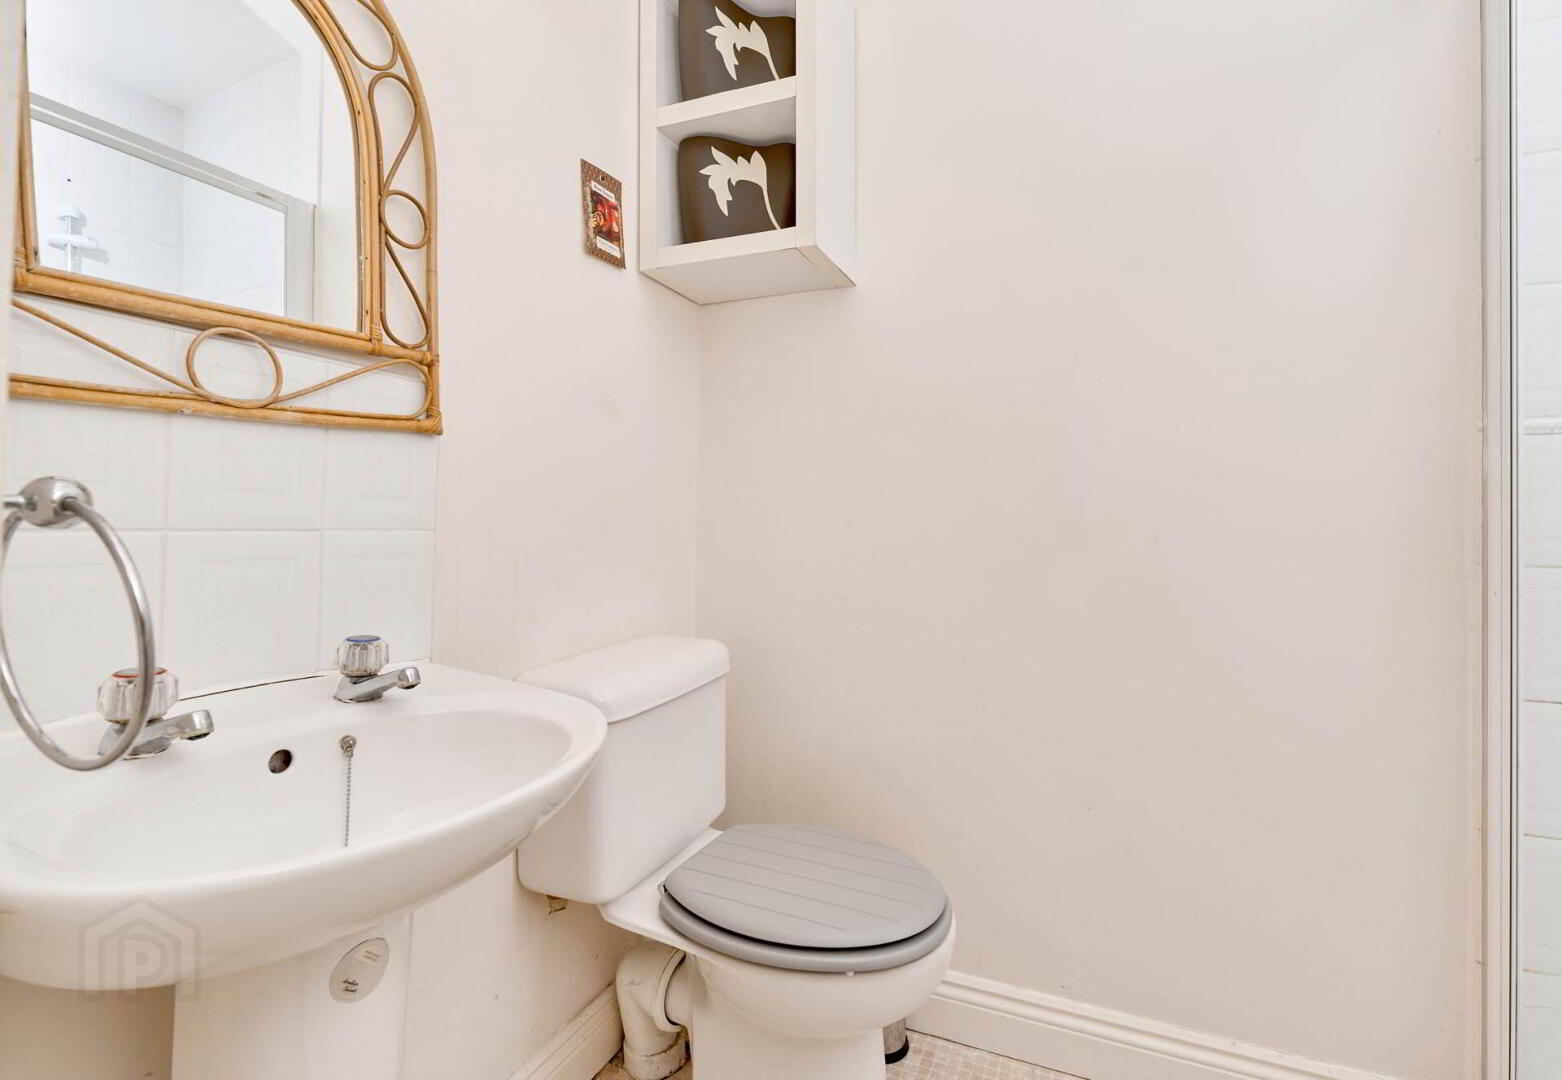
Guest W.C.: 0.79 m x 1.72 m
W.C. and W.H.B. with a window overlooking the side of the property.


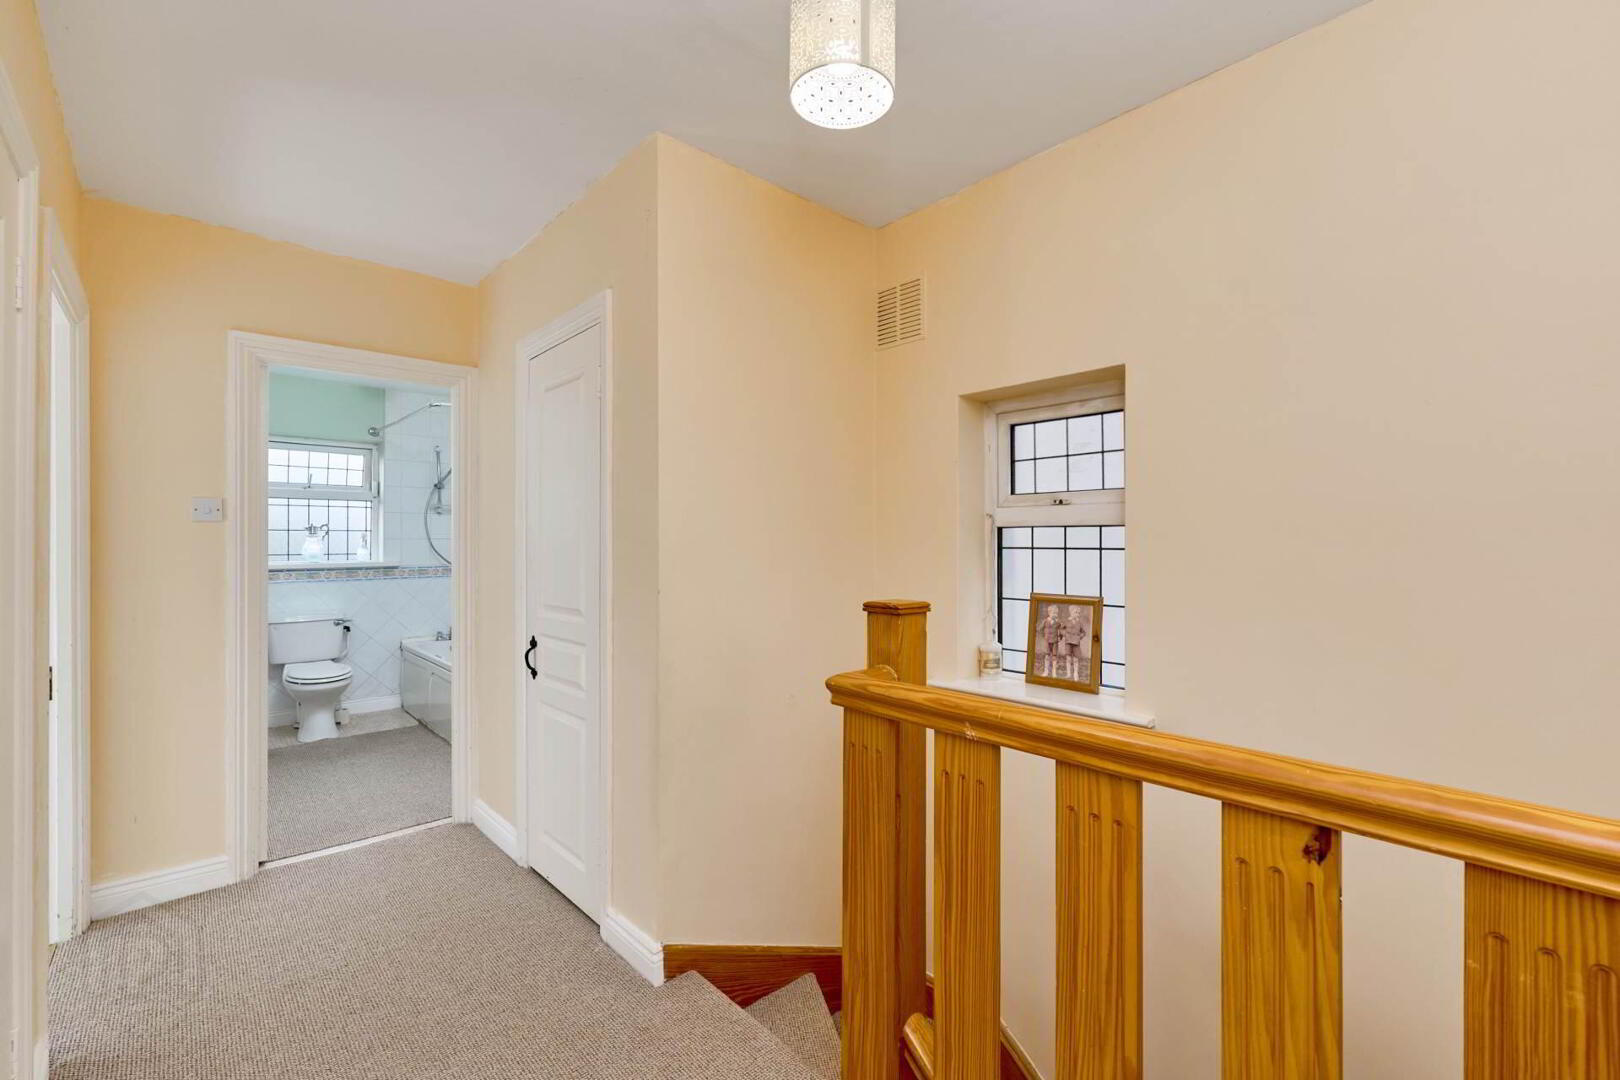
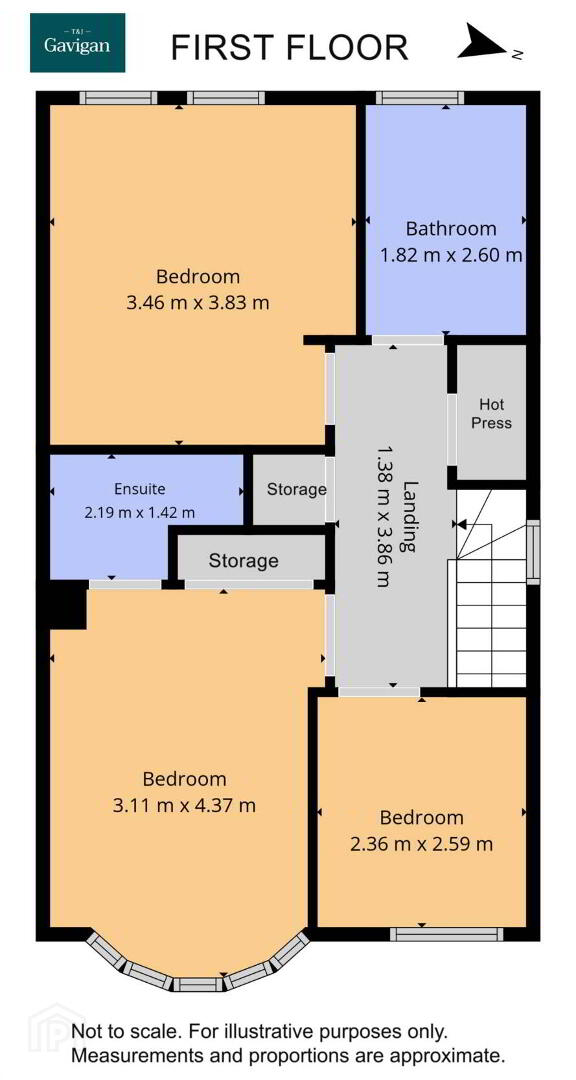
Landing: 1.38 m x 3.86 m
Carpeted flooring throughout. Home to Hot Press.


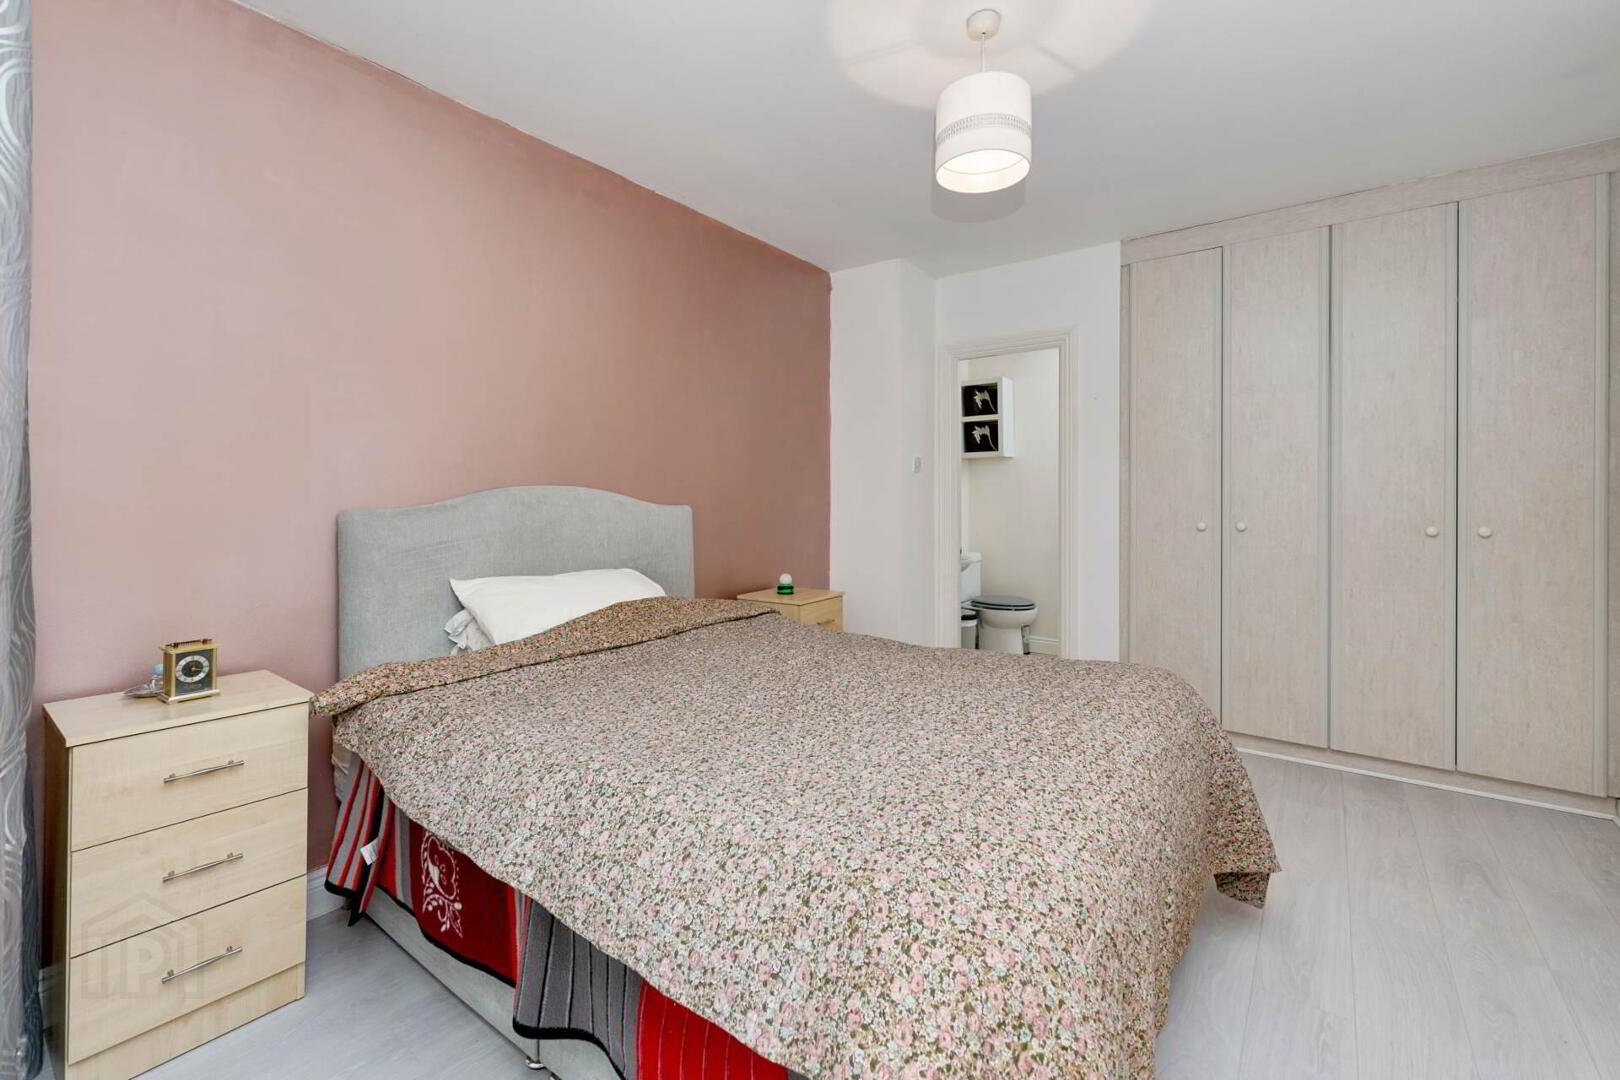
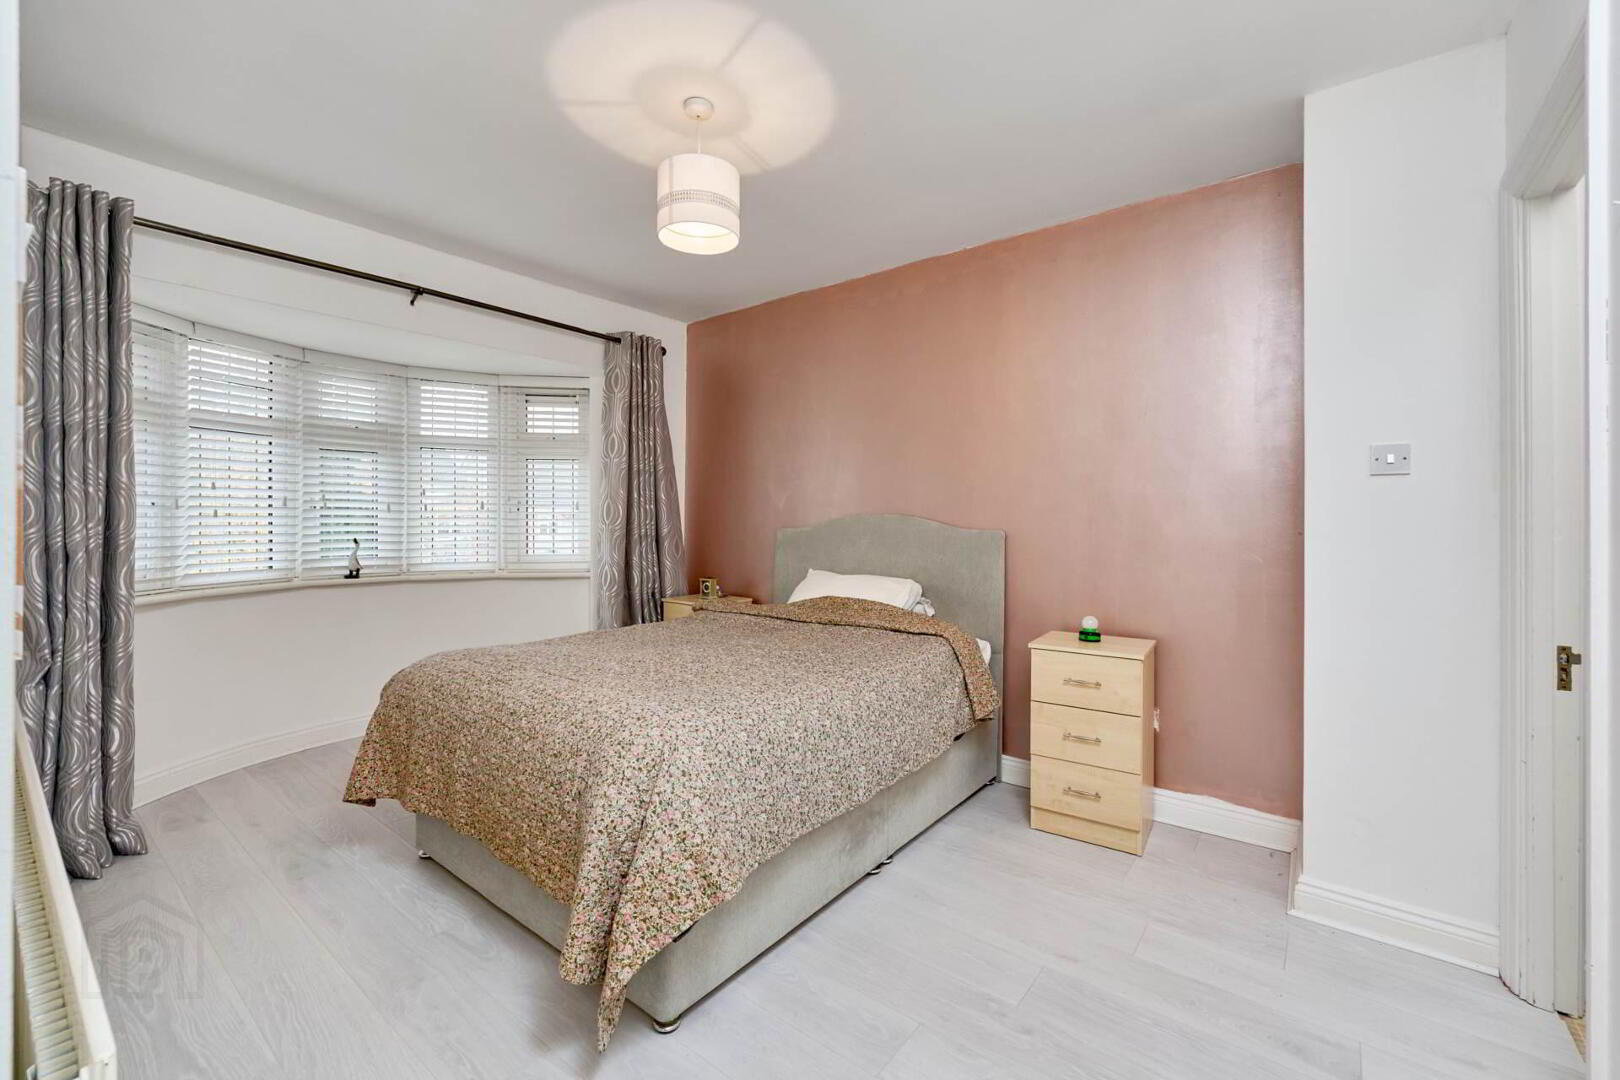
Bedroom 1: 3.11 m x 4.37 m
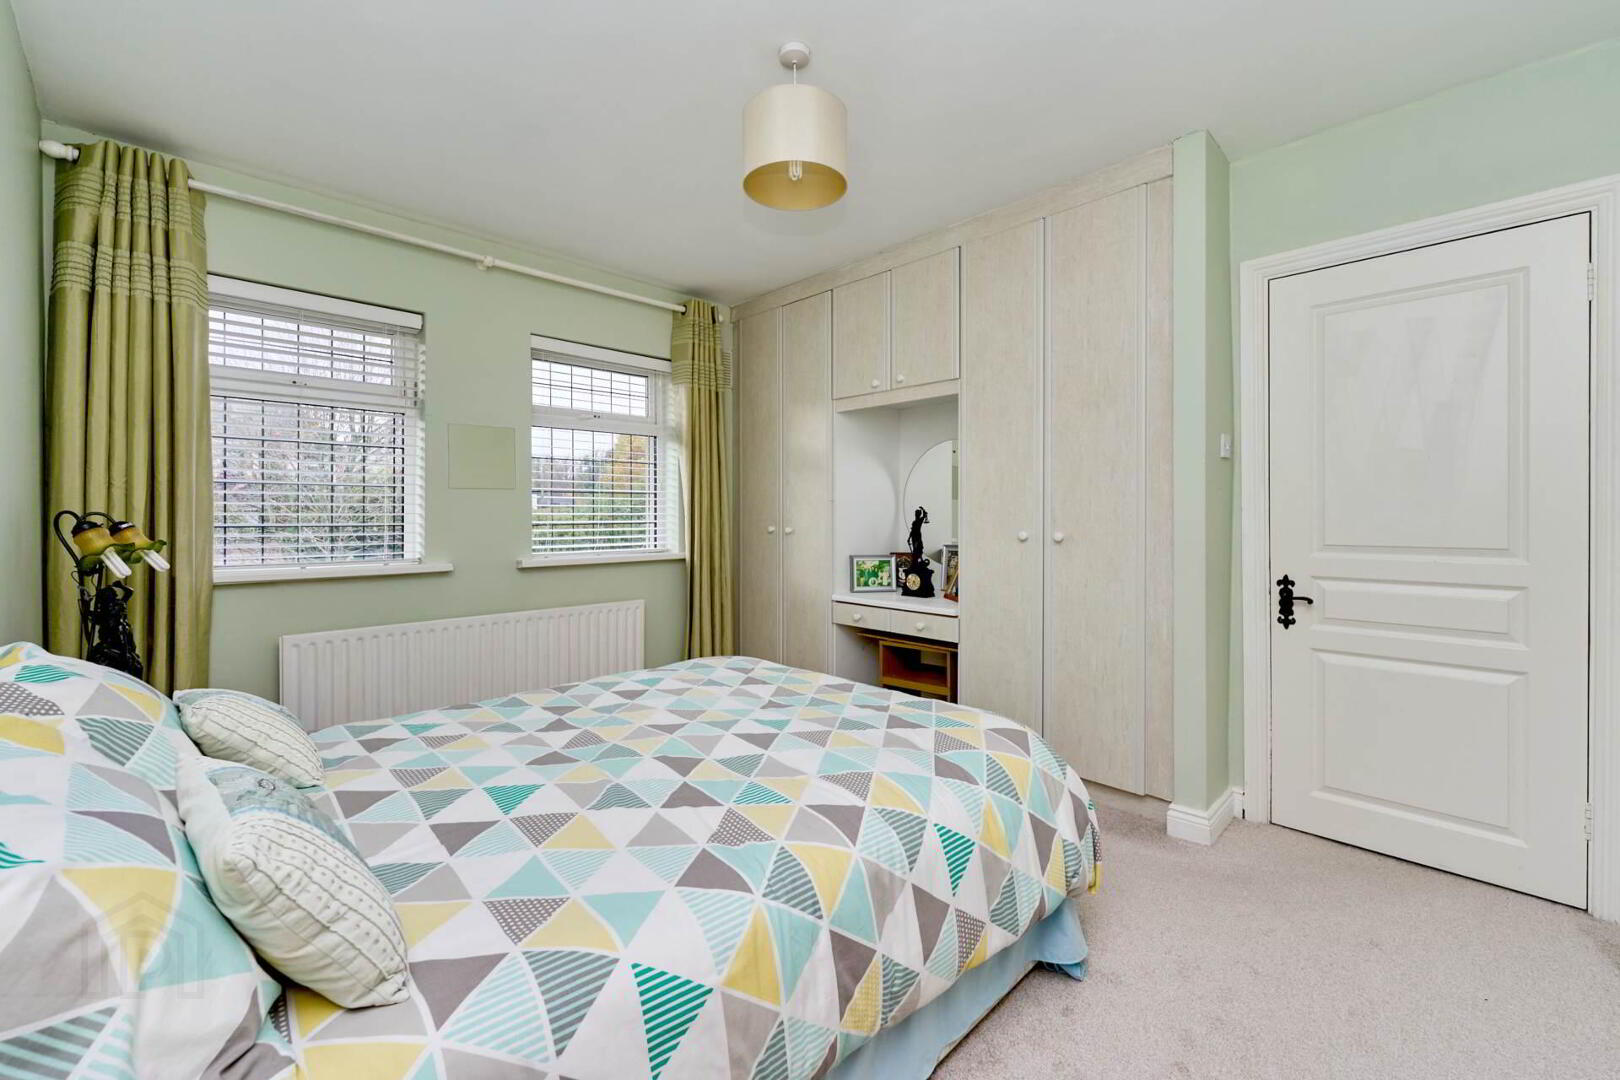
Spacious master bedroom with a large bay window overlooking the front of the house. Wood flooring throughout and fitted wardrobes.


En-Suite: 2.19 m x 1.42 m - 1.62m (5'4") x 2.3m (7'7")
Complete with W.C., W.H.B. and shower cubicle with tiled flooring.

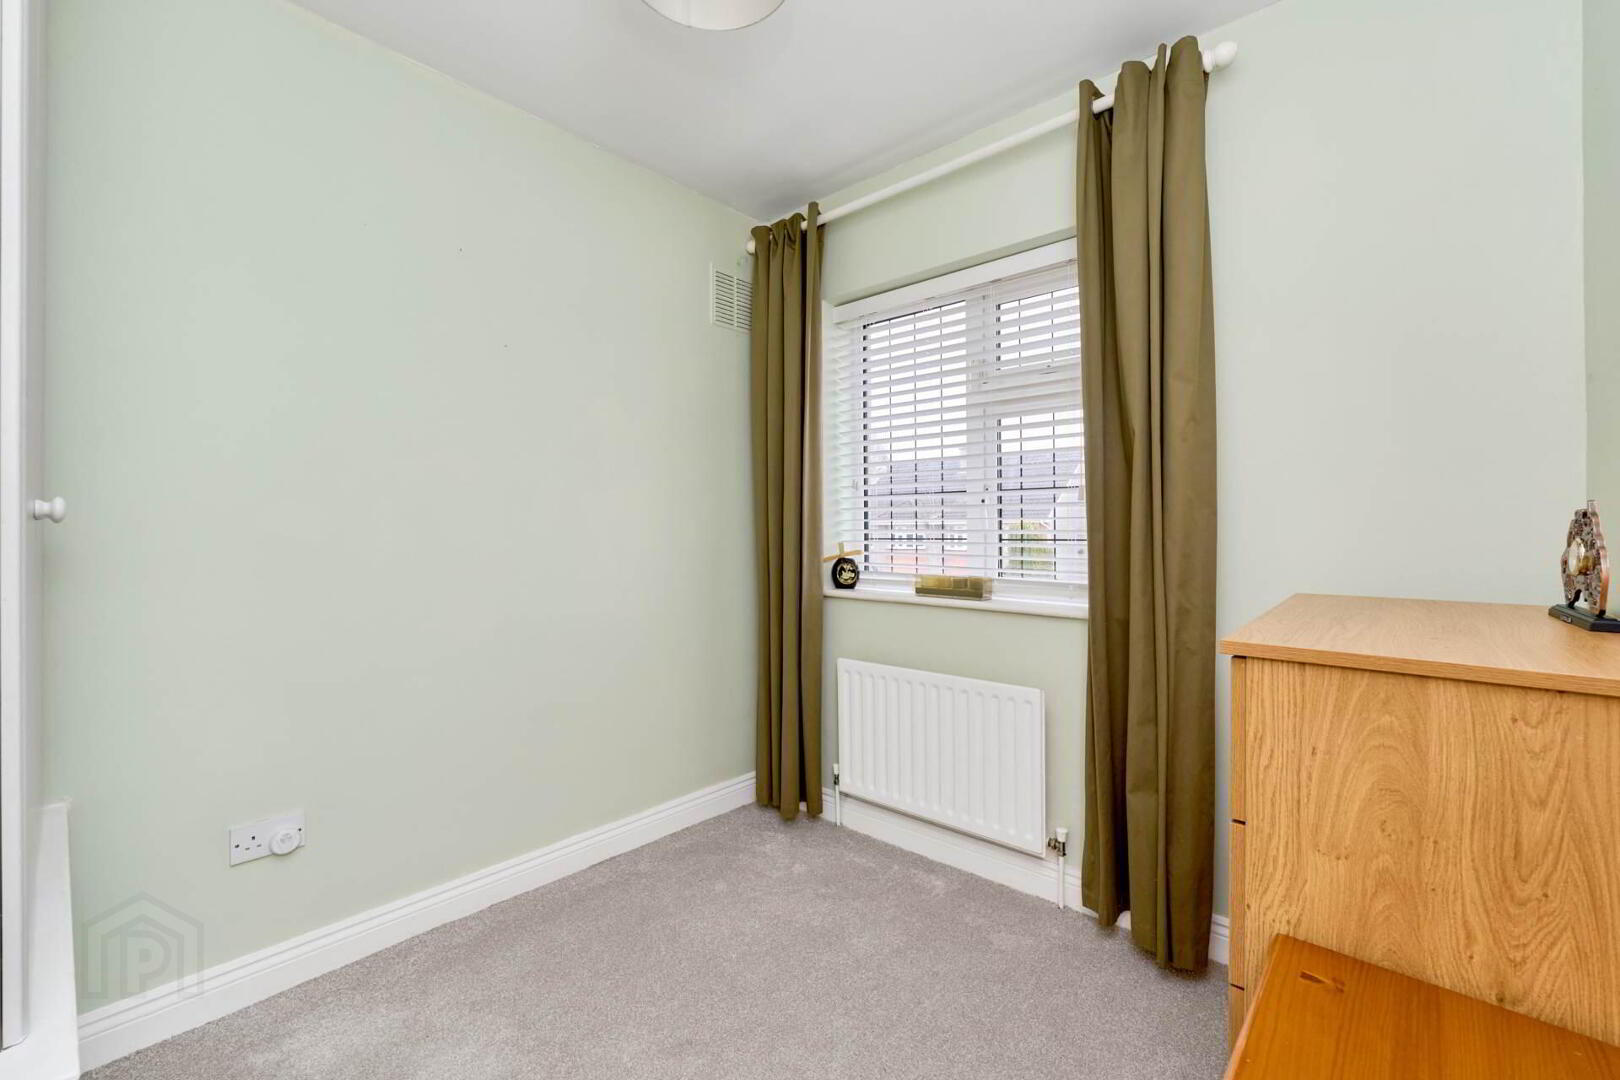
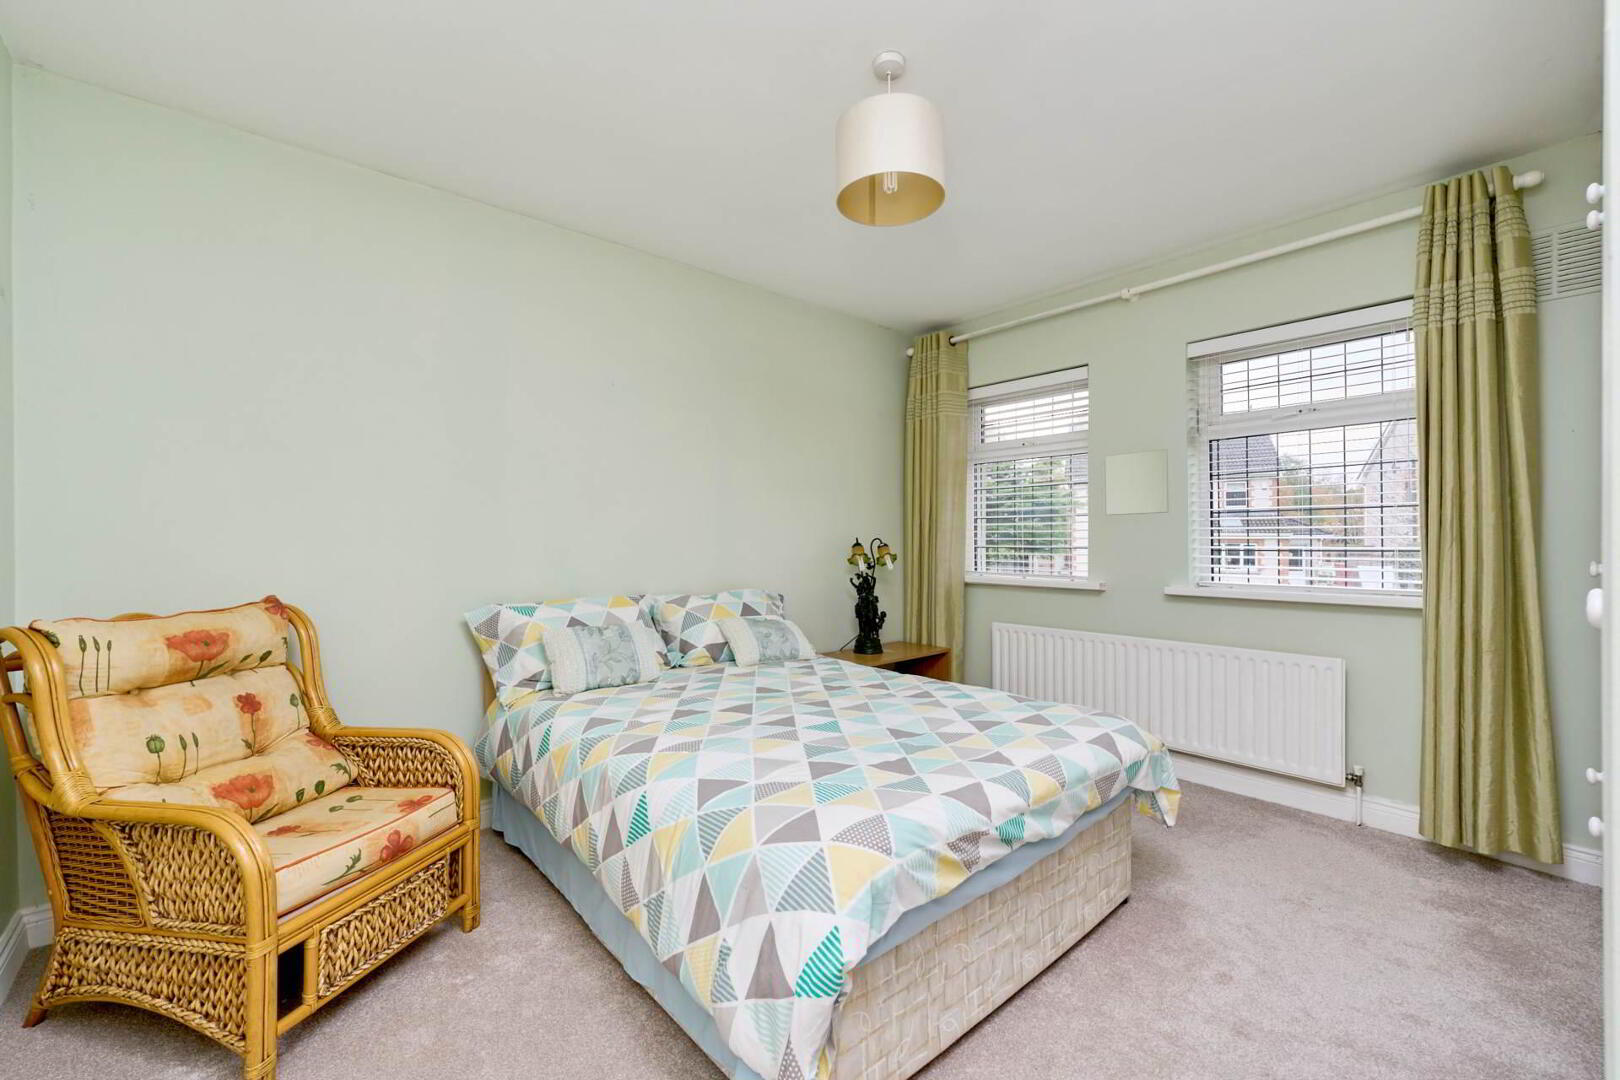
Bedroom 2: 3.46 m x 3.83 m
Second double bedroom overlooking the rear of the house. Carpeted flooring and fitted wardrobes.


Bedroom 2: 3.46 m x 3.83 m
Second double bedroom overlooking the rear of the house. Carpeted flooring and fitted wardrobes.


Bathroom 1.82 m x 2.60 m
W.C., W.H.B. and bath with electric shower overhead. Window overlooking the rear garden, laminate flooring and part-tiled walls.

Outside
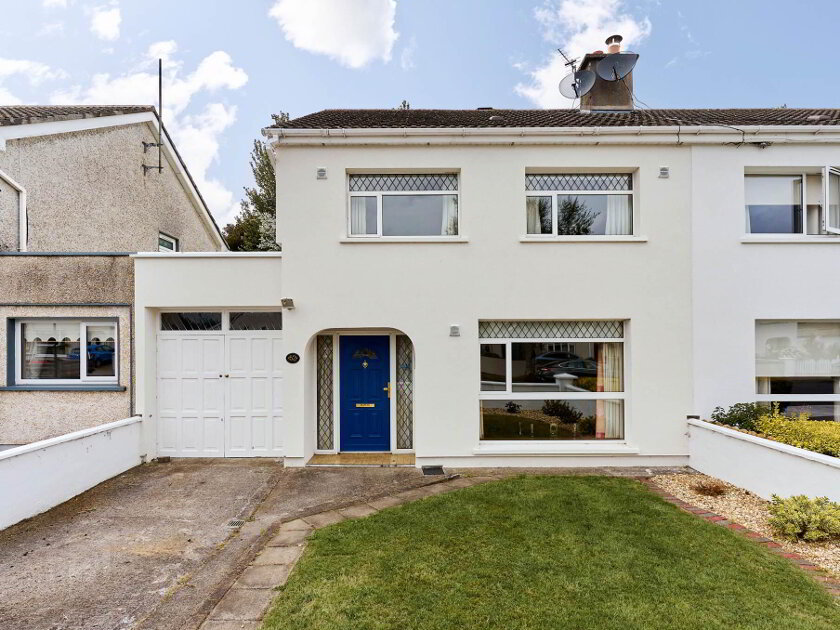
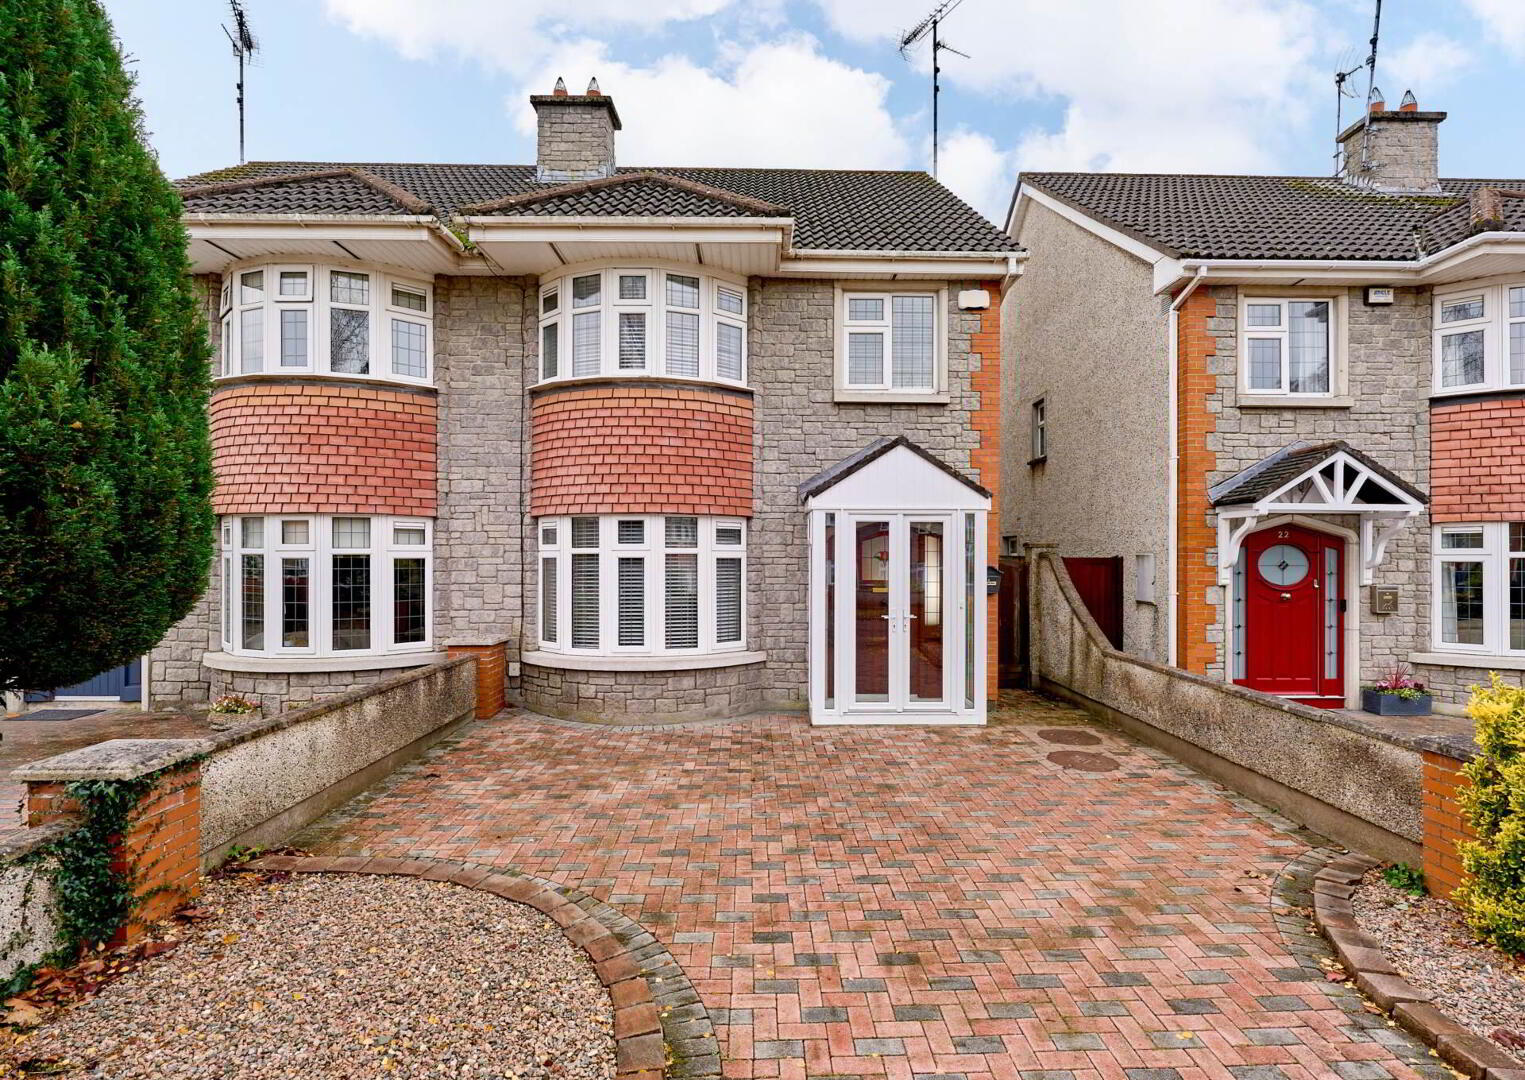
Cobble locked front driveway with decorative shrubbery to the sides & French Doors. Side gate leading to the rear garden. Rear garden mainly laid to lawn with patio area off the patio doors, shed to the rear and decking area to the side.


Directions
From Dublin, travel the M3 motorway exiting at junction 8 (Navan South). At the roundabout take the first exit and follow the road straight through 2 sets of traffic lights. At the third traffic light turn right and take the next turn right again following the Convent Road turning left after the castle. Take the first left turn onto Athlumney Castle, turn right and the then left. No. 21 is located on your left hand side. See T& Gavigan sign.

Notice
Please note we have not tested any apparatus, fixtures, fittings, or services. Interested parties must undertake their own investigation into the working order of these items. All measurements are approximate and photographs provided for guidance only.

BER details

BER Rating: BER B3
BER No.: 113428072
Energy Performance Indicator: Not provided
To download a copy of the official BER document, you can go to SEAI and enter the BER number.