
Drumbaragh, Kells, County Meath , A82 A8X7
4 Bed Detached Bungalow For Sale
SOLD
Print additional images & map (disable to save ink)
Telephone:
(046) 924 0045View Online:
www.tjgavigan.ie/689255Key Information
| Address | Drumbaragh, Kells, County Meath , A82 A8X7 |
|---|---|
| Style | Detached Bungalow |
| Bedrooms | 4 |
| Receptions | 1 |
| Bathrooms | 4 |
| Heating | Dual (Solid & Oil) |
| Size | 214.3 sq. metres |
| BER Rating | BER C3 |
| Status | Sold |
| PSRA License No. | 001836 |
Features
- Bright, spacious accommodation extending to c. 214.3 Sq.m.
- In excellent structural and decorative repair.
- Cavity Walls insulated 5 years ago.
- Duel Oil and Solid Fuel Heating System. OFCH & back boiler on the stove.
- Newly painted throughout.
- High quality flooring throughout.
- Local village amenities include Primary School, Petrol Station and Shop and GAA Club.
- 5 Minutes to Motorway, c.30 mins. to Dublin.
Additional Information
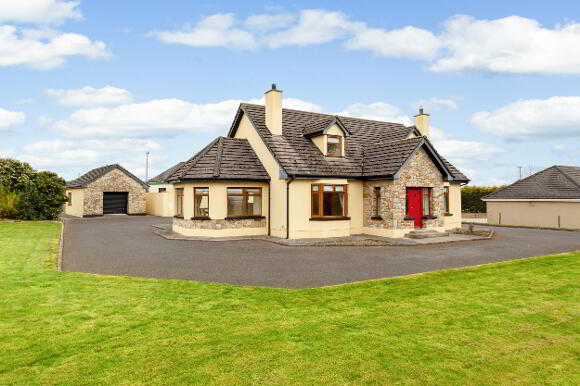
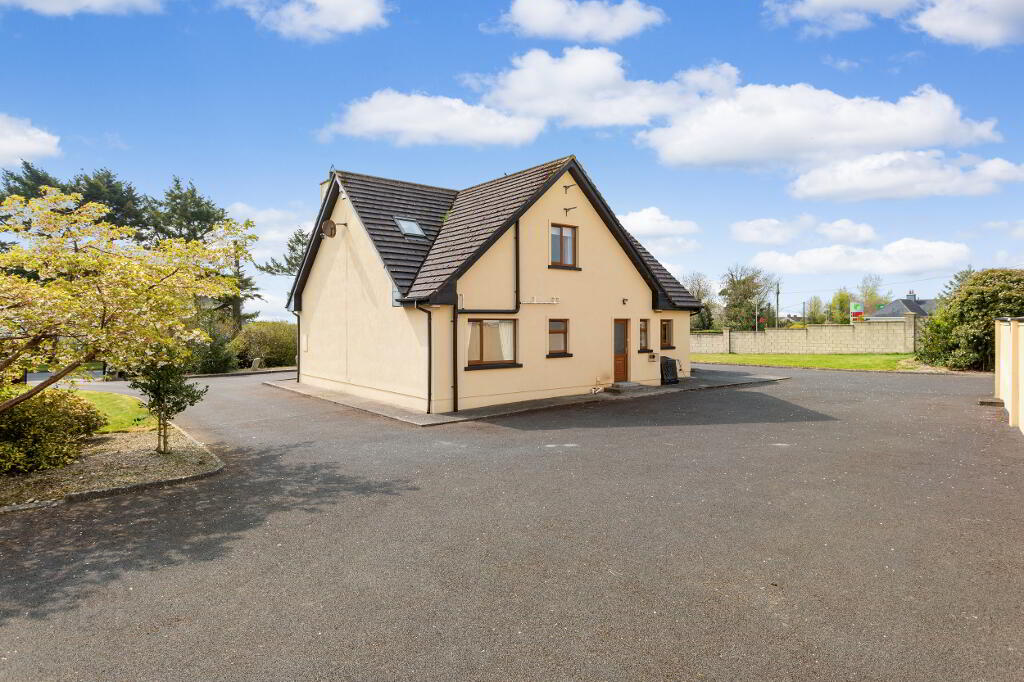
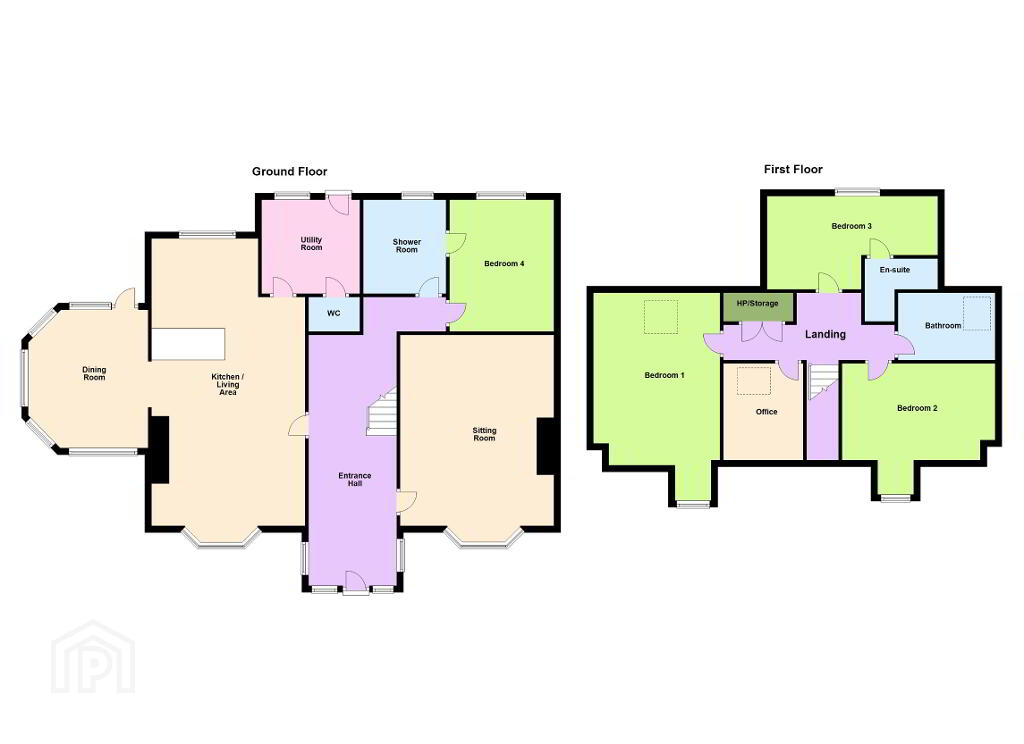
This is a bright and spacious family home located in the village of Drumbaragh, just off the M3 motorway and close to Kells town, c. 4.5km away. The property has been recently redecorated and is a 4 bedroom detached dormer bungalow extending to c. 214.3 Sq.m with gardens to the front and rear. Accommodation includes: Entrance Hall, Sittingroom, open plan Kitchen/living area/ Sunroom, Utility, Guest Wc, 4 bedrooms (main ensuite) & 2 Bathrooms, Home Office.
ACCOMMODATION:
Front Porch Entrance Hallway: 7.568m x 2.667m
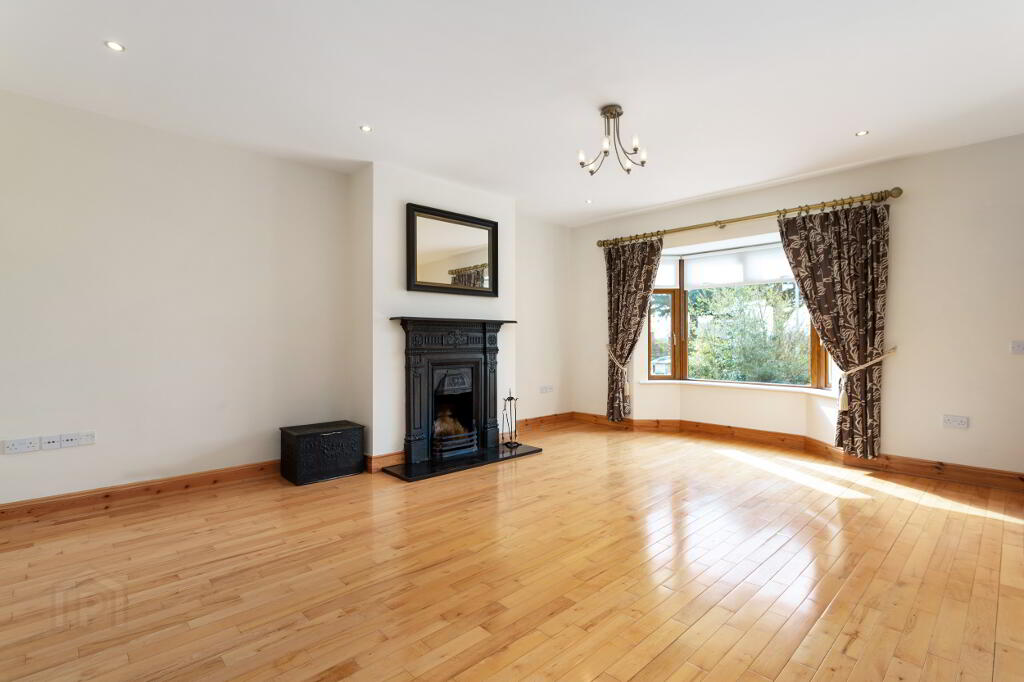
Sittingroom: 7.641m x 5.777m To front. Bay Window Open Fire with painted black surround.
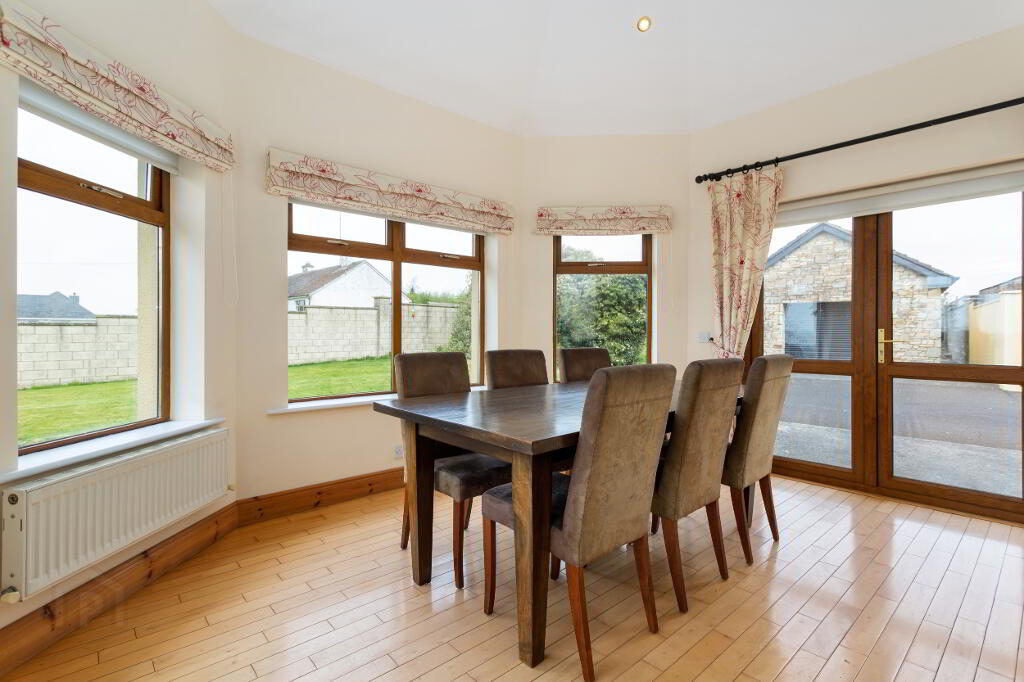
Sun Room: 4.169m x 3.615 To side (west-facing). .
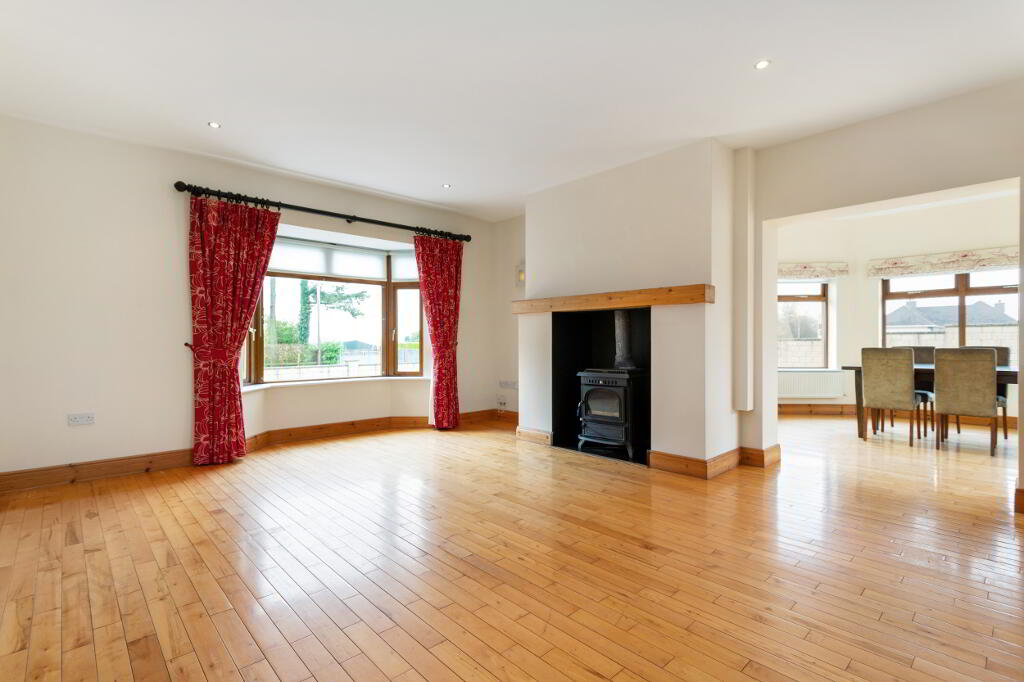
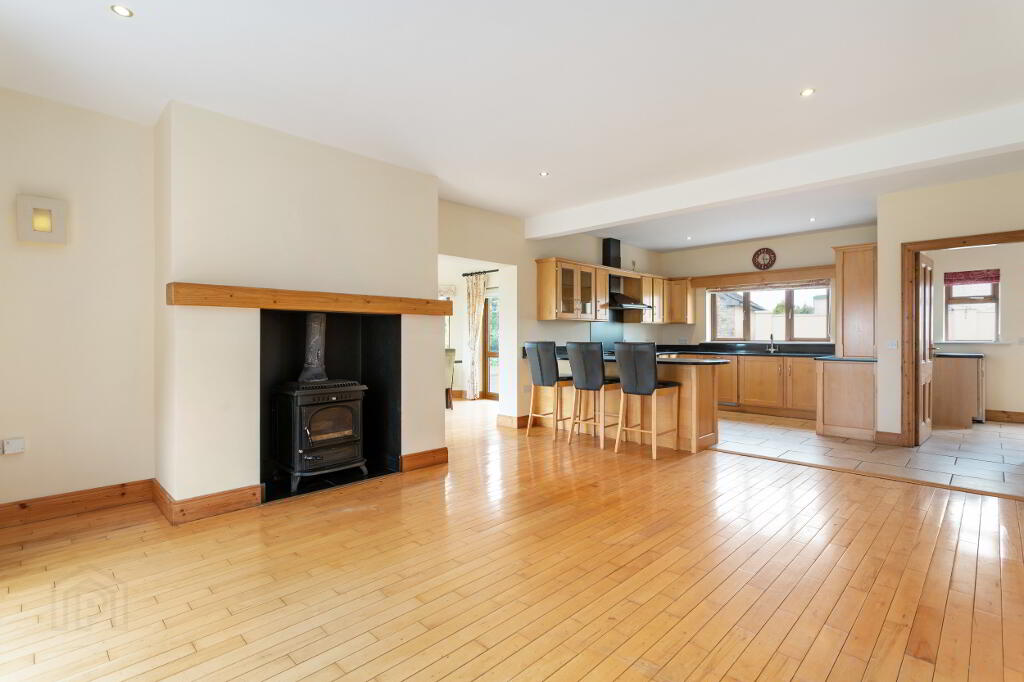
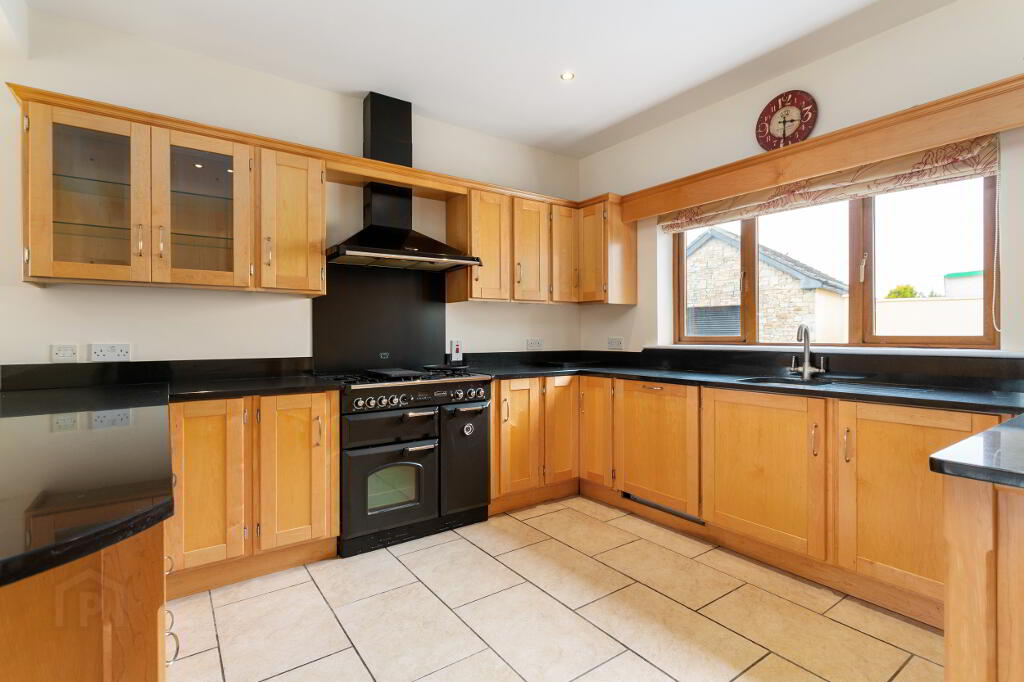
Kitchen/Living: 10.221m x 6.366m Living area to front with sold fuel stove (dual heating) and timber flooring. Kitchen area to rear, fully fitted shaker style kitchen with black worktops. Rangemaster cooker with gas hobs, Extractor Fan, Integrated Dishwasher. Freezer
Utility: 2.940m x 2.805m To rear. Sink, Fitted Units. Boiler. Door to rear.
Bedroom No. 1: 3.967m x 3.185m To rear with access to bathroom.
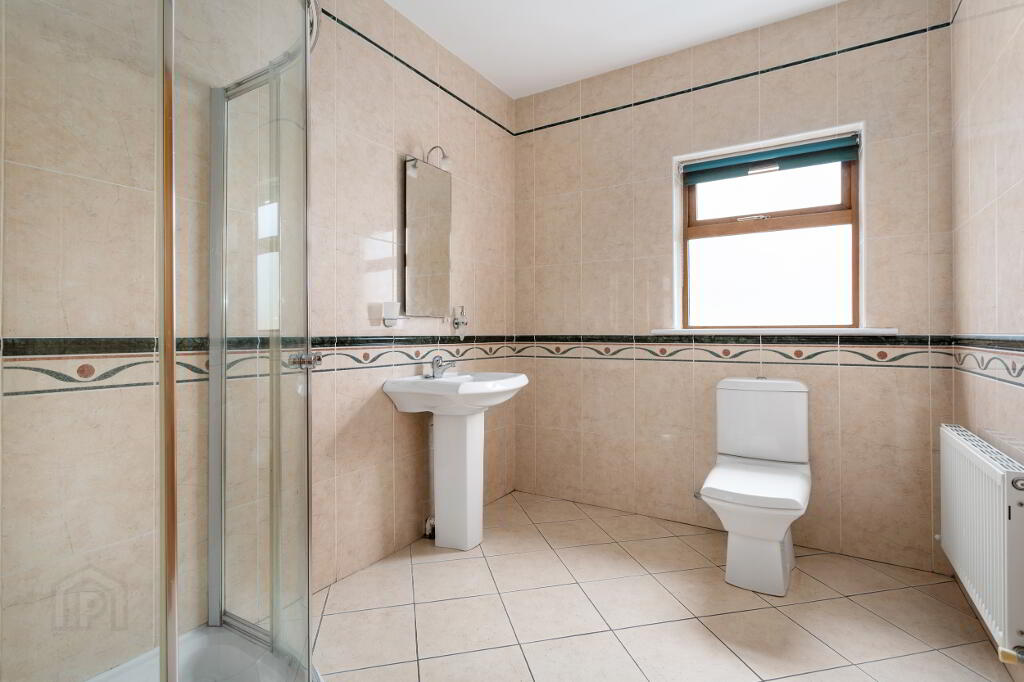
Bathroom: 2.786m x 2.251m Walk-in Shower, Whb, Wc.
Guest Wc: 1.499m x 1.000m Whb, Wc. Tiled walls and floor.
FIRST FLOOR:
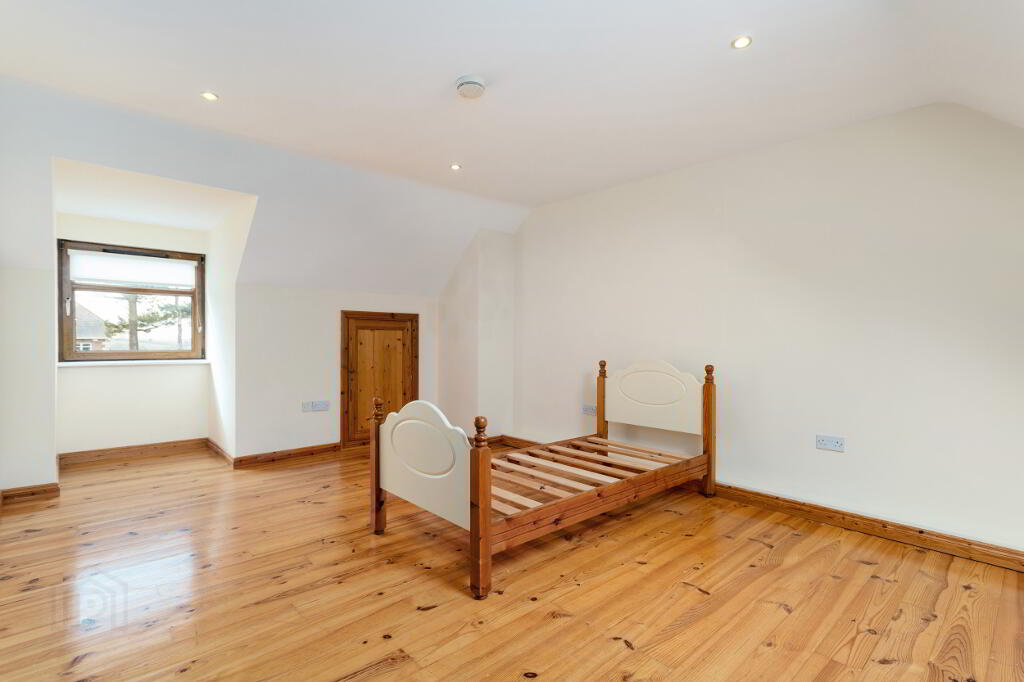
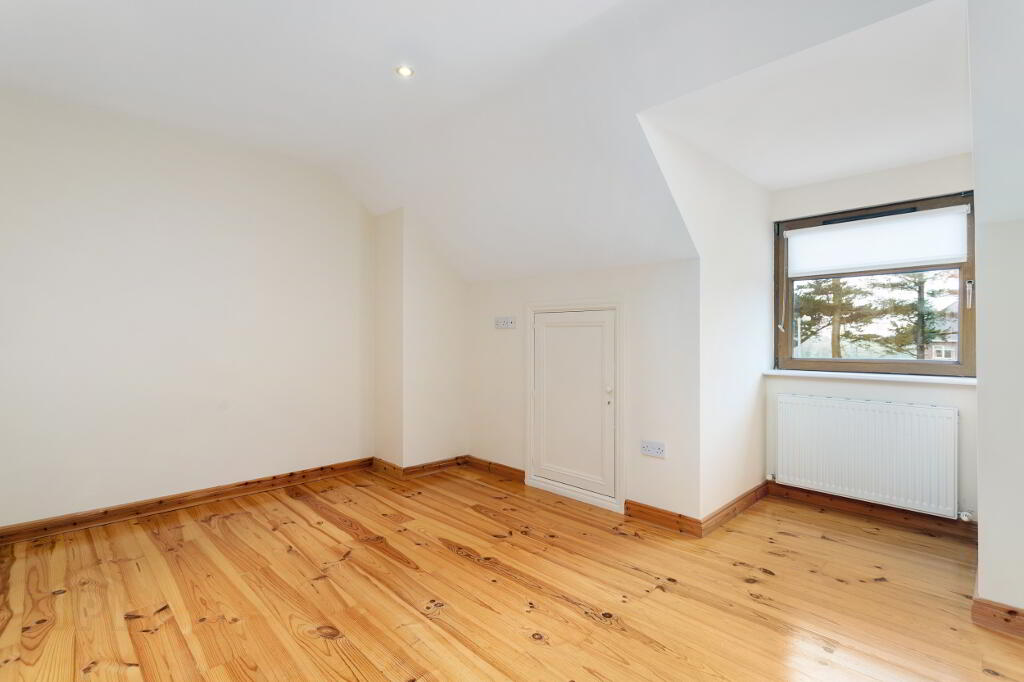
Bedroom No 2: 5.155m x 3.811m Window to front, Velux to rear Timber Flooring.
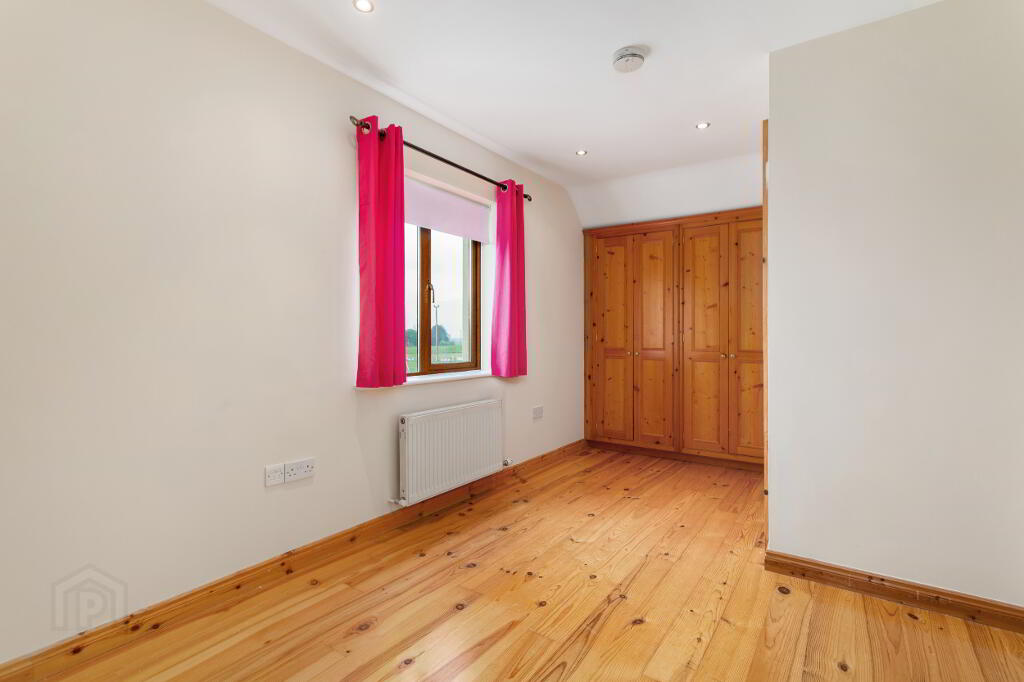
Bedroom No 3: 4.530m x 2.808m To rear. Timber Flooring, Fitted wardrobes. Door to:
En-suite: 2.167m x 1.826m Shower, wc, whb.
Bedroom No 4: 4.591m x 2.929m To front. Fitted wardrobes.
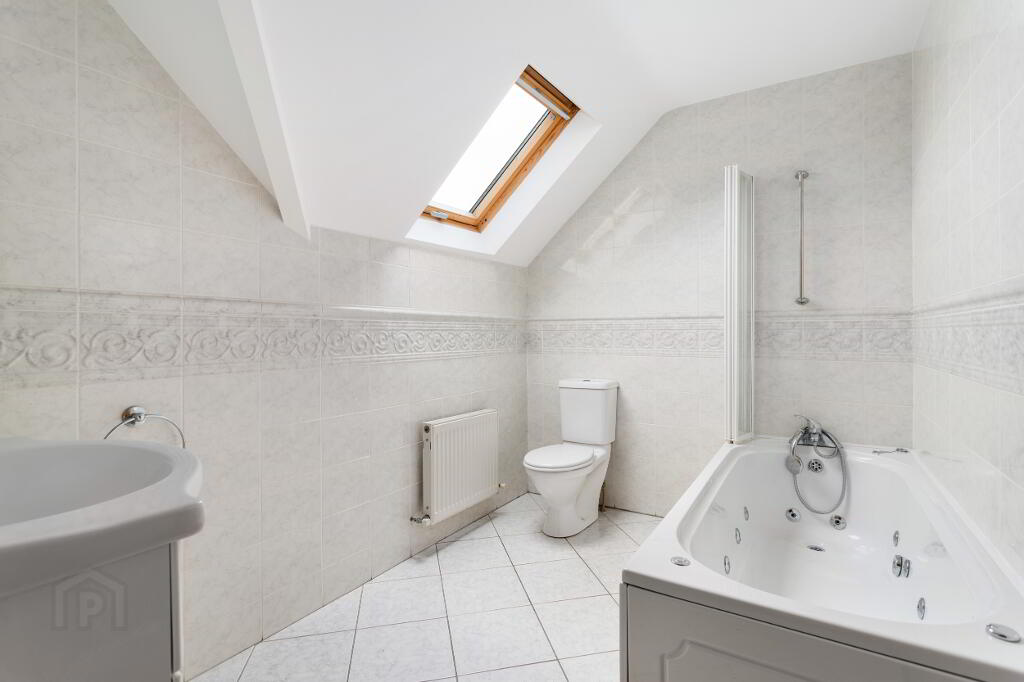
Bathroom: 2.911m x 2.080m Jacuzzi Bath, Whb, Wc. Fully tiled Home Office: 2.927m x 2.379m Shelving, Velux Window, Timber flooring.
Double Hotpress with extra shelving.
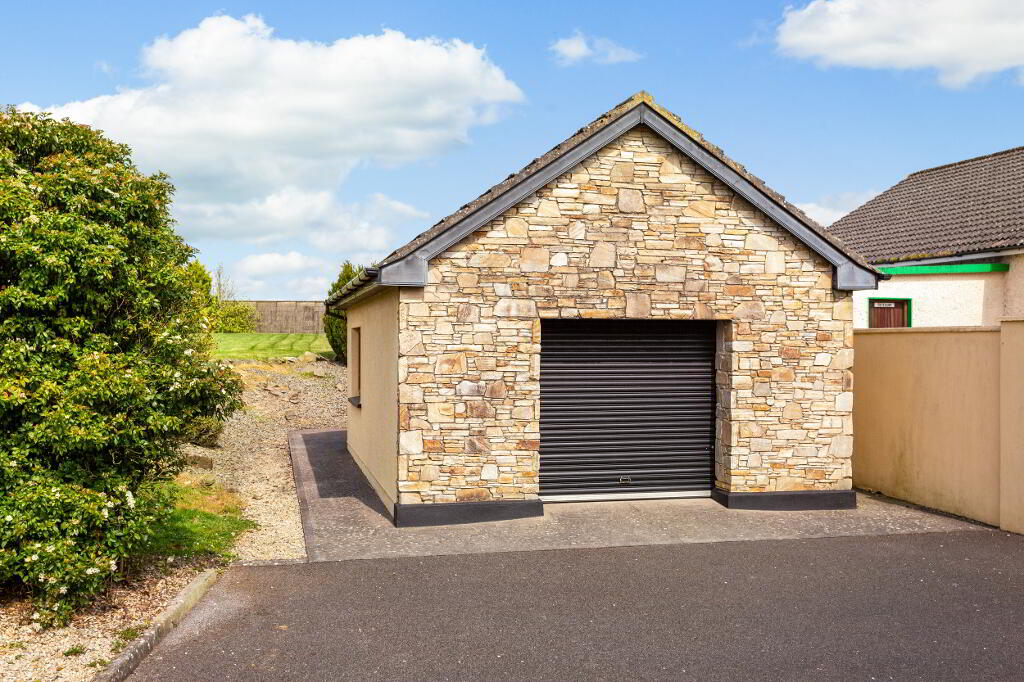
OUTSIDE: Detached Block built garage with electricity 7.175m x 4.902m w/ electric garage doors.
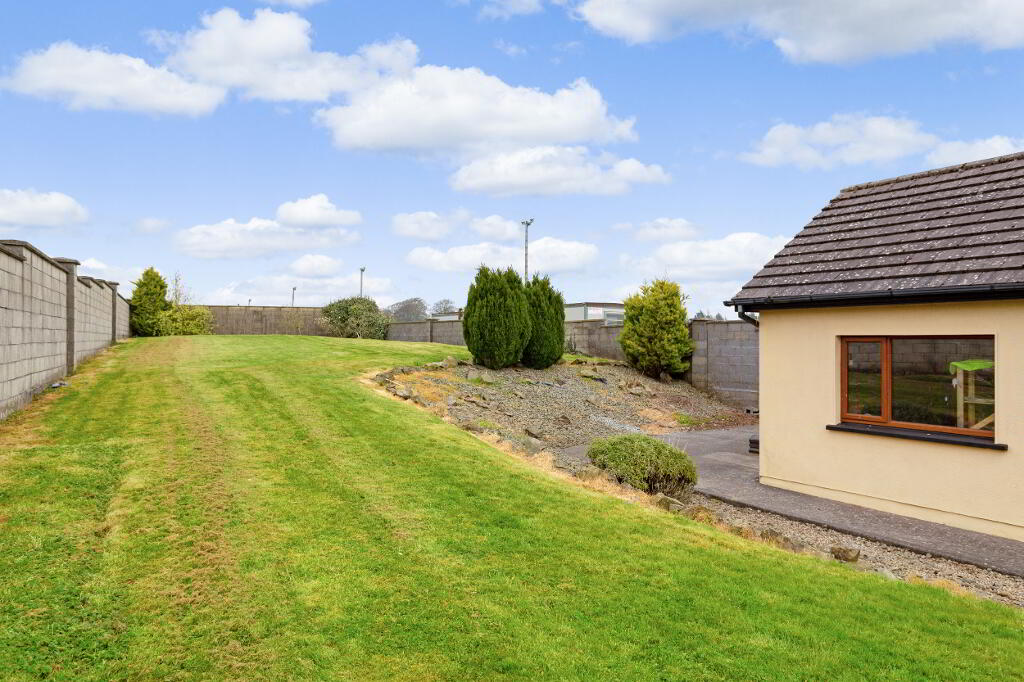
Tarmac driveway, lawns to front, side and raised garden to rear.
BER details
| BER Rating: | BER C3 |
|---|---|
| BER No.: | Not provided |
| Energy Performance Indicator: | Not provided |
Directions
From Kells, travel out the R163 Kells/Oldcastle road for approximately 3 miles, the property is on the right hand side, just past the entrance to Emmett Drumbaragh GFC. See sign. Eircode A82A8X7
-
T&J Gavigan
(046) 924 0045
Photo Gallery



Location
