
Ty Gwyn, Rockfield Road Kells, County Meath , A82 P0E1
4 Bed Detached House For Sale
SOLD
Print additional images & map (disable to save ink)

Telephone:
(046) 924 0045View Online:
www.tjgavigan.ie/675284Key Information
| Address | Ty Gwyn, Rockfield Road Kells, County Meath , A82 P0E1 |
|---|---|
| Style | Detached House |
| Bedrooms | 4 |
| Receptions | 2 |
| Bathrooms | 2 |
| Heating | Oil |
| Size | 199 sq. metres |
| BER Rating | BER C3 |
| Status | Sold |
| PSRA License No. | 001836 |
Features
- Bright spacious home.
- Large site with separate access to side onto Maple Drive.
- Ideal working from home environment with excellent internet coverage.
- The property has been extensively insulated (5 cm internal dry lining on interior walls)
- 300mm attic insulation throughout.
- Natural wooden flooring throughout.
Additional Information
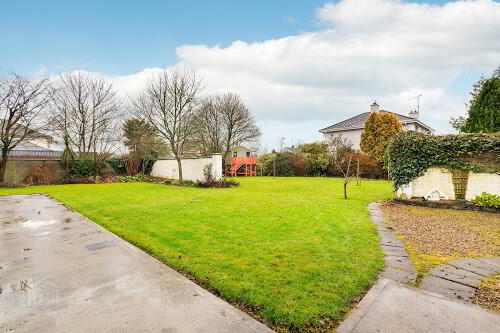
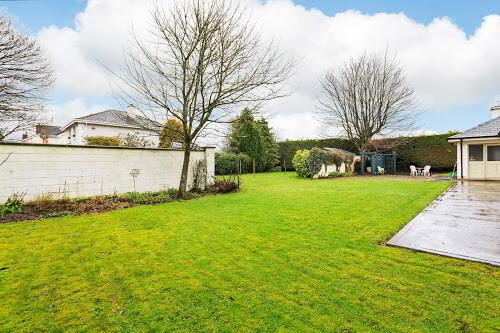
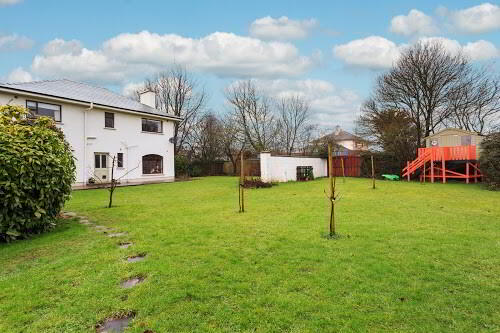
New to the market, Ty Gwyn on the Rockfield Road is an ideal family home located on the outskirts of Kells town. Situated on an extensive tree-lined garden of c.0.5 acre including a large tree house, shed, patio area and a "magical maze of passagesin the shrubbery". The accommodation extends to c.199sq.m and includes: Entrance Hall, Sittingroom, Diningroom, Kitchen/ Living area, Library Room, Utility, 4 Bedrooms & Bathroom.
The property is located on the Athboy Road (R164), located close to all local amenities & Kells town
centre. Easy access to theM3 motorway. Travel time to the M50 and Dublin at 50 mins.
ACCOMMODATION:
GROUND FLOOR:
Front Porch:
Entrance Hall: Solid Maple Flooring, Under-stairs storage
Livingarea: 4.129m x 3.161m Solid Maple Flooring, Open Fire with marble surround, windows to front & rear.
Sittingroom: 7.245m x 3.731m Stove, dual aspect windows to front and rear. Coving.
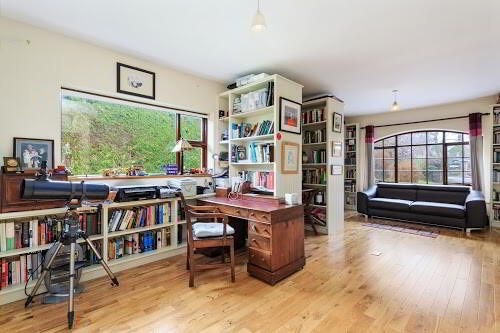
Library/Study: 7.303m x 3.788m Maple Flooring, shelving. Door to side.
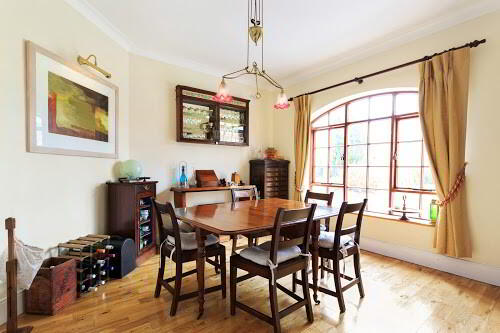
Diningroom: 3.740m x 3.553m To front, coving. Serving hatch to Kitchen.
Kitchen: 3.624 m x 3.777m To rear. Fully fitted with Integrated Oven, hob &
extractor fan. Breakfast Bar, Belfast Sink. Italian stone tile flooring.
Utility: 2.302m x 1.942m Fitted units. Plumbed. Door to rear.
Back Porch/ Guest W.C: 2.504m x 1.959m
FIRST FLOOR;
Landing:
Bedroom1: 3.731m x 3.150m Timber Flooring, book shelves. In use as an office.
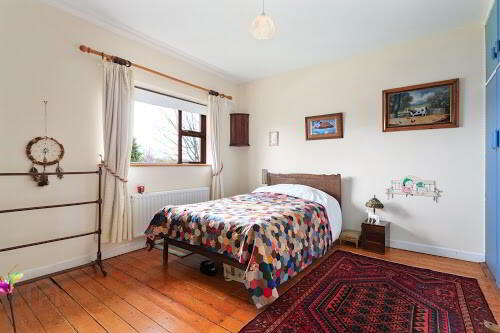
Bedroom2: 3..732m x 3.041m To Front. Timber Flooring, fitted wardrobe.
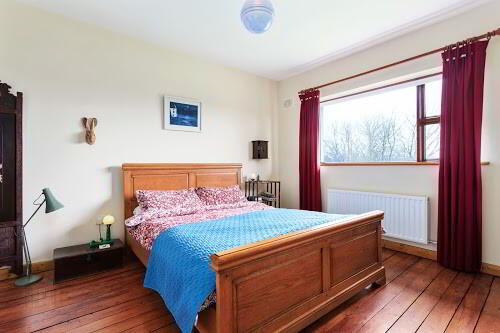
Bedroom3: 3.730m x 3.569m To rear. Timber Flooring, fitted wardrobe
Bedroom4: 4.027m x 3.713m To rear. Timber Flooring ,fitted wardrobe.
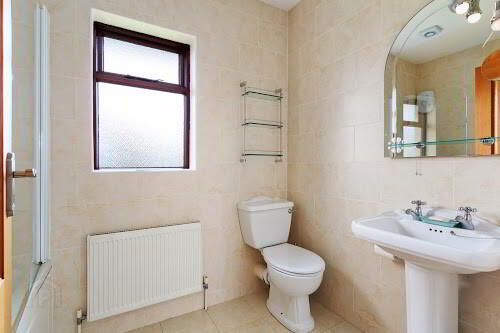
Bathroom:: 2.406m x 1.674m Bath, Electric Shower, Whb & Wc. Fully Tiled. Window to rear.
OUTSIDE: Large Gardens, site extending to 2,210 Sq.m. with separate entrance from Maple Drive.
Patio to rear. Tree House. Boiler House.
Large metal shed - 3.04m x 5.8m (17.6 sq m).
Gardens walled with entrance gates to property.
BER details
| BER Rating: | BER C3 |
|---|---|
| BER No.: | 100533462 |
| Energy Performance Indicator: | Not provided |
| To download a copy of the official BER document, you can go to SEAI and enter the BER number. | |
Directions
Travel out Kells/Athboy Road (R164). Pass Football pitch and Rockfield Estate on left. Property on Left Hand side. EIRCODE A82 POE1.
-
T&J Gavigan
(046) 924 0045
Photo Gallery





Location
