
Quincy House, Ballinlough, Kells, County Meath , A82 Y997
4 Bed Detached House For Sale
SOLD
Print additional images & map (disable to save ink)

Telephone:
(046) 924 0045View Online:
www.tjgavigan.ie/621829Key Information
| Address | Quincy House, Ballinlough, Kells, County Meath , A82 Y997 |
|---|---|
| Style | Detached House |
| Bedrooms | 4 |
| Bathrooms | 5 |
| Size | 2,900 sq. feet |
| Status | Sold |
| PSRA License No. | 001836 |
Features
- Elegantly designed property in pretty rural surroundings.
- Located within minutes from Ballinlough Village & national school
- Easy access to the M3 motorway
- Energy rating A3, insulated to a very high standard.
- Solar Panels, savings on electricity.
- High Pressure Water Systems
- Large site
Additional Information
Description
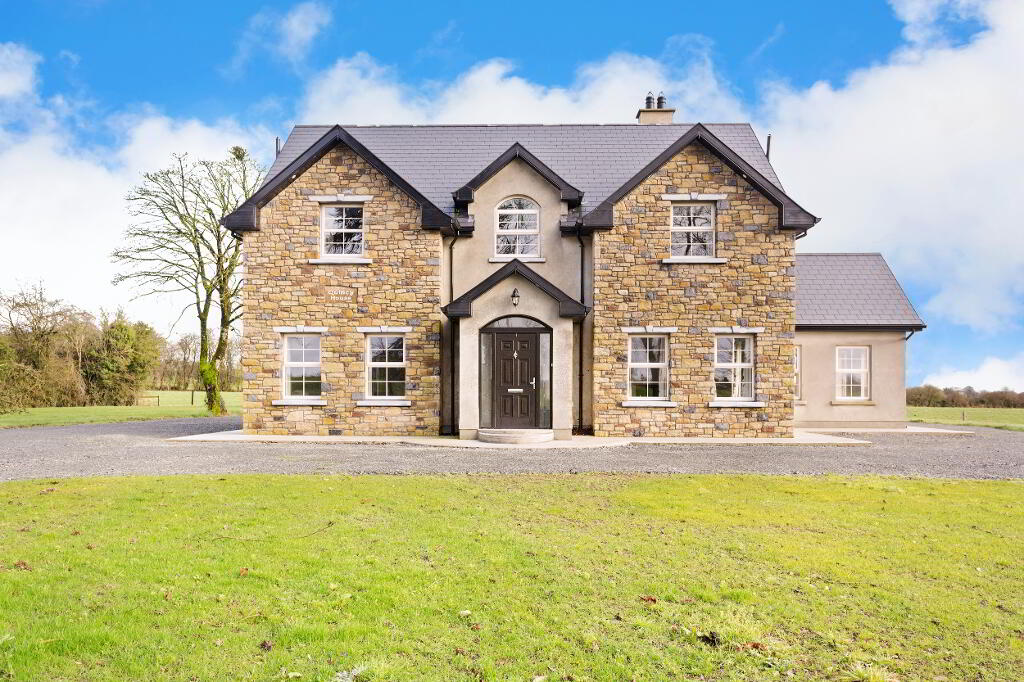
Four bedroom detached two storey property (c.2900 sq ft) with detached garage situated on a lovely site located close to the village of Ballinlough.
Distances-M3 Motorway 3.3 miles, national school 0.5 miles, Ballinlough Village/Shop/Church 0.8 miles, Drumbaragh Village/Shop 3.6 miles, Kells 6 miles.
Features
Elegantly designed property in pretty rural surroundings.
Located within minutes from Ballinlough Village & national school
Easy access to the M3 motorway
Energy rating A3, insulated to a very high standard.
Solar Panels, savings on electricity.
High Pressure Water Systems
Large site
Accommodation
Entrance Porch
Hallway Semi-solid timber flooring.
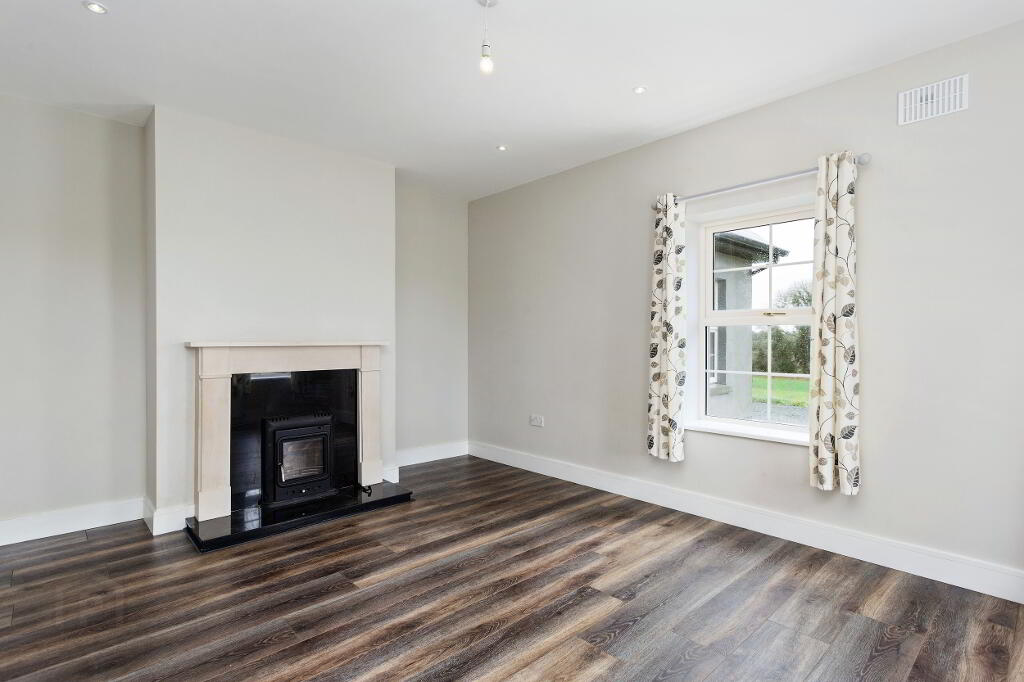
Living Room: 4.807m x 3.901m Enclosed Stove with Marble mantlepiece.
Sitting Room/5th Bedroom: 4.126m x 3.913m Currently set out as Bedroom with En-suite.
En-Suite: 2.617m x 1.968m Shower.
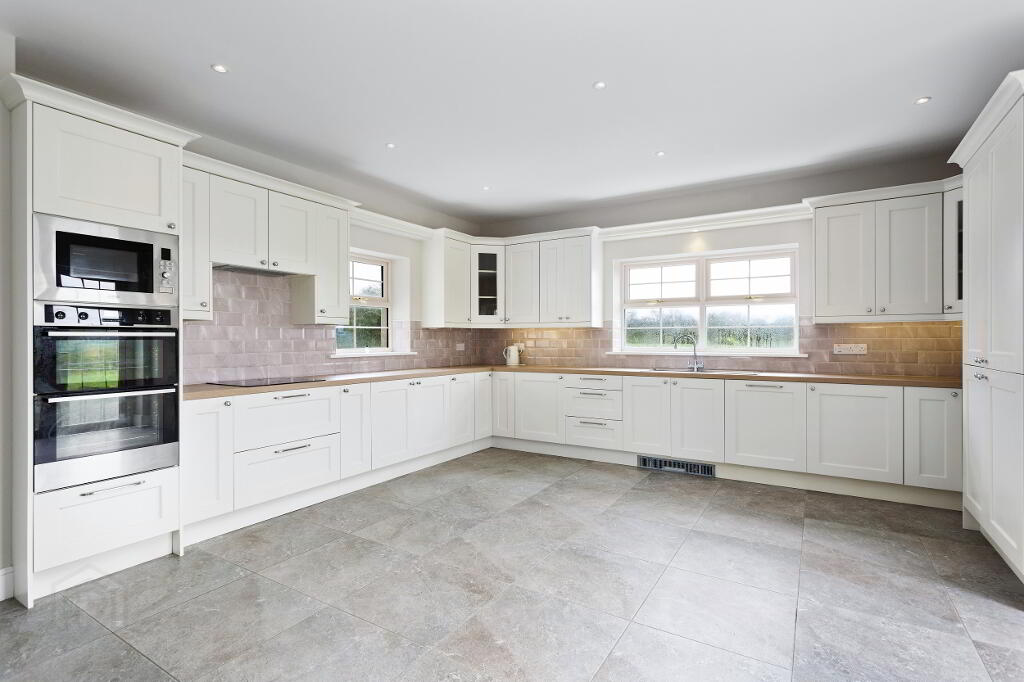
Kitchen: 8.156m x 5.129m Fully fitted cream kithen, integrated dishwasher,
fridge,Hob, Oven, Extractor Fan. Grey tiled
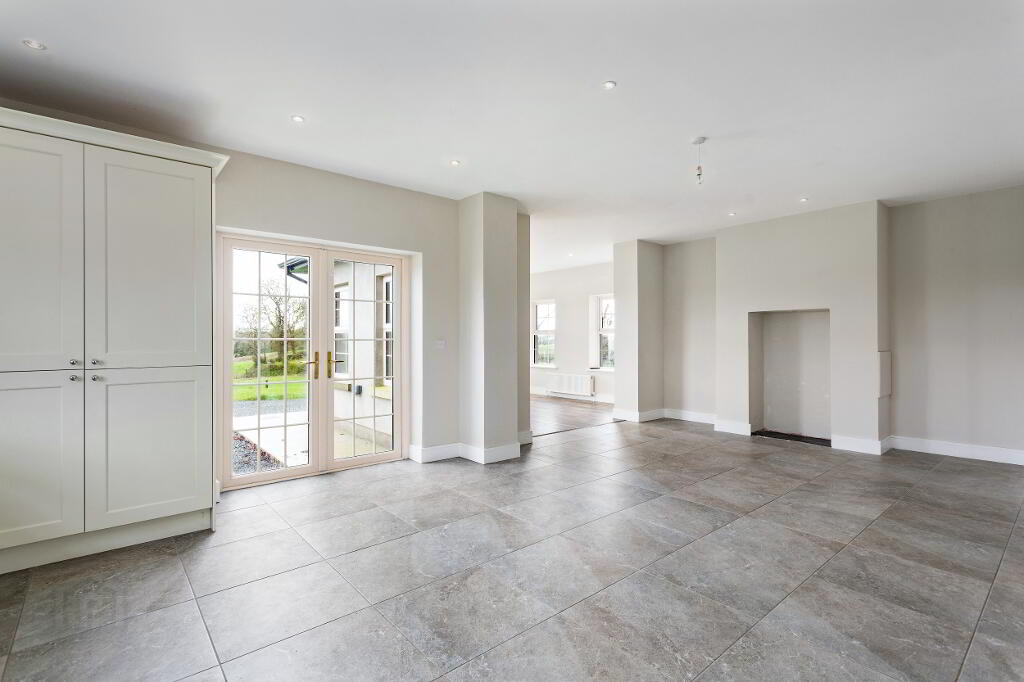
flooring, Double doors to side . Alcove suitable
for stove.
Sun Room: 4.038m x 4.012m Open plan from Kitchen. Walnut semi-solid
flooring.
Utility: 3.109m x 2.726m Off Kitchen. Door to rear. Plumbed.
Guest W.C.
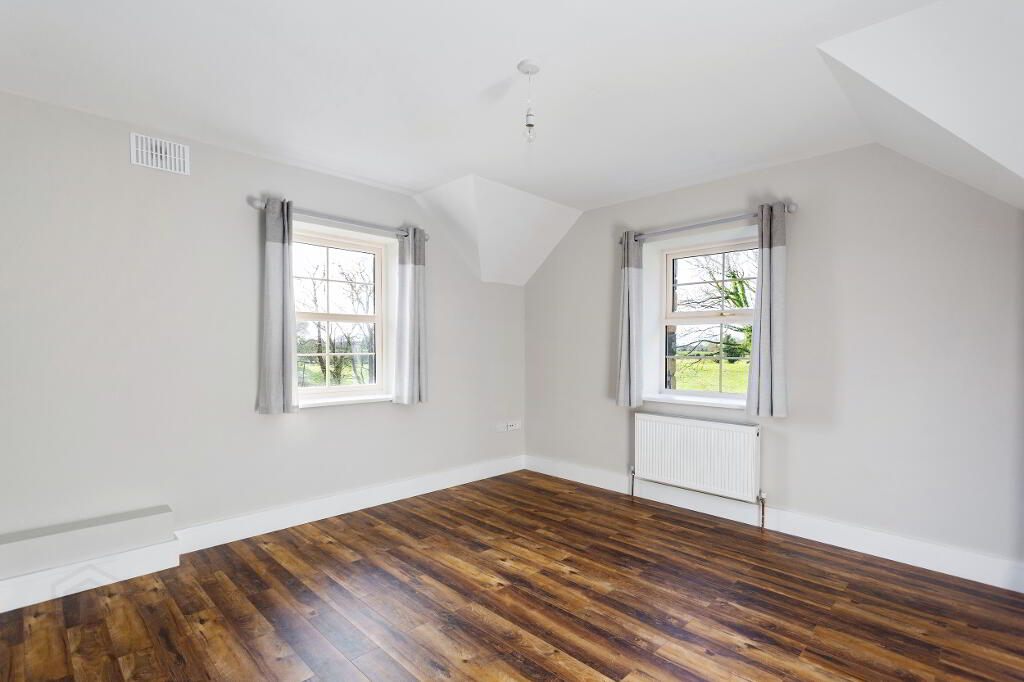
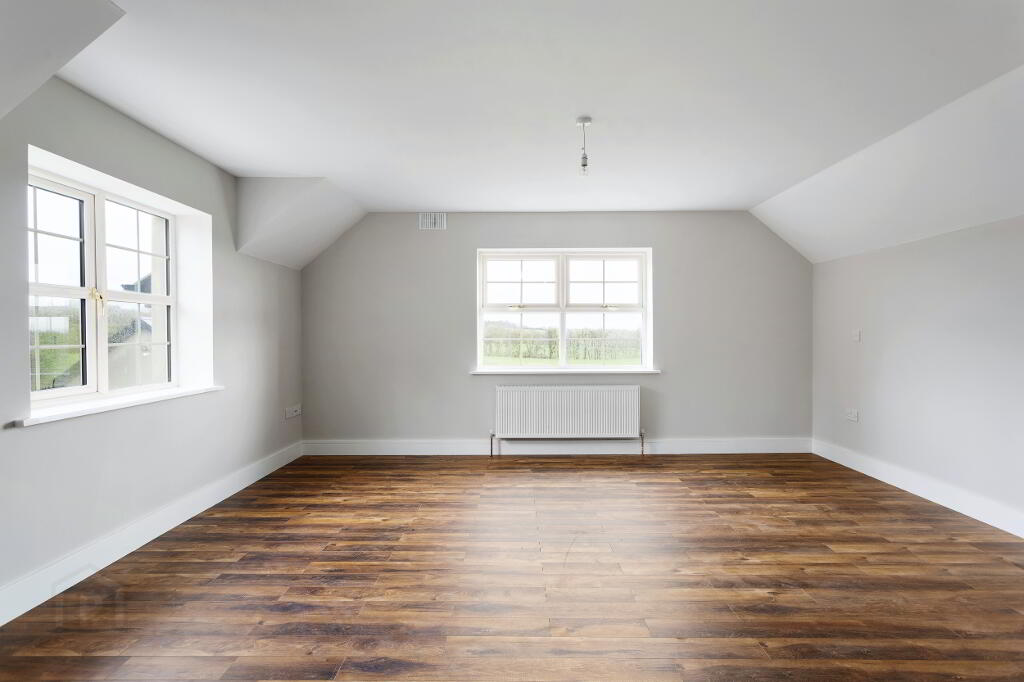
Bedroom 1 : 5.017m x 4.288m To rear. With en-suite.
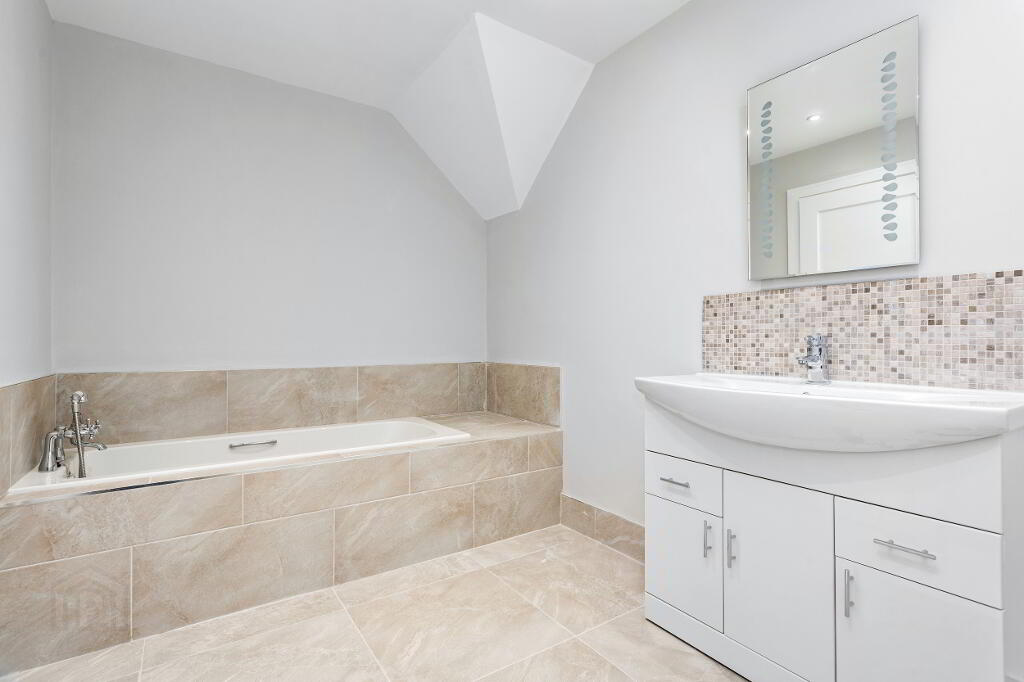
En-Suite 1.801m x 1.682m Whb, Wc, Bath with shower attachment, Shower
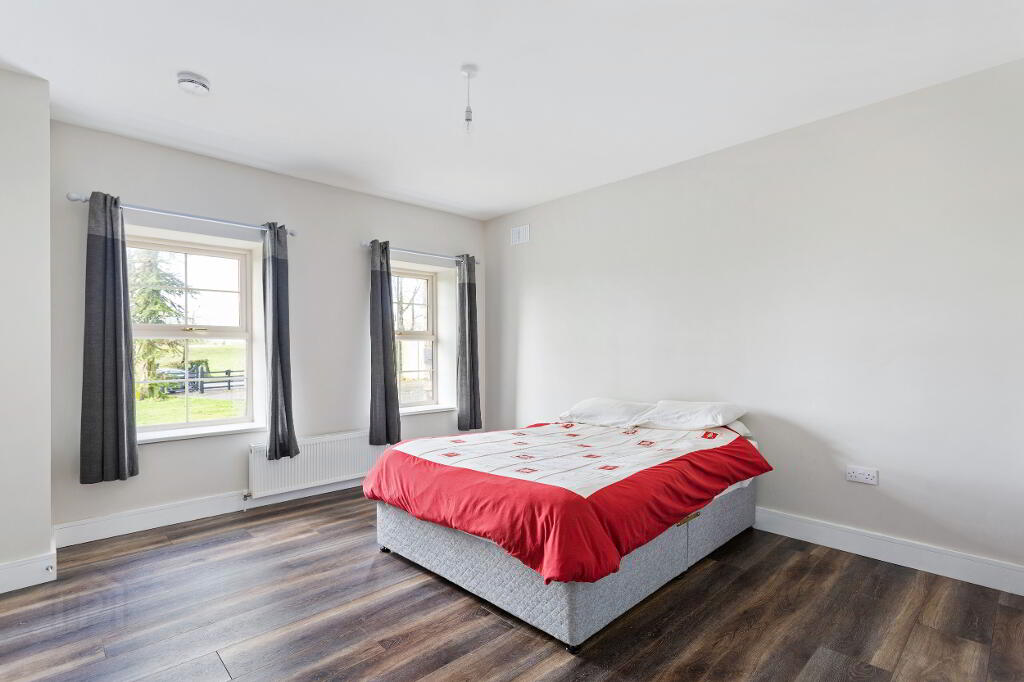
Bedroom 2 : 3.925m x 3.881m To front and side. Walnut semi-solid flooring.
Bedroom 3 : 3.191m x 3.923m To front. Semi-solid walnut flooring.
Bedroom 4: 3.673m x 3.134m To rear. With en-suite.
En-Suite: 2.917m x 1.181m Shower, Whb, Wc. Tile Floor.
Bathroom : 2.814m x 3.611m Walk-in Shower, Whb, Wc. Tiled Floor.
OUTSIDE:
Detached Garage 8.108m x 4.887m.
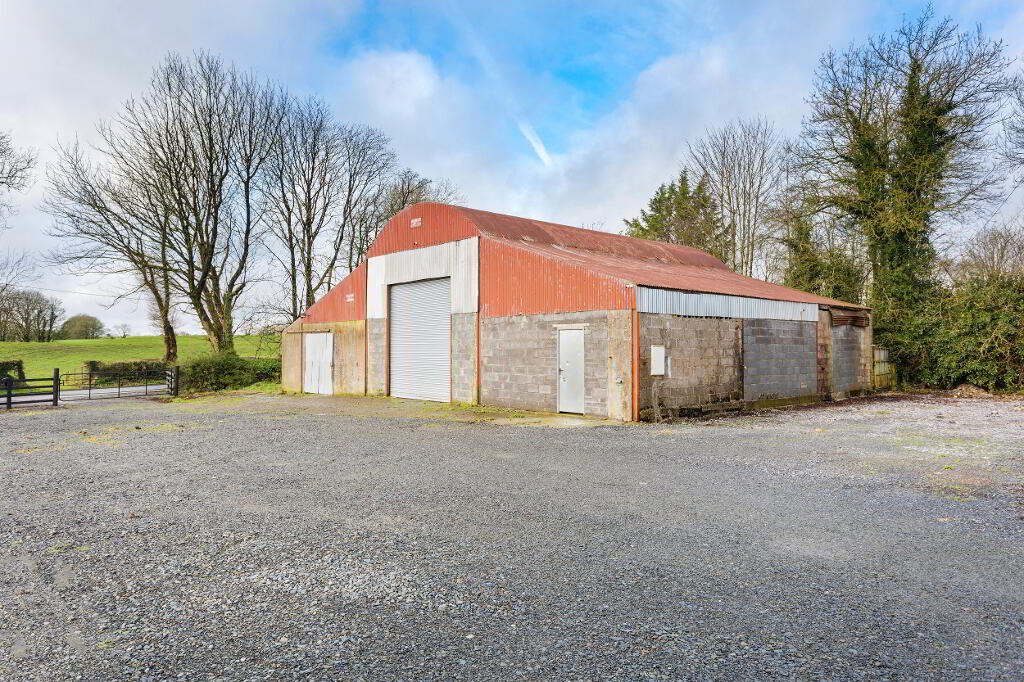
Detached Shed with roller door and electricity.
Boiler & Pump House to rear of garage.
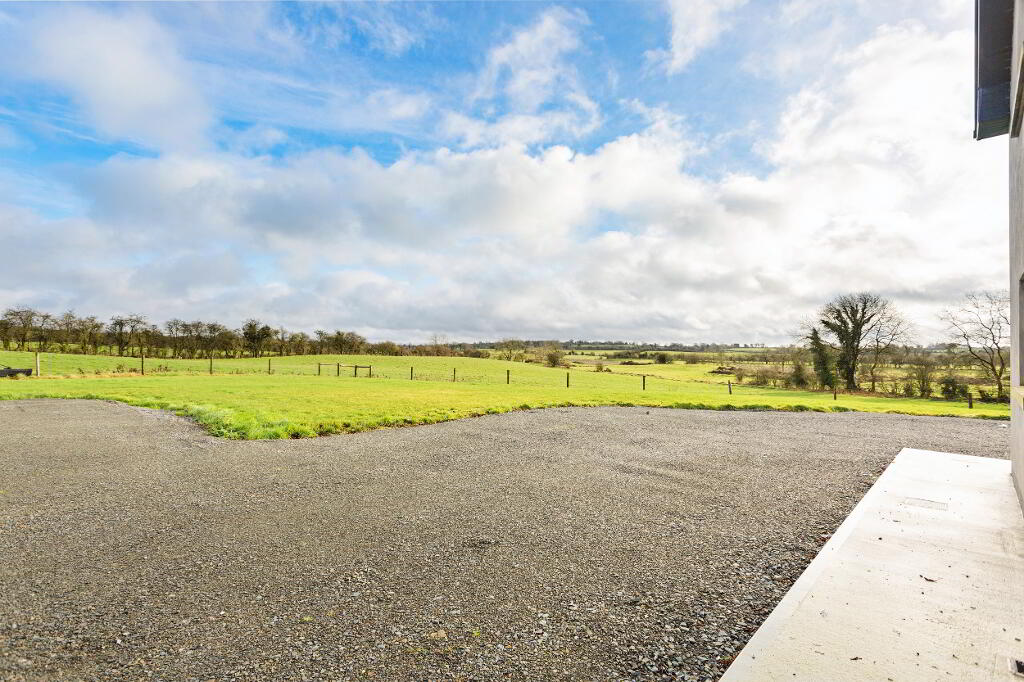
Gravel Driveway, footpaths and lawns.
Directions
From Kells take the Oldcastle Road, R163, travel straight through Drumbaragh village and the roundabout, continue on passing the turns for Kilskyre & Crossakiel, once you come to the crossroads, continue straight towards Ballinlough , at the Church turn right continue straight and and the property is the right. See sign.
Viewing Details
By appointment.
-
T&J Gavigan
(046) 924 0045
Photo Gallery



Location
