
The Old Glebe House, Drumconrath , County Meath
5 Bed Detached House For Sale
SOLD
Print additional images & map (disable to save ink)
Telephone:
(046) 924 0045View Online:
www.tjgavigan.ie/602358Key Information
| Address | The Old Glebe House, Drumconrath , County Meath |
|---|---|
| Style | Detached House |
| Bedrooms | 5 |
| Status | Sold |
| PSRA License No. | 001836 |
Features
- Located on c. 2 acres.
- The property has maintained many of it's original features throughout.
Additional Information
Description
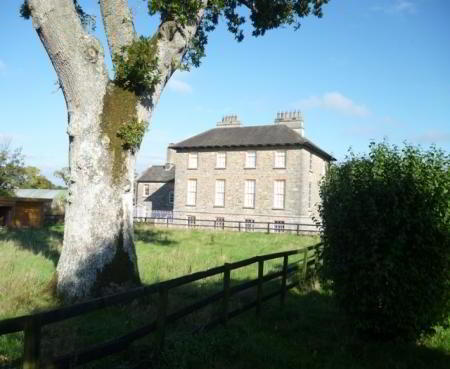
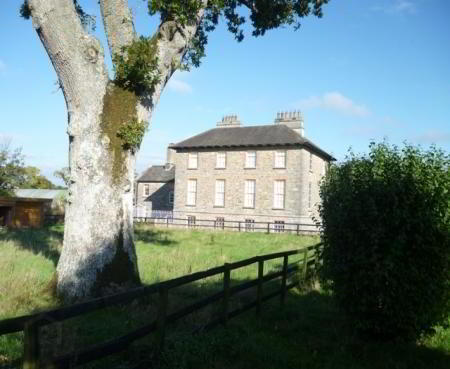
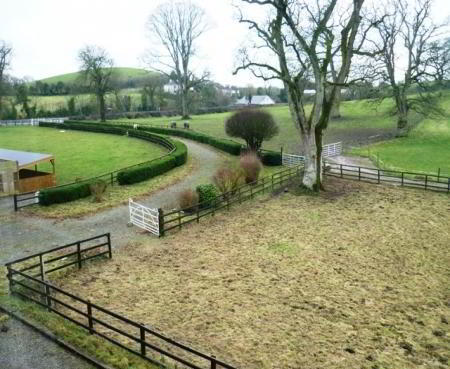
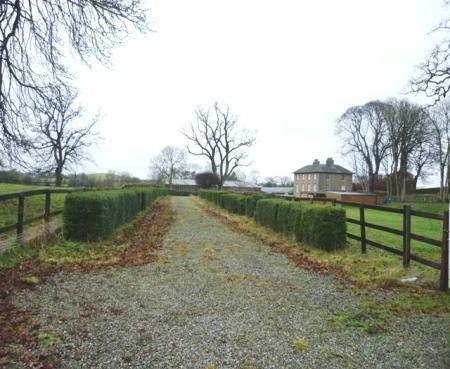
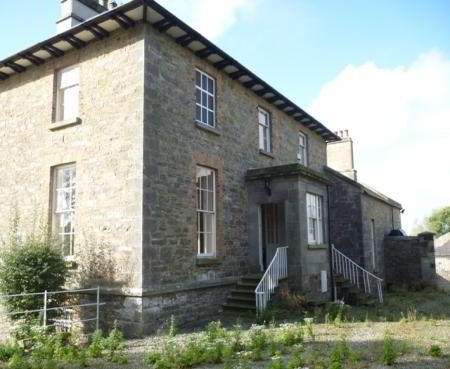
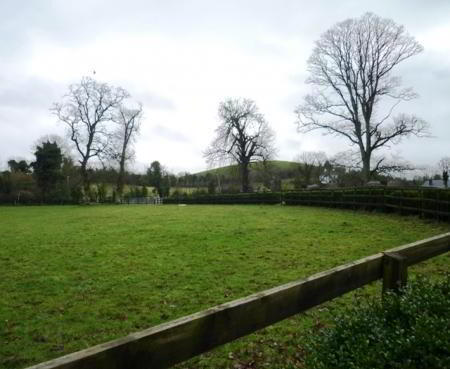
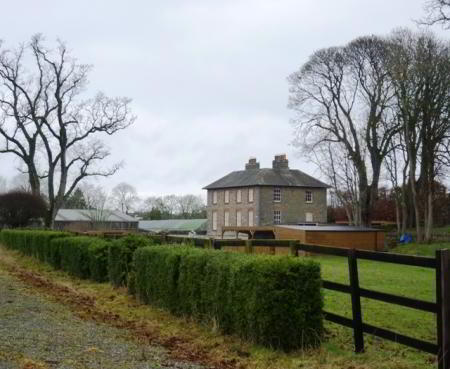
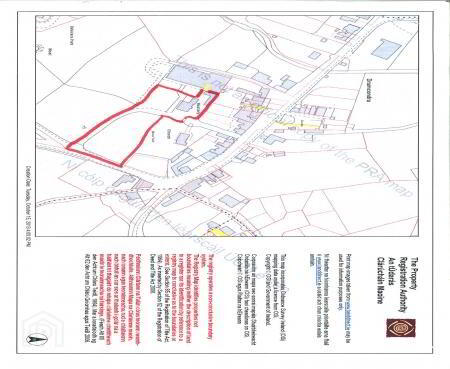
The Old Glebe House is a three-bay two storey over basement former rectory, built in 1860 standing on c. 2 acres. Located in Drumconrath Village, c. 24km from Kells, c. 27 km from Navan and approximately 1 hours drive from Dublin.
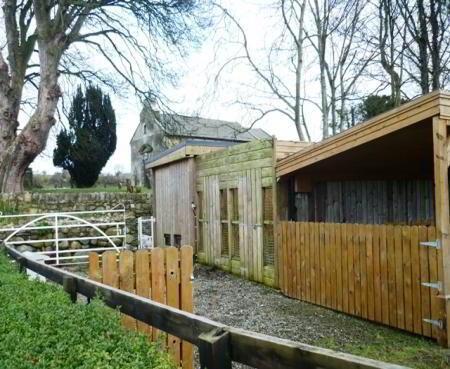
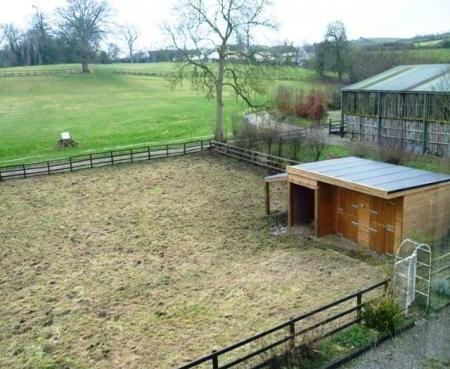
Planning approval required for stable conversion. Also on site are two stables and dog kennels.
Features
Located on c. 2 acres.
The property has maintained many of it's original features throughout.
BER Details
BER:
BER No. XXX
Energy Performance Indicator: XXX kWh/m²/yr
Accommodation
Entrance Hall:
Front porch: Original flagstone flooring. Large sash window to front. Front door
2.487m x 1.663m.
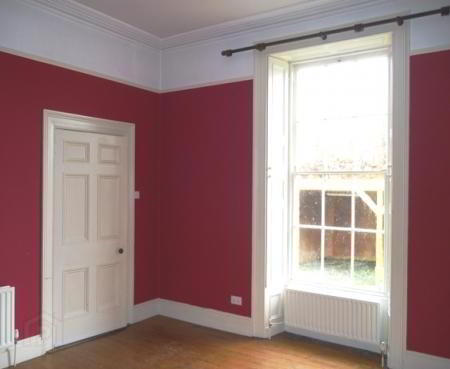
Entrance Hall: Wooden flooring. High ceilings (3.327m). Coving. Original architraves and cornicing.
Three reception rooms leading off the entrance hall.
2.852m x 5.334m
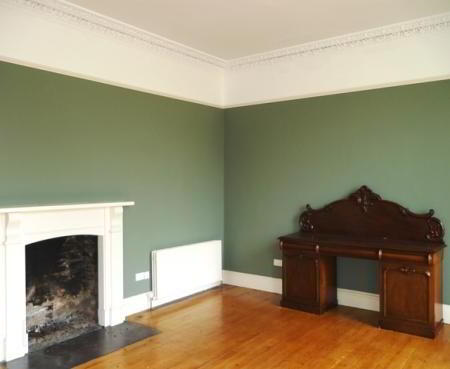
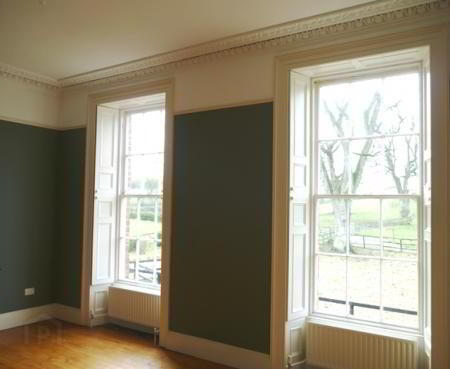
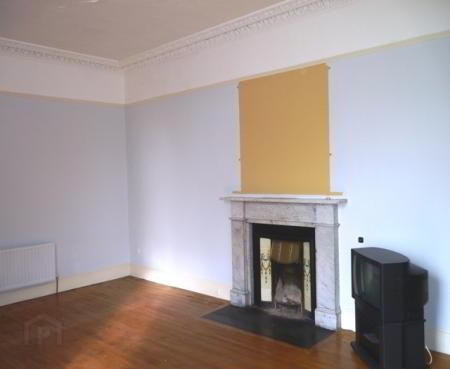
Living Room: Wooden flooring. Sash windows to front and side. Open fire. Coving. Phone point, tv point.
4.822m x 4.513m
Dining Room: Wooden flooring. Two sash windows to rear. Open fire. Coving. Tv point.
6.110m x 4.645m
Drawing Room: Wooden flooring. Two sash windows to rear. Open fire. Coving. Phone point.
6.624m x 4.634m
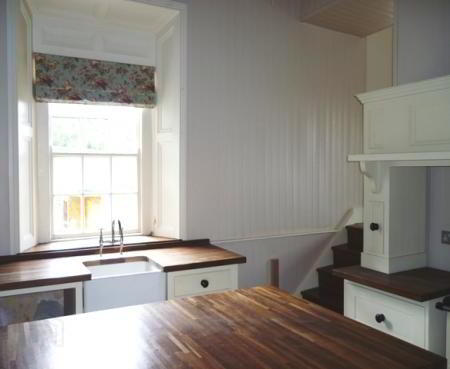
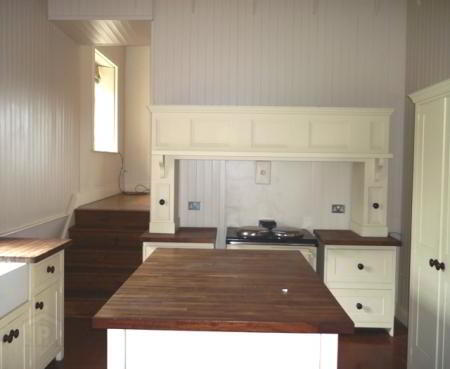
Kitchen: Red tiled flooring. Sash window to rear. Cream painted kitchen units with centre Island.
Walnut worktop. Cream painted wood panelled walls. Belfast sink. Esse range.
4.019m x 4.214m
Raised area off kitchen:
Wooden flooring, sash windows to rear and side. Feature brick wall with fireplace.
2.555m x 5.343m
Pantry: Lino flooring. Storage units. Open fire. Belfast sink. Window to rear.
2.302m x 3.516m
Closet off hall: Closet. Fuse box.
2.309m x 1.436m
Guest wc: Wooden flooring. wc, whb, part panelled walls.
2.289m x 1.411m
On first floor return:
Shower room: Triton electric shower, whb, wc, sash window to rear. Access to attic over kitchen.
First Floor
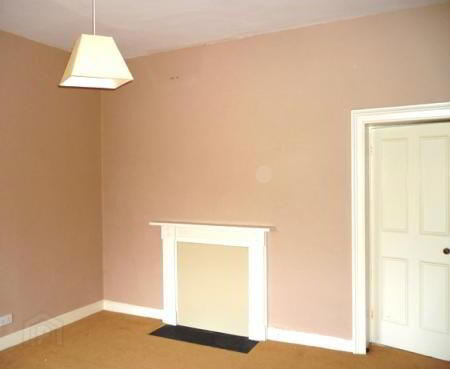
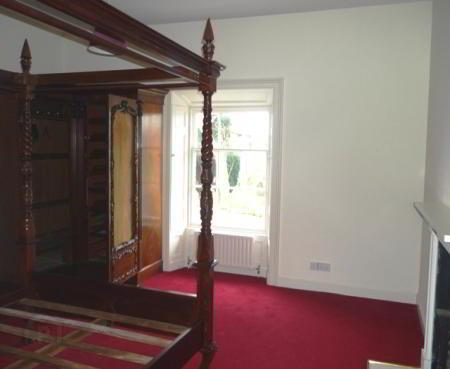
Bedroom 1: Sash window to rear. Carpet flooring. Phone & tv points. Open fire.
4.324m x 4.702m
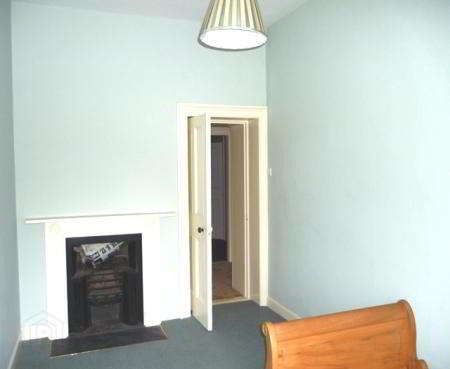
Bedroom 2: Sash window to rear. Carpet flooring. Open fire with period cast iron grate.
2.713m x 5.105m
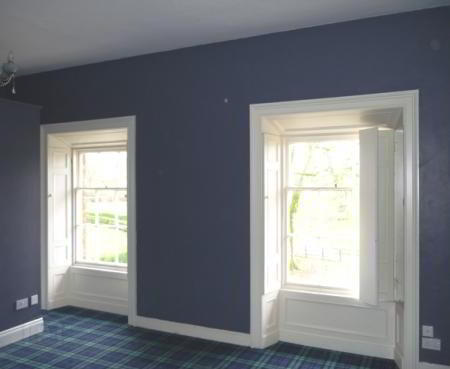
Bedroom 3: Two sash windows to rear. Carpet. Open fire with period cast iron grate. Floating wall with fitted wardrobe.
4.708m x 5.822m
Bedroom 4: Sash window to side. Carpet flooring. Open fire with period cast iron grate.
4.555m x 4.866m
Bedroom 5: Sash window to front. Carpet flooring. Doors to bedroom 4 and landing.
2.839m x 3.240m
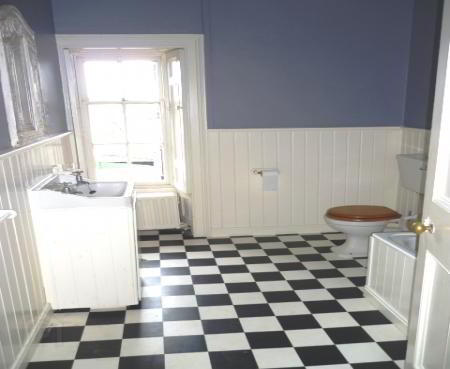
Bathroom: Sash window to side. Whb, wc, bath. Lino flooring.
Painted part timber panelled walls.
2.300m x 3.125m
Basement: Includes a number of rooms (partially renovated), a wine cellar and shower room.
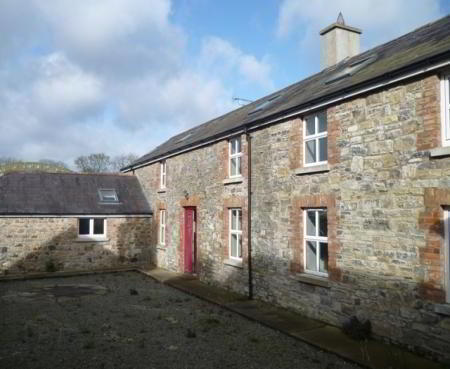
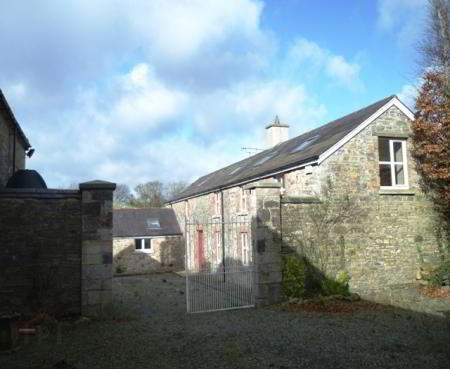
Stable conversion (planning approval required):
Ground Floor
Entrance porch
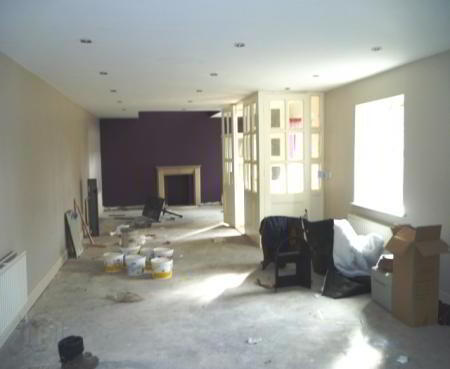
Livingroom: Fireplace and stairs to first floor.
13.351m x 4.445m.
Guest wc: Whb and wc. Plumbed for shower.
3.259m x 2.294m.
Sitting room: Phone and tv point.
Recessed lighting throughout.
4.454m x 4.823m.
Kitchen: Plumbed.
3.449mx 4.069m.
Upstairs -
Bathroom : Velux whb, wc, plumbed for shower.
3.215m x 3.213m.
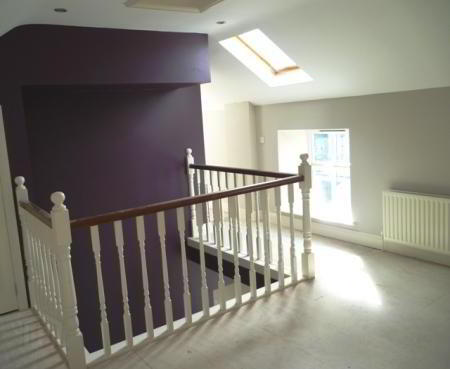
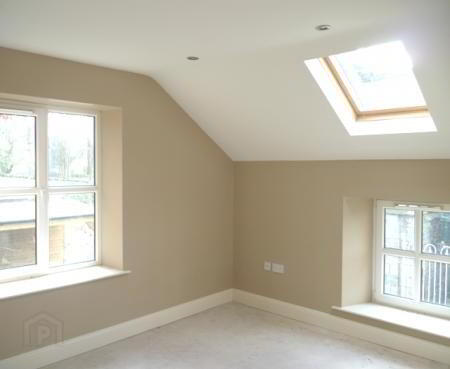
Bedroom 1: Velux and window to front.
4.789m x 3.219m.
Room/ closet - 3.240mx 3.189m.
Bedroom 2: Windows to front, side and back. Tv point.
4.021m x 4.576m.
Alarmed.
Directions
From Kells travel out the Carlanstown Road, N52. Pass through Carlanstown Village following along the N52 Ardee Road. Continue to the staggered crossroads, turn right and immediately left. Continue straight. Turn left following the sign for Drumconrath at Donoghue's Pub which is on the left hand side. Pass Drumconrath GFC on the left. The gates to the Old Glebe House are on the left hand side. See sign.
Viewing Information
By Appointment
-
T&J Gavigan
(046) 924 0045
Photo Gallery
Location
