
Rosmeen Kells, County Meath
4 Bed Detached House For Sale
SOLD
Print additional images & map (disable to save ink)
Telephone:
(046) 924 0045View Online:
www.tjgavigan.ie/602330Key Information
| Address | Rosmeen Kells, County Meath |
|---|---|
| Style | Detached House |
| Bedrooms | 4 |
| Bathrooms | 2 |
| Size | 2,800 sq. feet |
| Status | Sold |
| PSRA License No. | 001836 |
Features
- Easily accessible to the M3 motorway.
- Bright & Spacious carefully designed accommodation throughout
- Architecturally designed property with features such as:
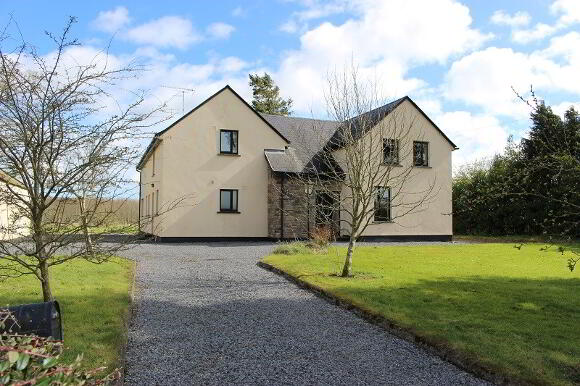
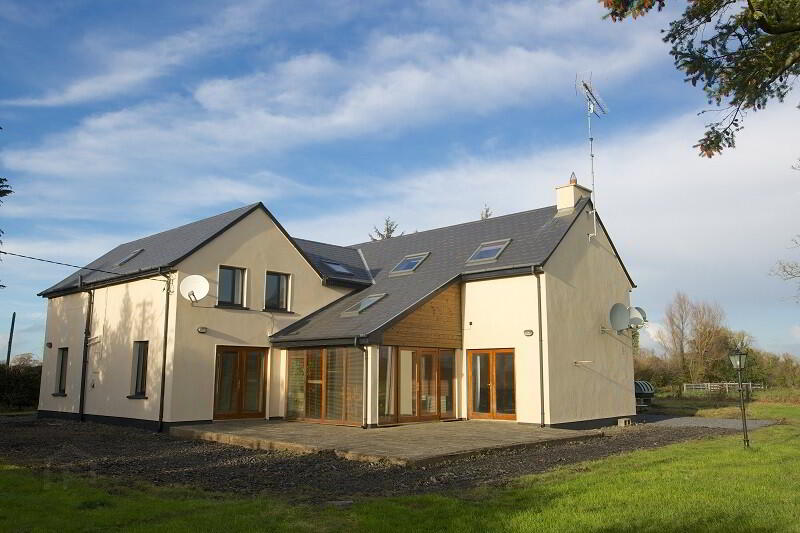
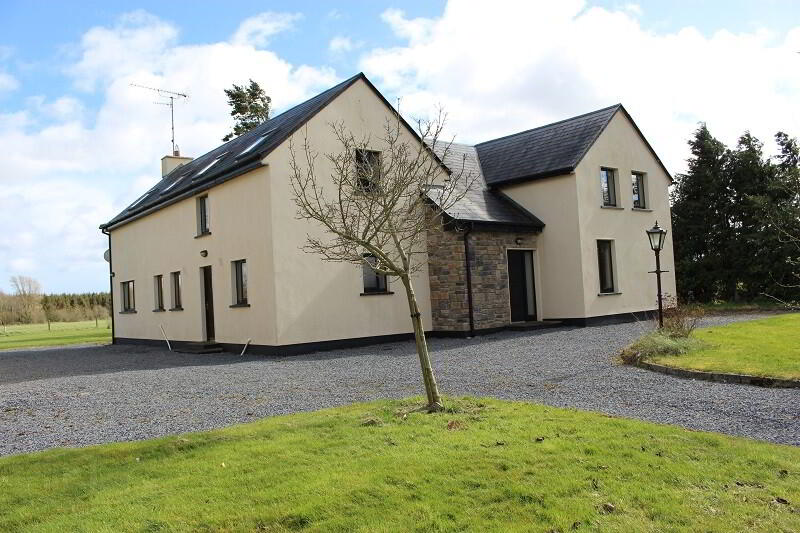
- Selected Cedar clad sheeting on the exterior with a rendered finish
- Hardwood window and door frames
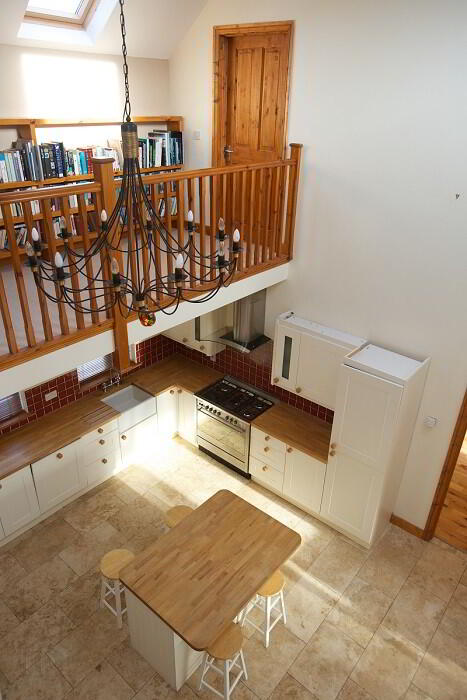
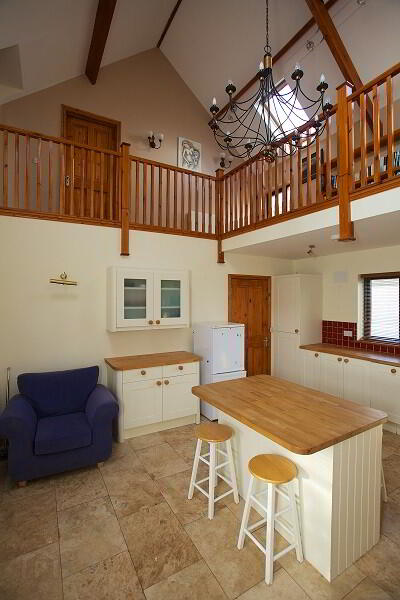
- Double height ceiling in the kitchen
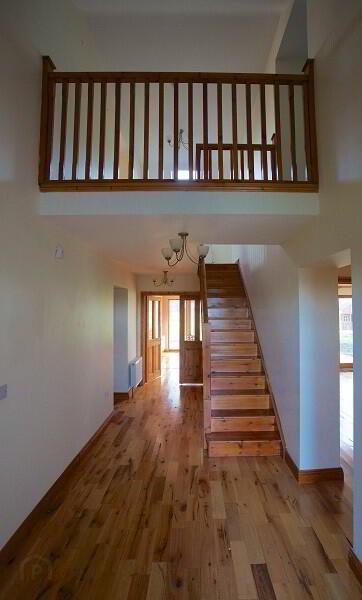
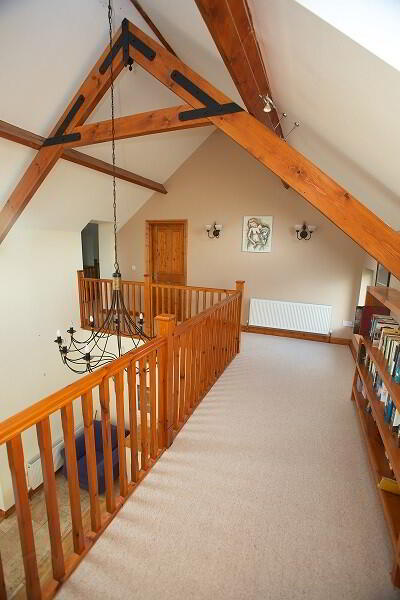
- First floor gallery
- Designer lighting throughout
Additional Information
Description
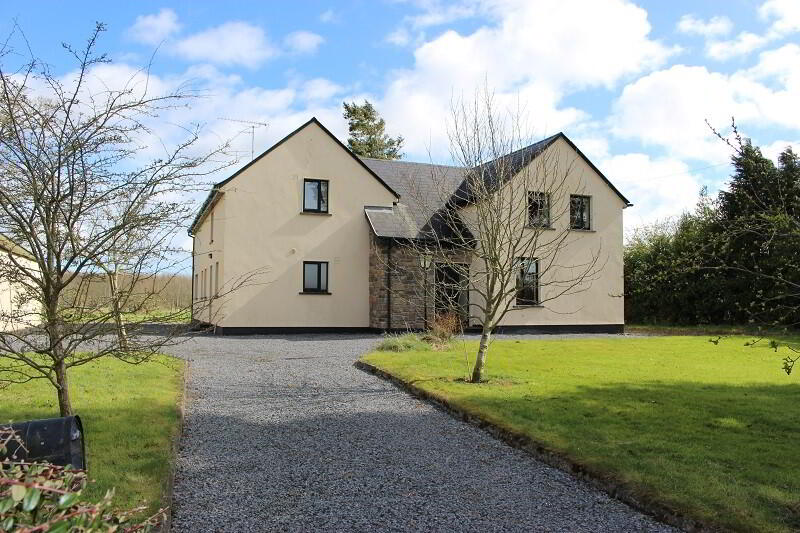
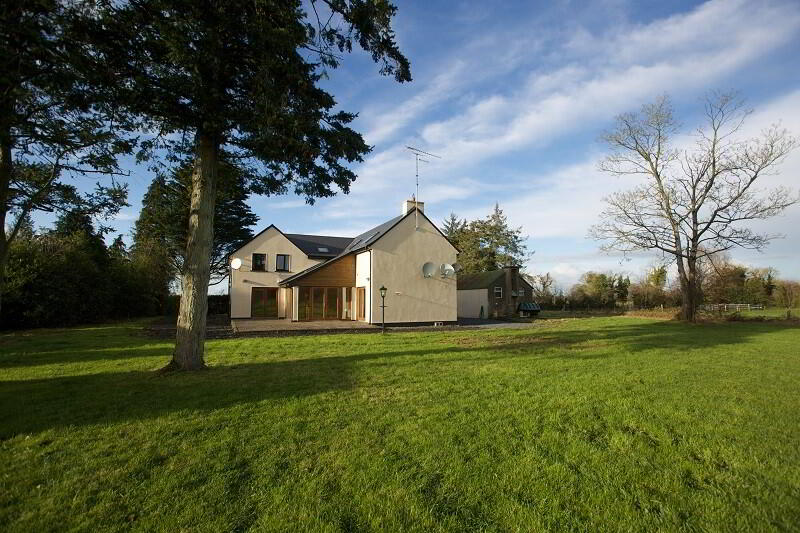
This is a completely renovated and extended two storey property which has been architecturally designed to a very high spec making it a wonderful family home. Situated on a c. 0.8 acre site in a quiet rural setting just minutes from Kells town off the Kells/ Slane Road, while also being conveniently located close to the M3 motorway with travel time to the M50 at c. 35 minutes.
Features
Easily accessible to the M3 motorway.
Bright & Spacious carefully designed accommodation throughout
Architecturally designed property with features such as:
Selected Cedar clad sheeting on the exterior with a rendered finish
Hardwood window and door frames
Double height ceiling in the kitchen
First floor gallery
Designer lighting throughout
BER Details
C1
Accommodation
Entrance Hall
Solid oak flooring with gallery above.
Sitting Room
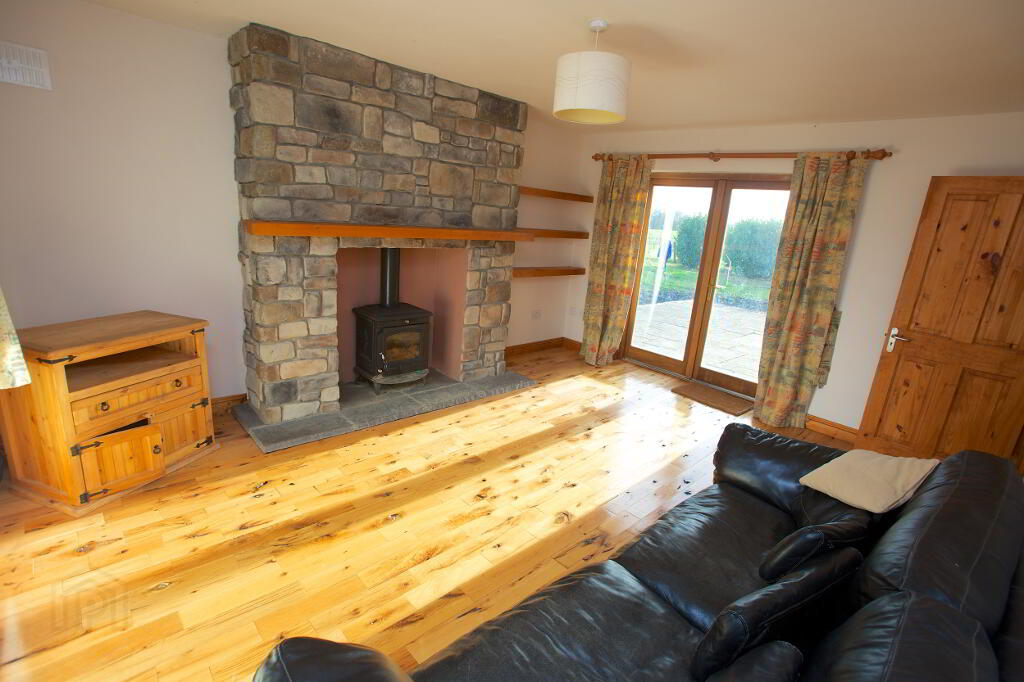
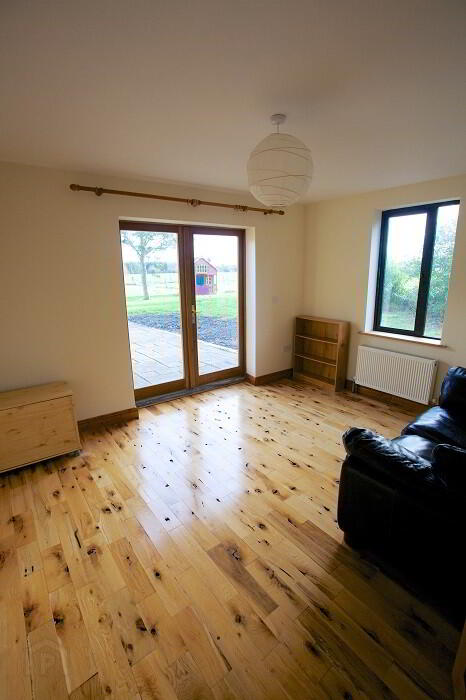
Window to side. Solid oak flooring. Open fire with solid fuel stove with feature raised hearth and stone fireplace. Double doors to rear garden and patio.
4.002 x 4.942
Dining room
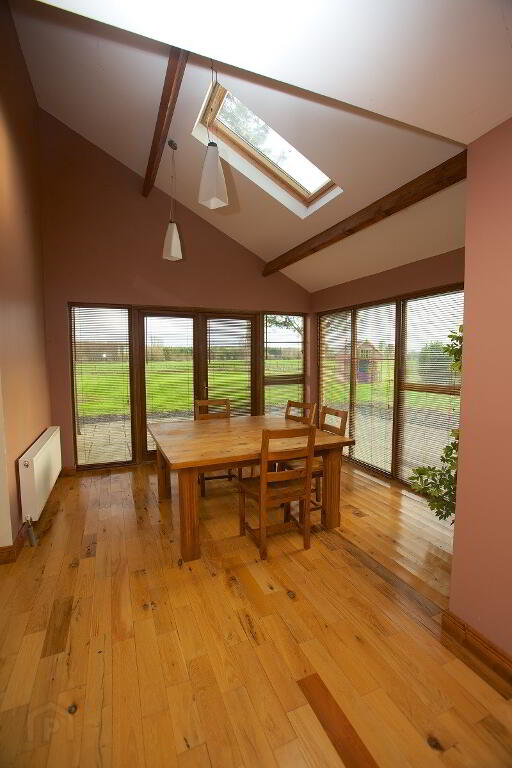
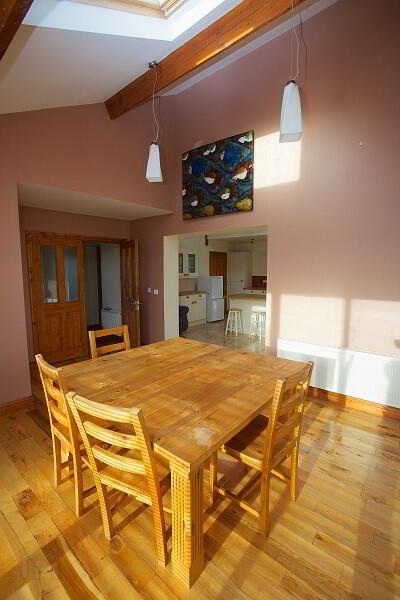
Opens into the kitchen, solid oak flooring, Venetian blinds. Tv point.
3.742 x 5.033
Kitchen
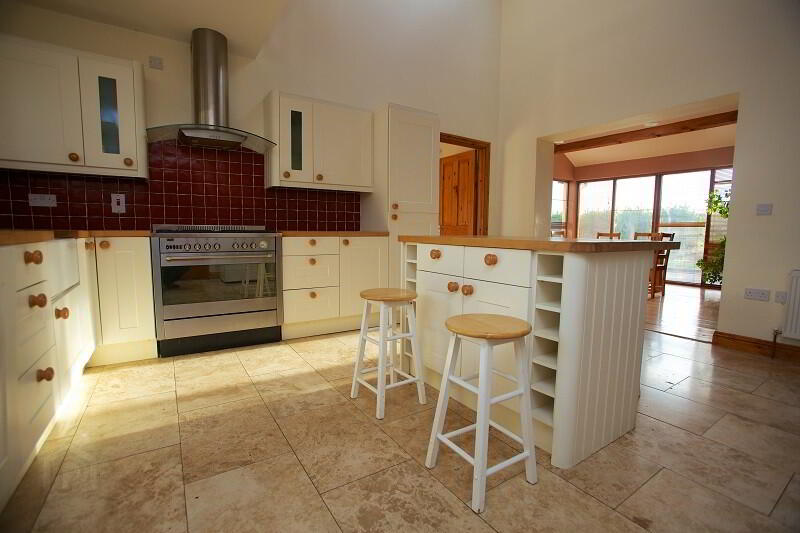
Windows to side. Travertine tiled flooring. Double-height ceiling, over-looked by first floor gallery. Belfast sink, solid beech worktops and island unit, double oven with gas hobs, extractor fan and down-lighters.
4.482 x 4.91
Utility room
Slate tiled flooring. Plumbed. Window & door to rear.
2.860 x 1.936
Study
Double doors to rear. Window to side. Solid oak flooring.
4.158 x 3.324
Bathroom
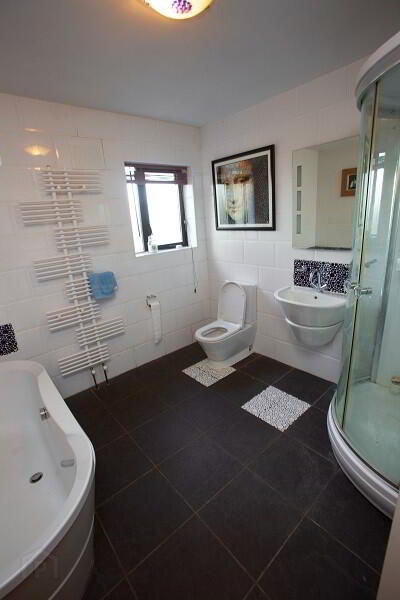
Window to rear. Slate tiled flooring & white tiled walls.Bath, wc, whb & walk-in steam shower.
2.838 x 2.852
Cloakroom
Bedroom 1
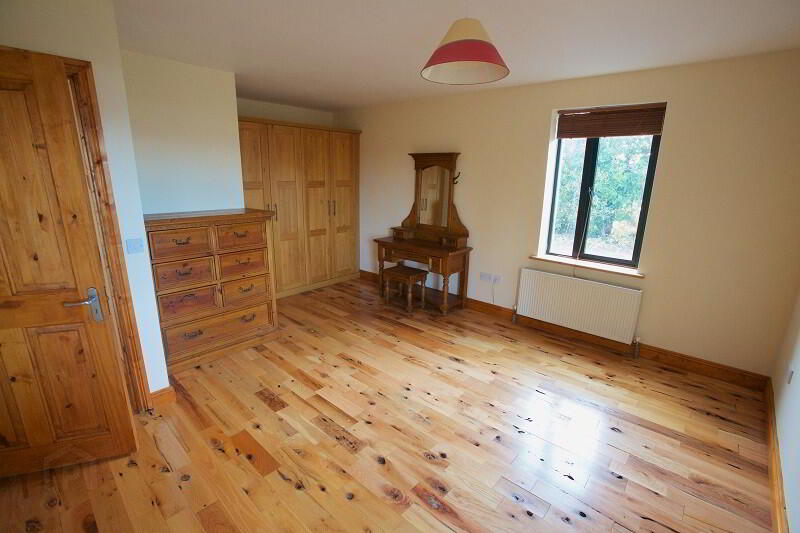
Window to front & side. Solid oak flooring. Built-in wardrobes.
4.159 x 5.145
First Floor
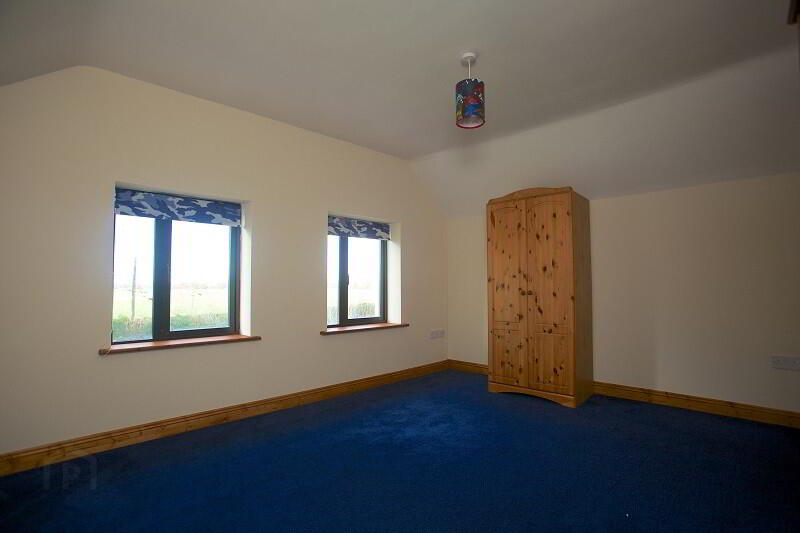
Bedroom 2
Windows to front. Carpet.
4.196 x 3.232
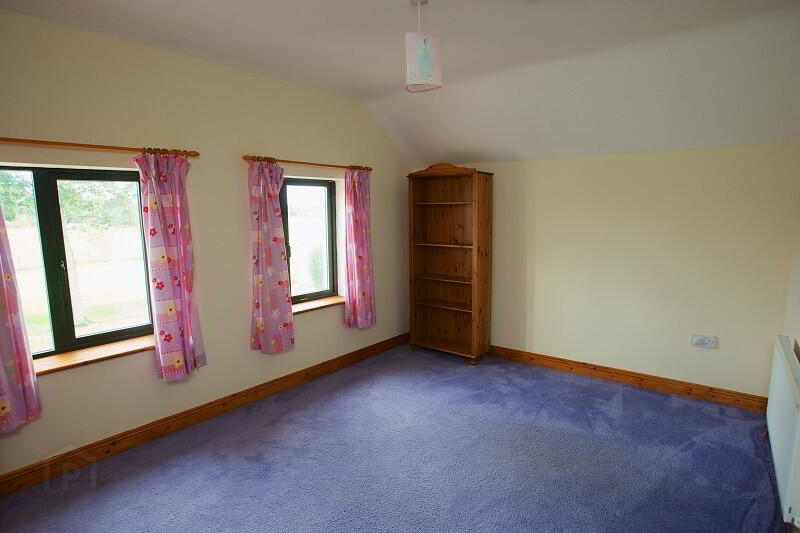
Bedroom 3
Windows to rear. Carpet.
4.174 x 3.147
Bedroom 4
Window to front. Carpet. Velux window. Access to attic.
2.865 x 4.951
Study
To rear. Carpet. Velux windows x 2. Access to attic.
4.027 x 4.958
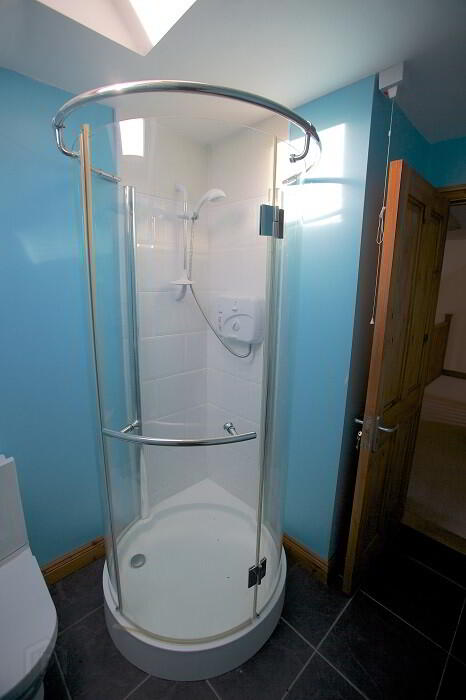
Shower Room
Black slate tiled flooring. Walk in shower, wc & whb. Velux window.
1.965 x 2.592
Hotpress
Immersion. Shelving.
Landing
Leads onto gallery. Windows
Wooden beam feature with centre cast iron chandelier,
Fitted shelving, additional featured lighting.
Directions
From Kells travel out the R163 Headfort/Slane Road for c. 4 km
Turn left at the sign for T.Bruton crash repairs (L68311), continue straight for c. 1 km , the property is the last house on the right hand side. See sign.
Viewing Details
By appointment only.
-
T&J Gavigan
(046) 924 0045
Photo Gallery
Location
