
2 The Glebe Kells, County Meath
3 Bed Semi-Detached House For Sale
SOLD
Print additional images & map (disable to save ink)
Telephone:
(046) 924 0045View Online:
www.tjgavigan.ie/602310Key Information
| Address | 2 The Glebe Kells, County Meath |
|---|---|
| Style | Semi-Detached House |
| Bedrooms | 3 |
| Bathrooms | 3 |
| Size | 1,159 sq. feet |
| Status | Sold |
| PSRA License No. | 001836 |
Features
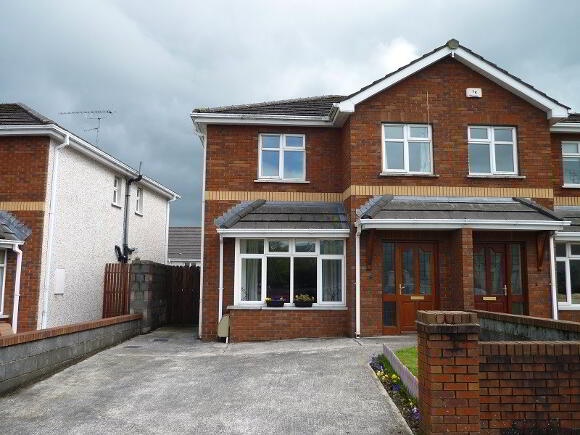
- Located within walking distance of Kells town.
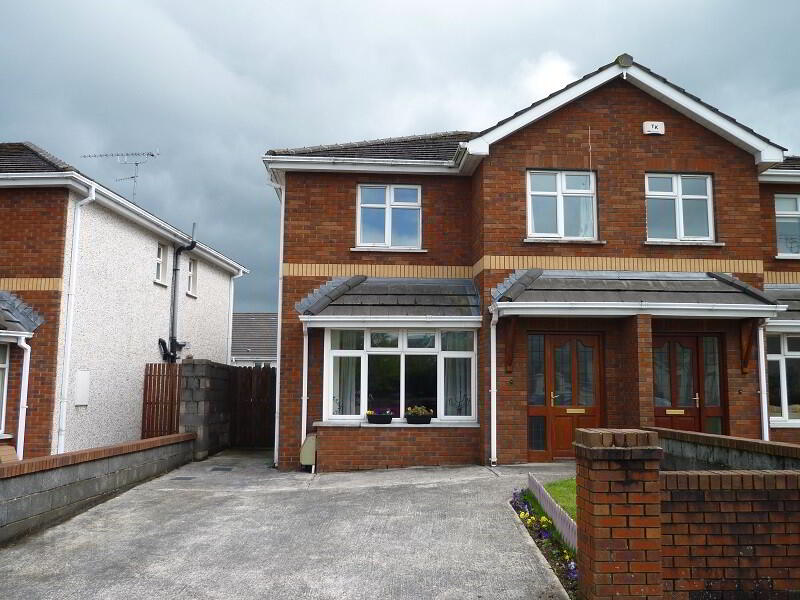
- Nicely situated along the front row.
- Fitted wardrobes in all 3 bedrooms.
- Spacious accommodation throughout c.1,159 sq.ft.
Additional Information
Description
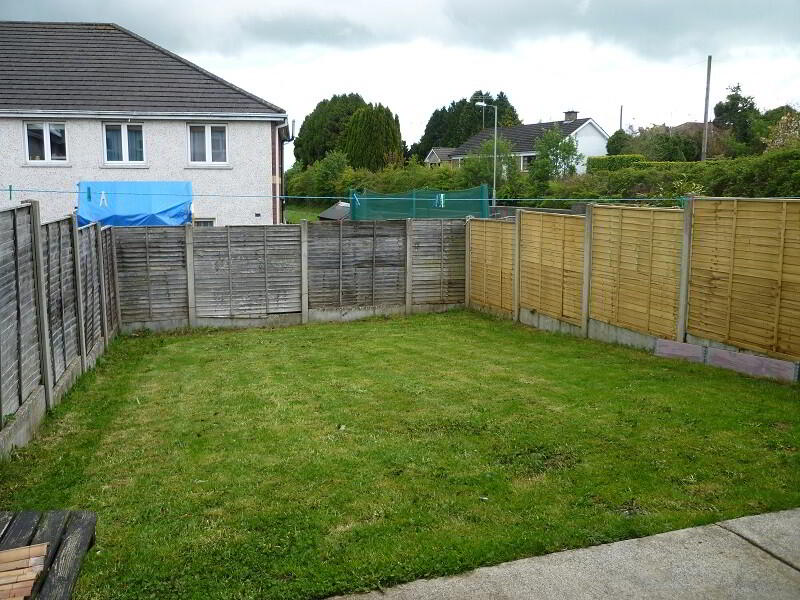
Three bedroom semi detached property located on the front row of The Glebe ideally situated within walking distance of Kells town. Accommodation includes entrance hallway, livingroom, kitchen/dining area, utility, guest w.c. Upstairs comprises of 3 bedrooms (master en-suite) and bathroom. The property is bright & spacious throughout & would make a lovely family home.
Features
Located within walking distance of Kells town.
Nicely situated along the front row.
Fitted wardrobes in all 3 bedrooms.
Spacious accommodation throughout c.1,159 sq.ft.
BER Details
BER:
BER No. XXX
Energy Performance Indicator: XXX kWh/m²/yr
Accommodation
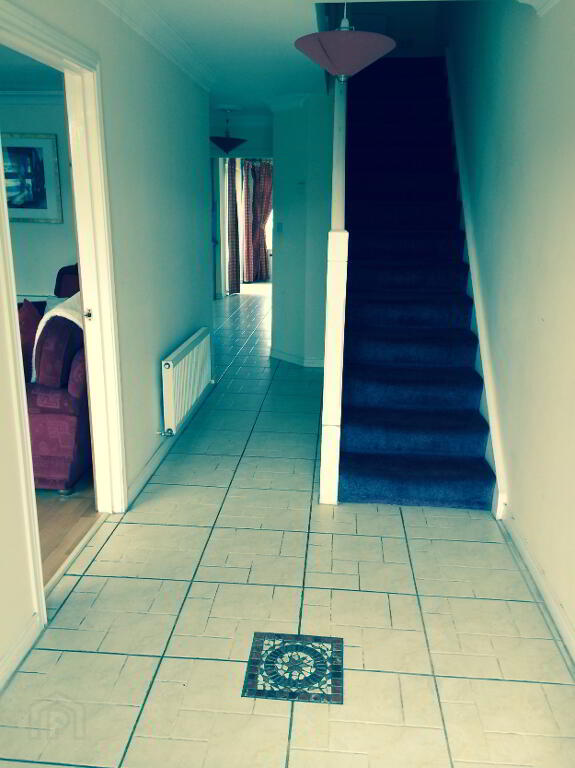
Entrance Hall
Wired for alarm. Tiled flooring. Phone point.
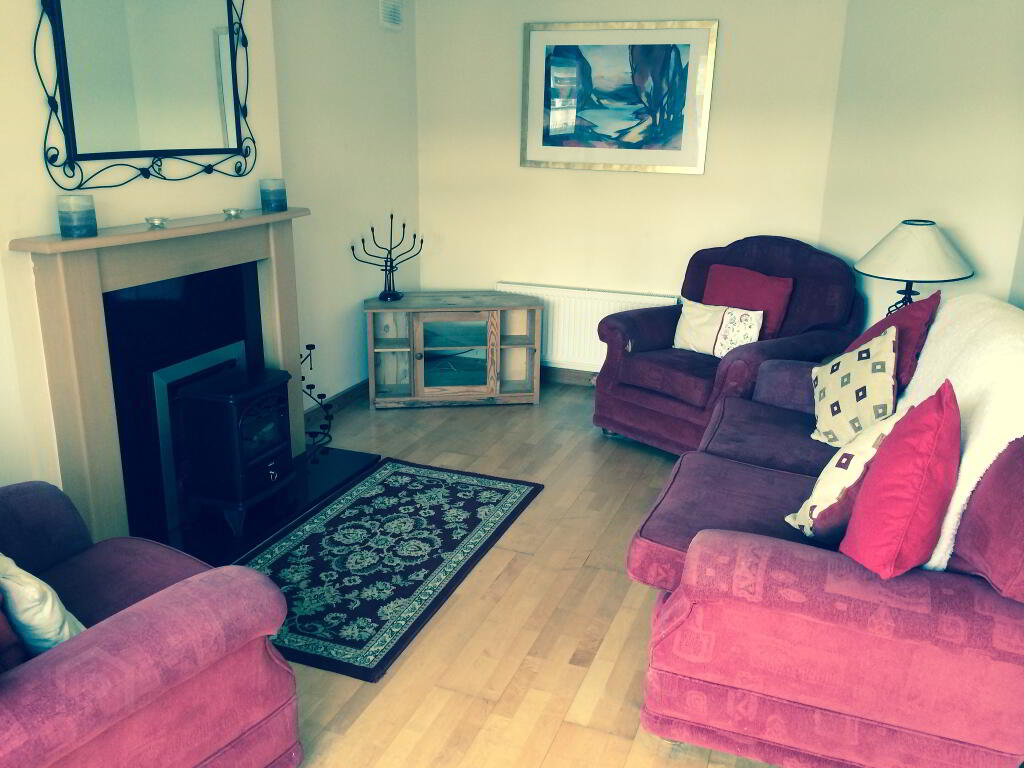
Living Room
To front. Laminate flooring. Gas fire. Tv point.
5.441 x 3.158
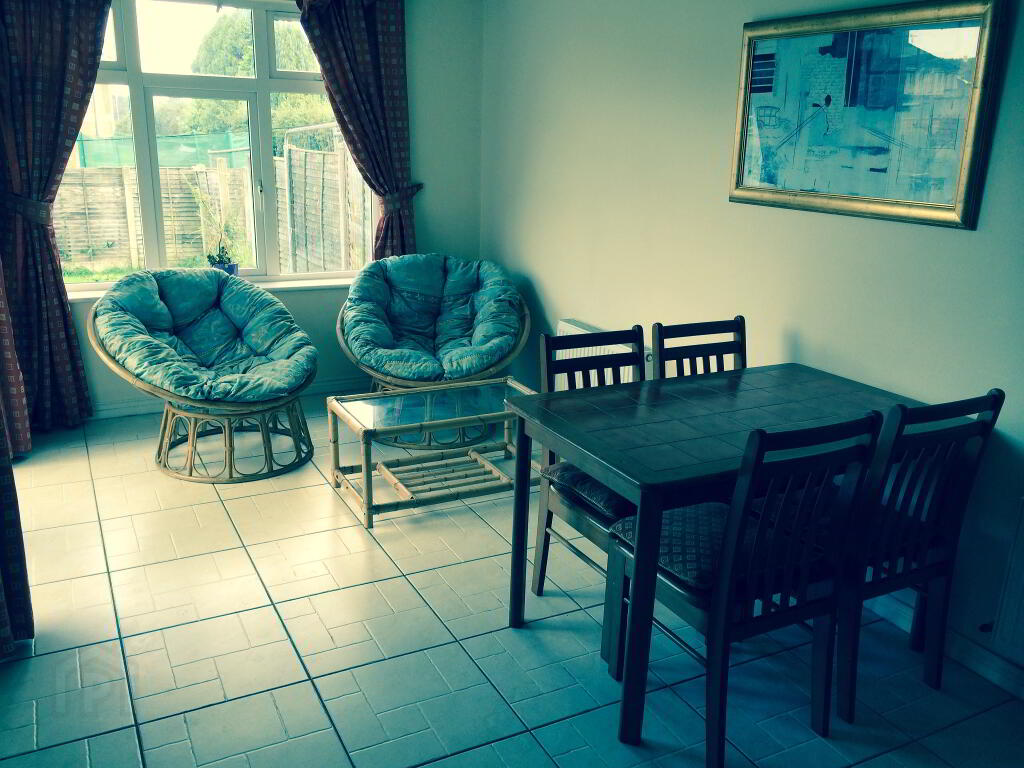
Kitchen/Dining area
To rear. Tiled flooring & surround. Window to rear x 2. Sliding doors leading to rear garden.
5.104 x 5.627
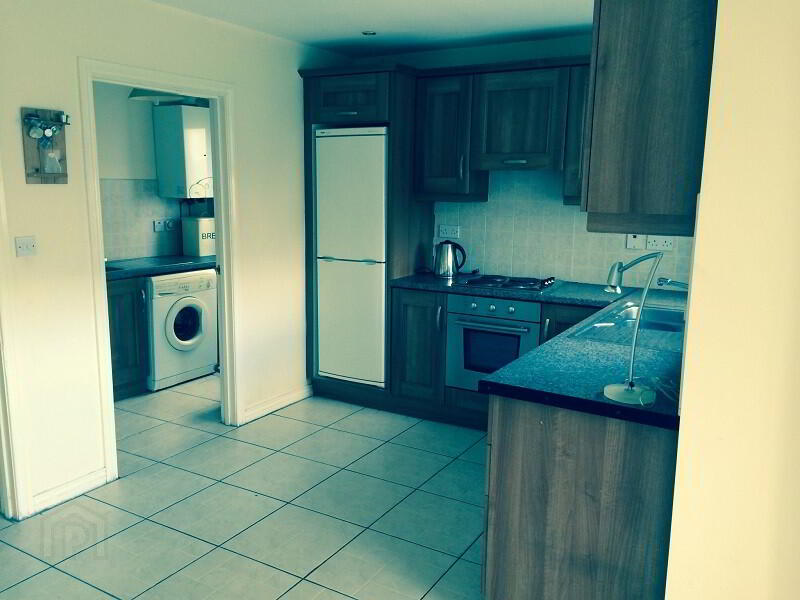
Utility
Tiled flooring & surround. Fitted units & counter top. Door to side.
2.276 x 1.457
Guest w.c.
Tiled flooring. Wc & whb.
First Floor:
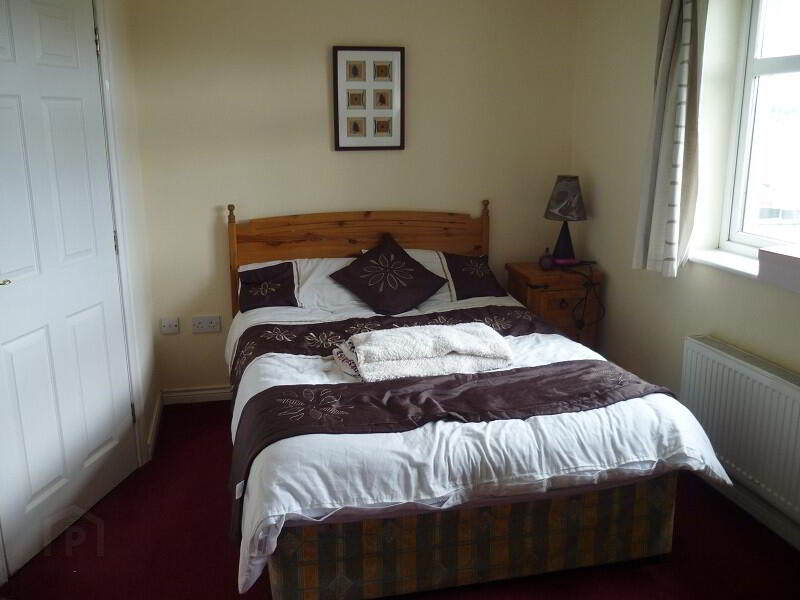
Master Bedroom
To rear. Carpet flooring. Fitted wardrobes. Tv point.
2.910 x 4.567
Ensuite
Fully tiled. Window to side. Wc, whb & shower.
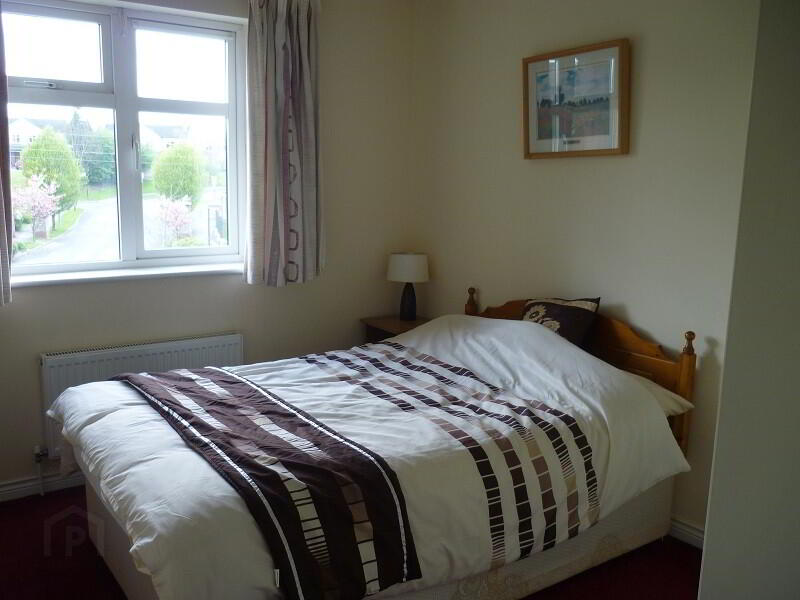
Bedroom 2
To front. Carpet flooring. Fitted wardrobes.
2.748 x 3.412
Bedroom 3
To front. Carpet flooring. Fitted wardrobes.
2.301 x 4.279
Bathroom
Window to side. Wc, whb & bath.
1.852 x 1.652
Directions
From Kells travel out the N52 Dundalk/Ardee Road. Turn right into The Glebe development, turn right again, no.2 is located on the left hand side. See sign.
Viewing Details
By appointment only
-
T&J Gavigan
(046) 924 0045
Photo Gallery
Location
