
24 The Glebe Kells, County Meath
3 Bed End-Terrace House For Sale
SOLD
Print additional images & map (disable to save ink)

Telephone:
(046) 924 0045View Online:
www.tjgavigan.ie/602290Key Information
| Address | 24 The Glebe Kells, County Meath |
|---|---|
| Style | End-Terrace House |
| Bedrooms | 3 |
| Bathrooms | 3 |
| Size | 1,370 sq. feet |
| Status | Sold |
| PSRA License No. | 001836 |
Features
- Bright & Spacious accommodation c.1,370 sq.ft.
- Tastefully decorated throughout.
- Lovely extension with Bi-Fold doors.
- Solid Frosted Pine doors downstairs.
- Feature Cleopatra double glass sink in guest w.c.
- Fitted wardrobes in all bedrooms.
- Fan systems in main bathrooms & ensuite.
- Large garage providing ample storage space.
- Alarmed.
- Located within walking distance of Kells town.
Additional Information
Description
No. 24 The Glebe is a three bedroom end of terrace property c.1,370 sq.ft. with beautiful extension to the rear. The property which was originally a showhouse, has been maintained & decorated to the highest standards throughout by it’s present owners. Accommodation includes entrance hallway, livingroom, sittingroom, kitchen, guest w.c. Upstairs comprises of 3 bedrooms (master en-suite) and bathroom.
Ideally situated in a cul de sac overlooking a green & conveniently located within walking distance of Kells town. Viewing is highly recommended.
Features
Bright & Spacious accommodation c.1,370 sq.ft.
Tastefully decorated throughout.
Lovely extension with Bi-Fold doors.
Solid Frosted Pine doors downstairs.
Feature Cleopatra double glass sink in guest w.c.
Fitted wardrobes in all bedrooms.
Fan systems in main bathrooms & ensuite.
Large garage providing ample storage space.
Alarmed.
Located within walking distance of Kells town.
Situated in a cud de sac.
Overlooking a green area to the front.
Accommodation
Entrance Hall
Alarmed. Semi solid flooring. Phone point. Fitted storage unit.
Living room
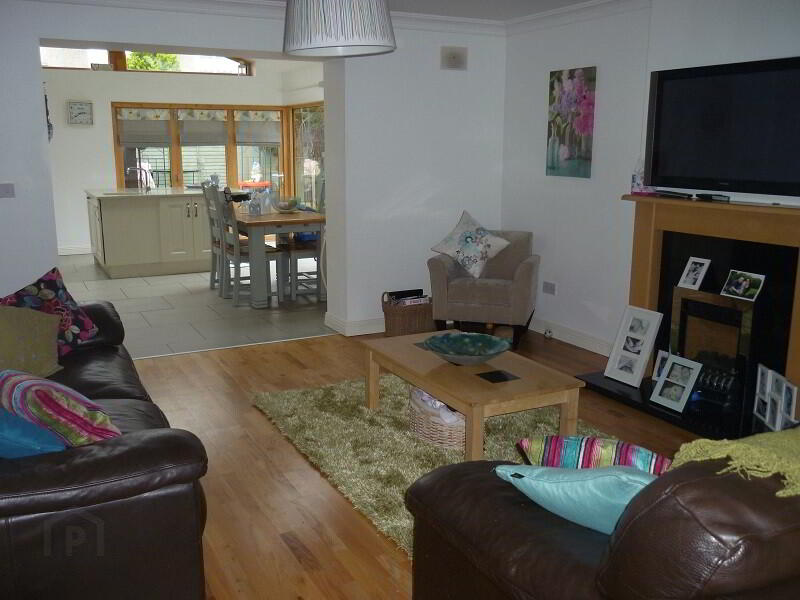
To front. Laminate flooring. Tv point.
2.778 x 4.192
Sitting Room
To rear. Semi solid flooring. Gas fire. Coving. Tv point.
4.779 x 4.833
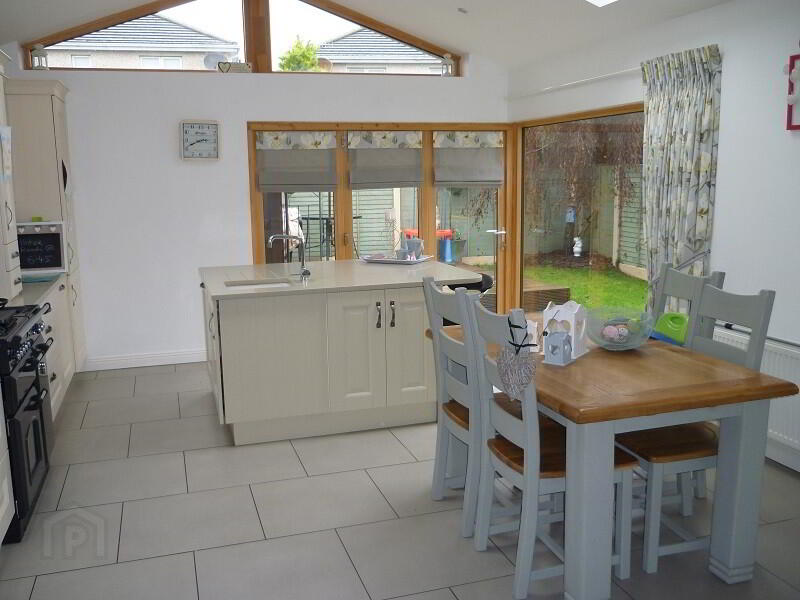
Kitchen
Extension to rear. Matt Italian Porcelain tiled flooring.
Fully fitted kitchen & island with quartz work top & sink. Integrated dishwasher & fridge freezer.
Velux windows x 2 & Bi-Fold doors leading to garden.
4.298 x 5.254
Guest w.c.
Tiled flooring. Wc & Cleopatra double glass sink. Window to side.
1.441 x 1.394
First Floor:
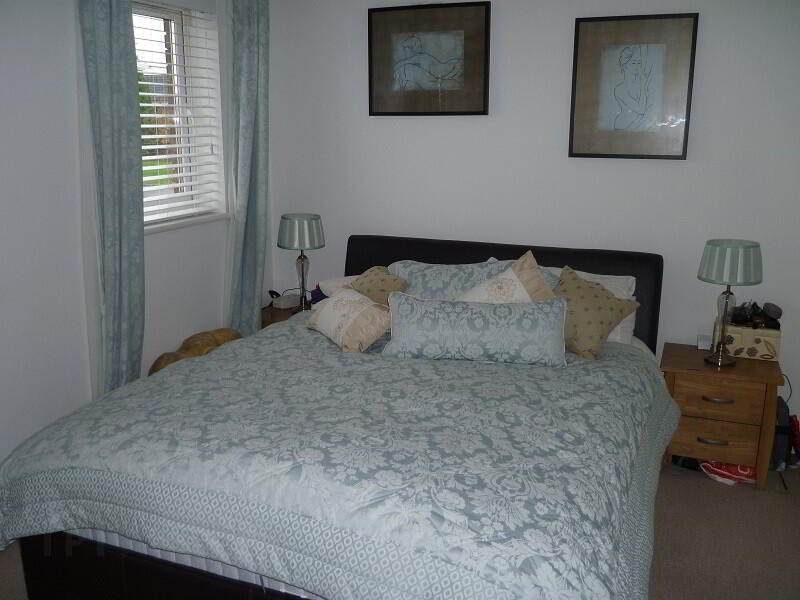
Master Bedroom
To front. Carpet flooring. Fitted wardrobes. Tv point.
4.172 x 3.088
Ensuite
Fully tiled. Triton T90 Electric shower, wc. & whb. Fan System. Window to side.
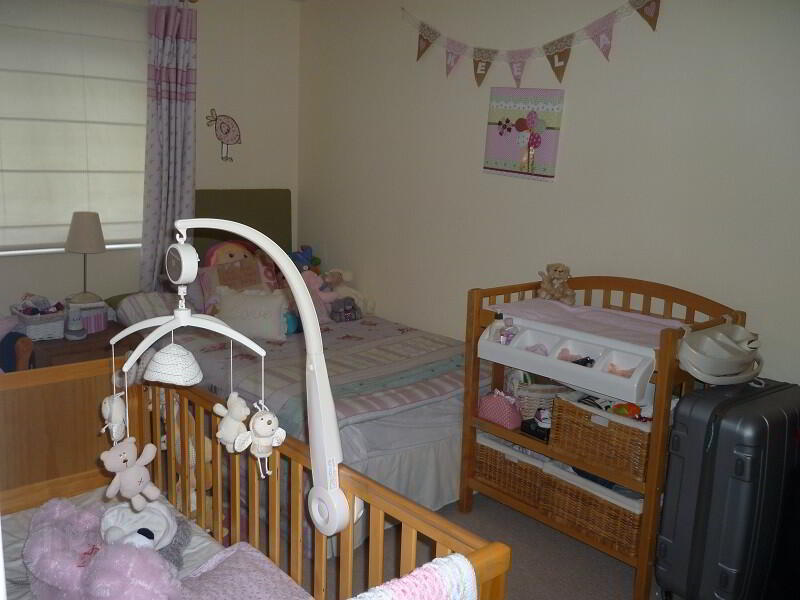
Bedroom 2
To rear. Carpet flooring. Fitted wardrobes.
2.660 x 4.453
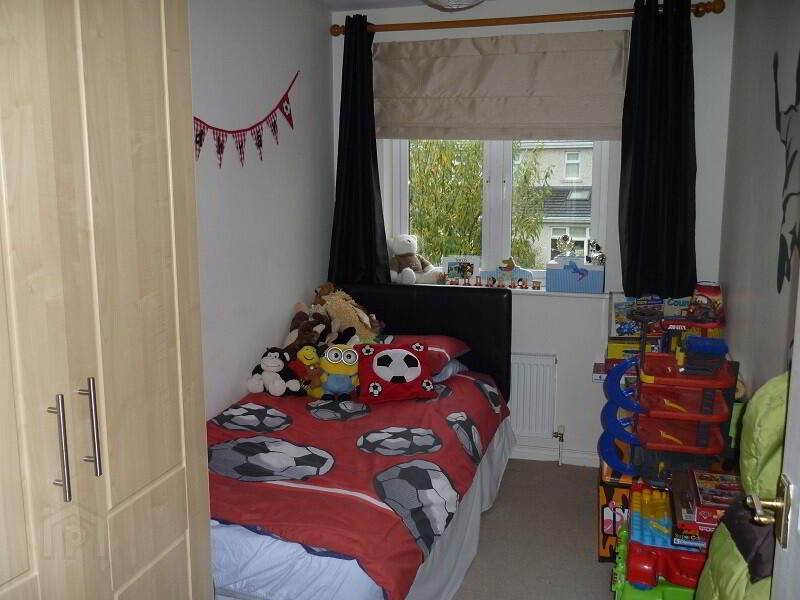
Bedroom 3
To rear. Carpet flooring. Fitted wardrobes.
1.995 x 3.437
Bathroom
Fully tiled. Window to side. Bath, wc & whb. Fan System.
2.636 x 1.762
Directions
From Kells travel out the N52 Dundalk/Ardee Road. Turn right into The Glebe development, take your second turn right, no. 24 is on the right hand side. See sign.
Viewing Details
By Appointment.
-
T&J Gavigan
(046) 924 0045
Photo Gallery





Location
