
123 The Glebe Kells, County Meath
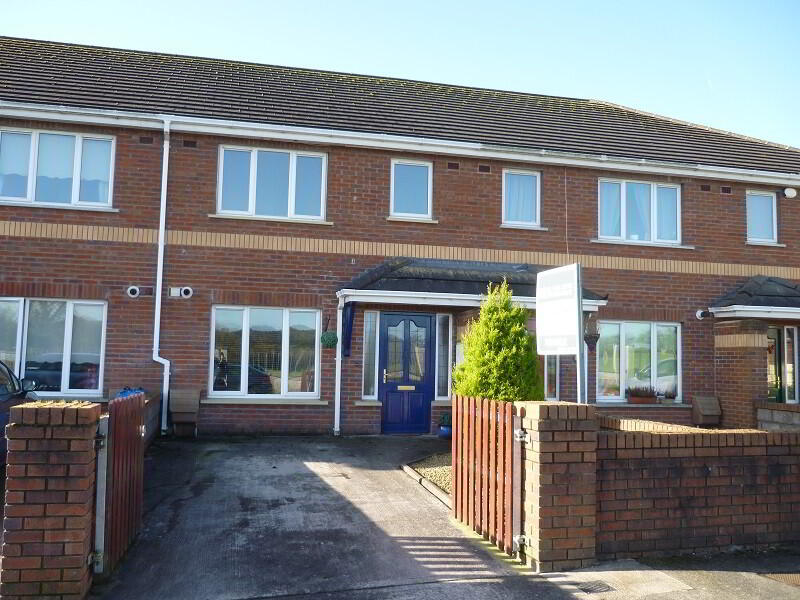
3 Bed Terrace House For Sale
SOLD
Print additional images & map (disable to save ink)

Telephone:
(046) 924 0045View Online:
www.tjgavigan.ie/602287Key Information
| Address | 123 The Glebe Kells, County Meath |
|---|---|
| Style | Terrace House |
| Bedrooms | 3 |
| Bathrooms | 3 |
| Size | 1,080 sq. feet |
| BER Rating | BER B3 |
| Status | Sold |
| PSRA License No. | 001836 |
Features
- Bright & Spacious accommodation c.1,080 sq.ft.
- Tastefully decorated throughout.
- Fitted wardrobes in all bedrooms.
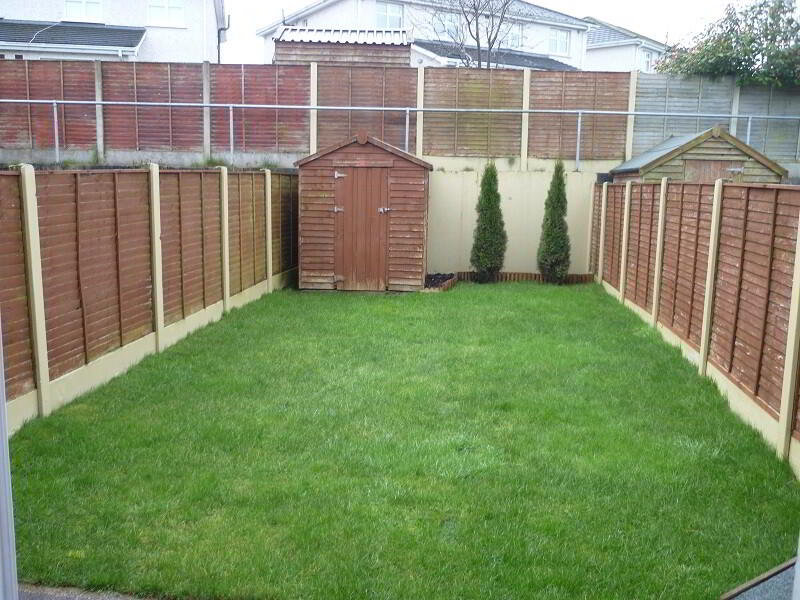
- South Facing rear garden.
- Located within walking distance of Kells town.
- Situated in a cud de sac.
- Overlooking Headfort House & grounds.
Additional Information
Description
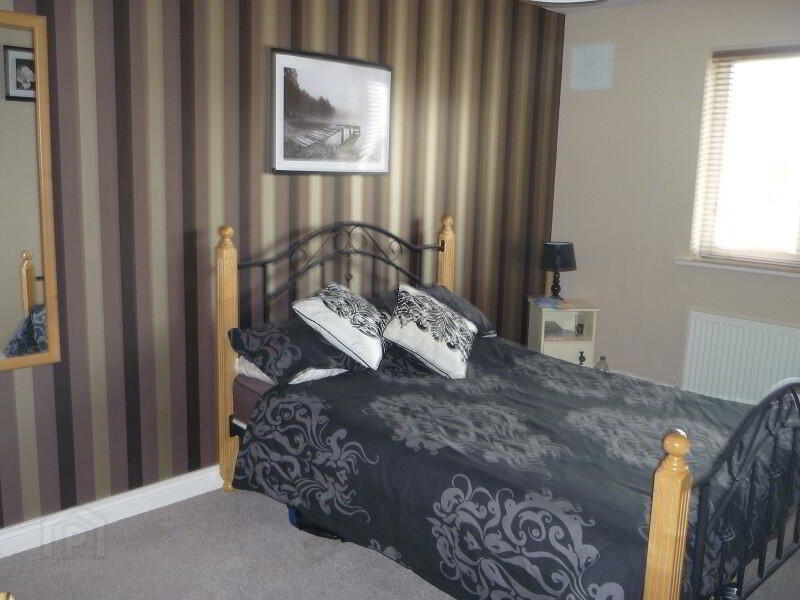
Three bedroom terraced home c.1,080 sq.ft in excellent condition, decorated to the highest standards by its present owners. Accommodation includes entrance hallway, kitchen, livingroom, guest w.c. Upstairs comprises of 3 bedrooms (master en-suite) and bathroom.
Ideally situated in a cul de sac overlooking Headfort House & grounds & conveniently located within walking distance of Kells town.
Features
Bright & Spacious accommodation c.1,080 sq.ft.
Tastefully decorated throughout.
Fitted wardrobes in all bedrooms.
South Facing rear garden.
Located within walking distance of Kells town.
Situated in a cud de sac.
Overlooking Headfort House & grounds.
BER Details
BER: B3
Accommodation
Accommodation includes entrance hallway, kitchen, livingroom, guest w.c. Upstairs comprises of 3 bedrooms (master en-suite) and bathroom.Entrance Hallway -
Timber laminate flooring
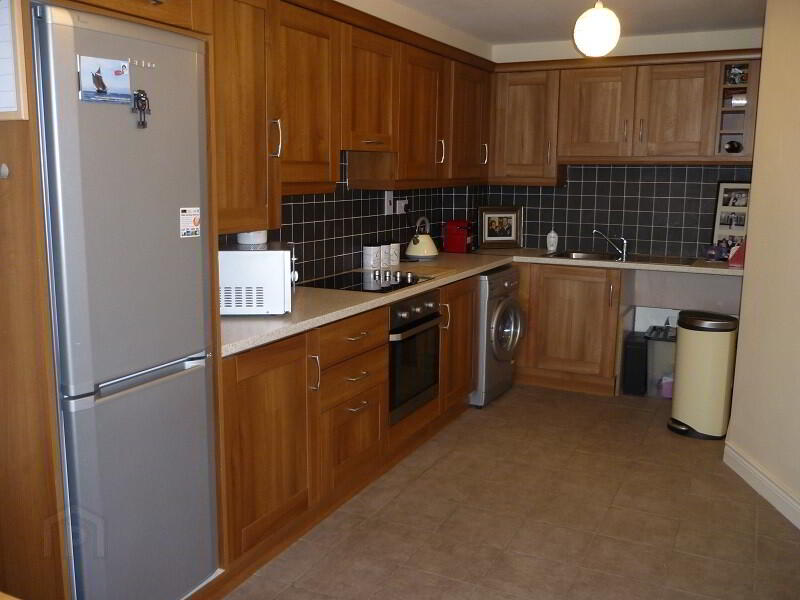
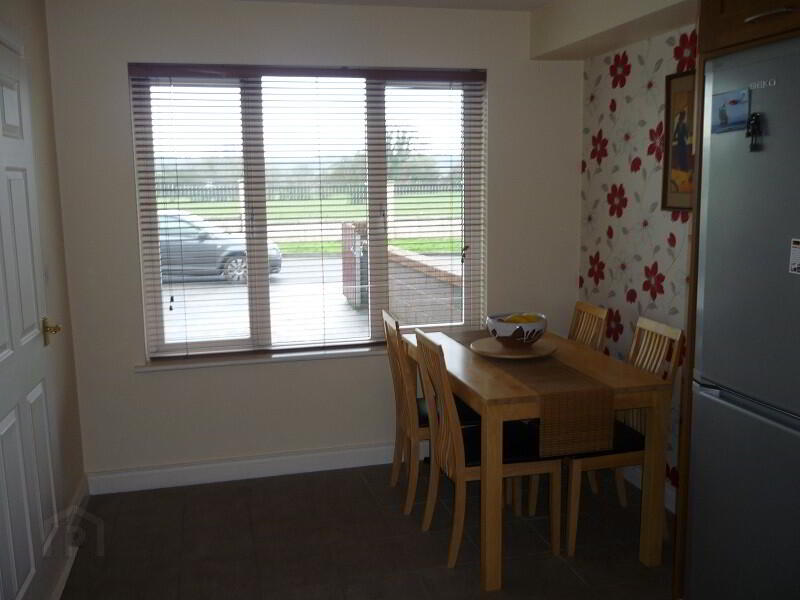
Kitchen - 6.215m x 2.686m
To front. Tiled flooring & surround. Fully fitted kitchen with integrated oven & hob.
Sittingroom - 4.233m x 4.734m
To rear. Timber laminate flooring. Coving. Electric fire (energy saving). Sliding doors to rear garden. Tv point.
Guest w.c. - 1.381m x 1.334m
Tiled flooring & surround. Part wall papered. Wc & whb.
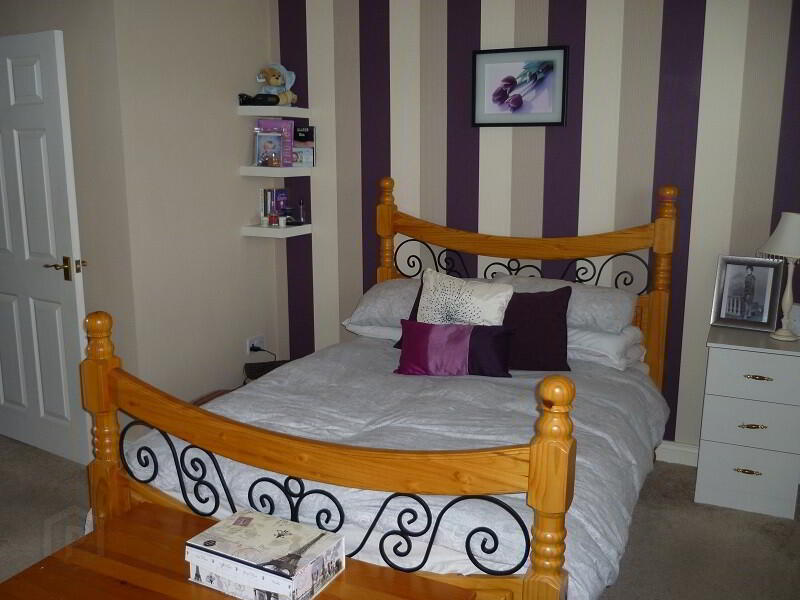
Main Bedroom - 4.157m x 3.96m
To front. Carpet flooring. Fitted wardrobes. Tv point.
Ensuite - 2.607m x 1.357m
Fully tiled. Wc, whb & electric shower.
Bedroom 2 - 4.666m x 2.615m
To rear. Carpet flooring. Fitted wardrobes. Tv point.
Bedroom 3 - 3.442m x 2.021m
To rear. Carpet flooring. Fitted wardrobes.
Bathroom - 2.591m x 1.757m
Fully tiled. Wc, whb & bath with shower attachment.
Directions
From Kells travel out the N52 Dundalk/Ardee Road. Turn right into The Glebe development, take your second turn left, then right. Take the next left and follow the road around and no. 123 is on the right hand side. See sign.
Garden
Walled front garden with gates and concrete driveway leading to the property.
Rear garden with patio and lawn.
Inclusions
Fixtures and fittings
Services
Water: Mains.
Sewerage: Mains.
Heating: Gas.
BER details
| BER Rating: | BER B3 |
|---|---|
| BER No.: | Not provided |
| Energy Performance Indicator: | Not provided |
-
T&J Gavigan
(046) 924 0045
Photo Gallery




Location
