
John Street Kells, County Meath , A82 HF59
6 Bed Apartment For Sale
SOLD
Print additional images & map (disable to save ink)
Telephone:
(046) 924 0045View Online:
www.tjgavigan.ie/602172Key Information
| Address | John Street Kells, County Meath , A82 HF59 |
|---|---|
| Style | Apartment |
| Bedrooms | 6 |
| Bathrooms | 2 |
| Size | 179 sq. metres |
| BER Rating | BER Exempt |
| Status | Sold |
| PSRA License No. | 001836 |
Features
- The property has been restored to a high standard to include a new kitchen, carpets, front windows, furnishing and bathrooms. There is a new zoned heating system with a new boiler. Outside the chimney has been restored, and the front door fan light.
- The Basement is a self contained apartment that has been rented out over the last few years and can generate an additional income for the purchaser. (The rent room relief exemption amount is €14,000 per annum)
- Access to M3,Bus stop to Dublin/Cavan & Airport down the street.
- BER Exempt
- Listed as a Protected Structure in Kells Development Plan 2013-2019. ID KT017-064. Reg. 14313014
Additional Information
Description
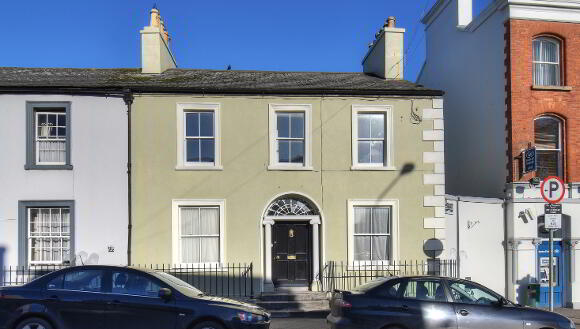
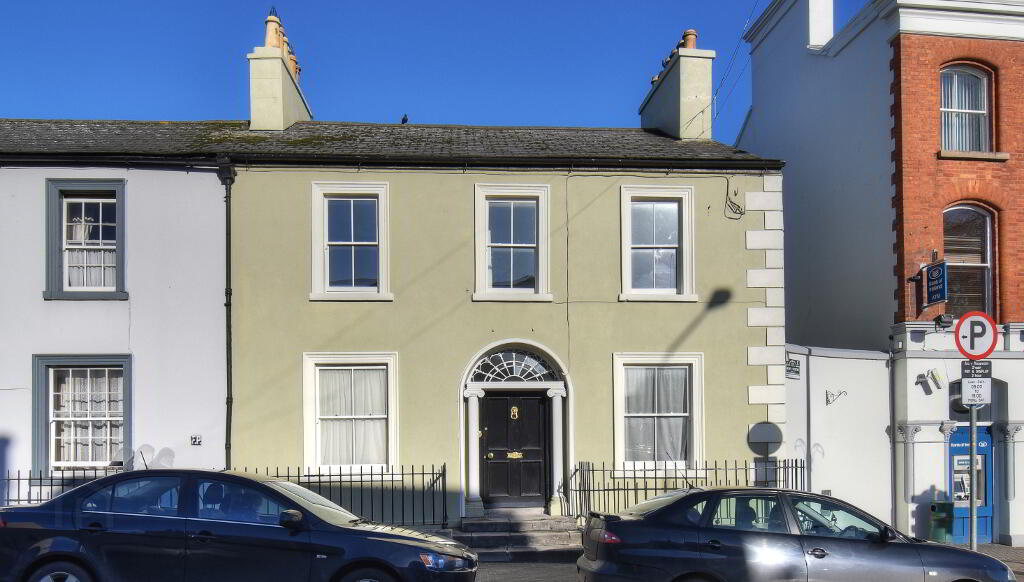
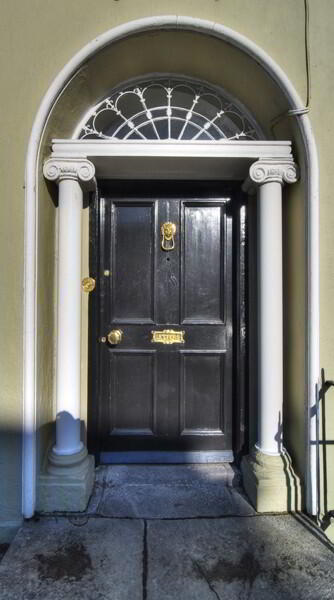
This is a rare opportunity to purchase a beautifully presented 6 bedroom Georgian town house located in the centre of Kells. (Size 179 sq.m/1926 sq.ft.). This is a three-bay-two-storey over basement property, built in c.1790. The property has retained many of it's original features to include the round-arched front door with petal fanlight, wrought iron railings, high ceilings throughout, curved staircase, cornicing and sash windows. The current owners have carefully restored the property making it a stylish and comfortable family home.
Accommodation includes: Ground floor - entrance hall, livingroom/study, kitchen/dining. First floor - 3 bedrooms and main bathroom. Basement - a self contained apartment with separate entrance to the rear with kitchen, 3 bedrooms and shower room. There is a enclosed yard and garden to the rear with sheds. The large shed has access to the lane at the back.
Features
-The property has been restored to a high standard to include a new kitchen, carpets, front windows, furnishing and bathrooms. There is a new zoned heating system with a new boiler. Outside the chimney has been restored, and the front door fan light.
-The Basement is a self contained apartment that has been rented out over the last few years and can generate an additional income for the purchaser. (The rent room relief exemption amount is €14,000 per annum)
-Access to M3,Bus stop to Dublin/Cavan & Airport down the street.
-BER Exempt
-Listed as a Protected Structure in Kells Development Plan 2013-2019. ID KT017-064. Reg. 14313014
BER Details
BER: Exempt
Accommodation
Ground floor :
Hallway: Solid oak flooring. Original coving & high ceiling.
Livingroom: Open fire with marble surround. Original coving. Solid oak flooring
3.553m x 4.731m
Study: Opens from Livingroom. To rear.
Kitchen/Dining area: Period style red tile flooring. Fitted kitchen to include appliances with Belfast sink and range Kitchen opens into dining area with solid oak flooring, fireplace,. Window to front
2.796m x 7.166m
Landing Feature window.
First floor :
Bedroom 1: To front. Carpet
4.546m x 3.801 m
Bedroom 2 : To front. Carpet. Original fireplace and Shutters
3.510m x3.794m
Bedroom 3 : To rear. Carpet. Original fire place.
2.955m x 3.324m
Bathroom: Tiled flooring. Whb, w.c., large bath (restored) Walk in shower. Shelving.
2.197m x 3.270m
Basement
Kitchen : Fitted units , Belfast sink, integrated dishwasher, cooker, extractor fan, washing machine. Tiled flooring.
3.149m x 3.426m
Bedroom 4/Office: To rear. Carpet . Original sash windows with garden view.
2.153m x 2.634m
Bedroom 5 : To front. Double glazed window. Carpet flooring.
3.362m 2.634 m
Bedroom 6: To front. Double glazed window. Feature fireplace.
3.419m x 3.304
Bathroom: Tiled flooring. Electric shower, wc, whb. Vanity unit.
1.471m x 2.399m
Directions
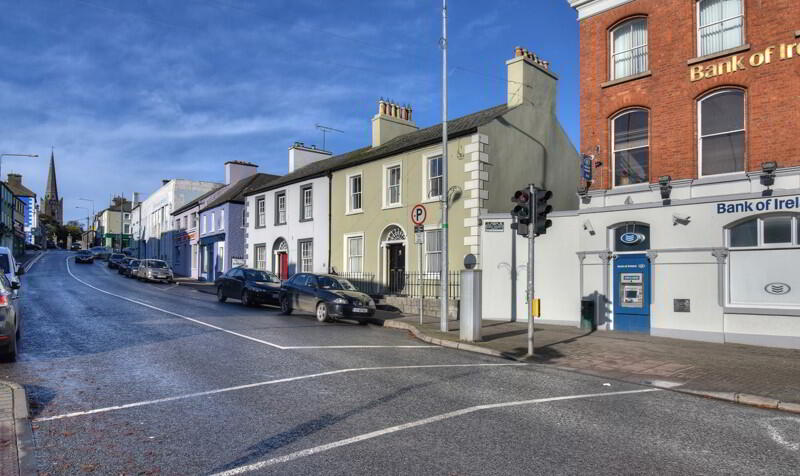
The Property is located beside the Bank of Ireland on John Street in Kells. Located within walking distance of the Headfort Arms Hotel and all local amenities. Access to the M3 motorway is minutes away, with travel time to
Dublin at c. 30 minutes.
BER details
| BER Rating: | BER Exempt |
|---|
-
T&J Gavigan
(046) 924 0045
Photo Gallery
Location
