
52 Tubberclaire Meadows, Old Road Athlumney, Navan, County Meath , C15 TW5X
4 Bed Semi-Detached House For Sale
Price €425,000
Print additional images & map (disable to save ink)
Telephone:
(046) 902 3232View Online:
www.tjgavigan.ie/1131552Key Information
| Address | 52 Tubberclaire Meadows, Old Road Athlumney, Navan, County Meath , C15 TW5X |
|---|---|
| Price | €425,000 |
| Style | Semi-Detached House |
| Bedrooms | 4 |
| Receptions | 1 |
| Bathrooms | 2 |
| Heating | Gas |
| Size | 115 sq. metres |
| BER Rating | BER B3 |
| Status | For sale |
| PSRA License No. | 001249 |
Features
- Walking distance to Navan & Johnstown
- Gas Heating
- Built in 2007
- Beautifully presented and maintained throughout
- Approx. 115sqm
- Cobblelock driveway providing off-street parking
Additional Information
T & J Gavigan are delighted to offer an excellent opportunity to acquire 72 Tubberclaire Meadows a modern well presented four-bedroom semi-detached house extending to approx. 115 sq. m. This family house was originally built in c. 2007 and is a great opportunity for the first time buyers or a growing family to acquire a lovely family home.
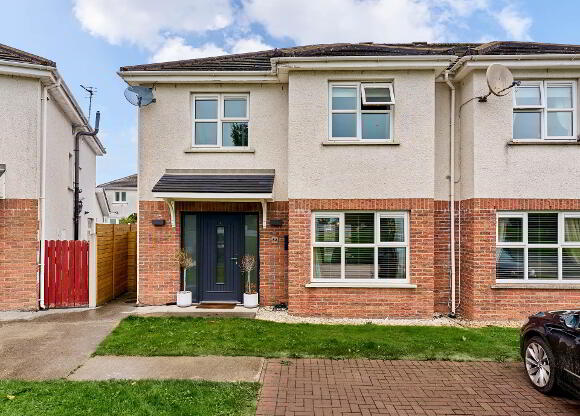
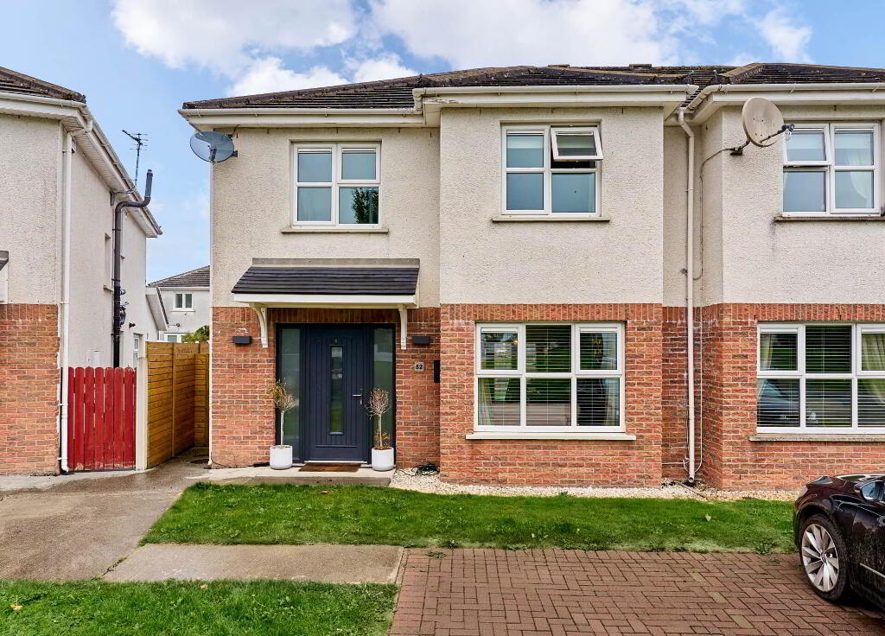
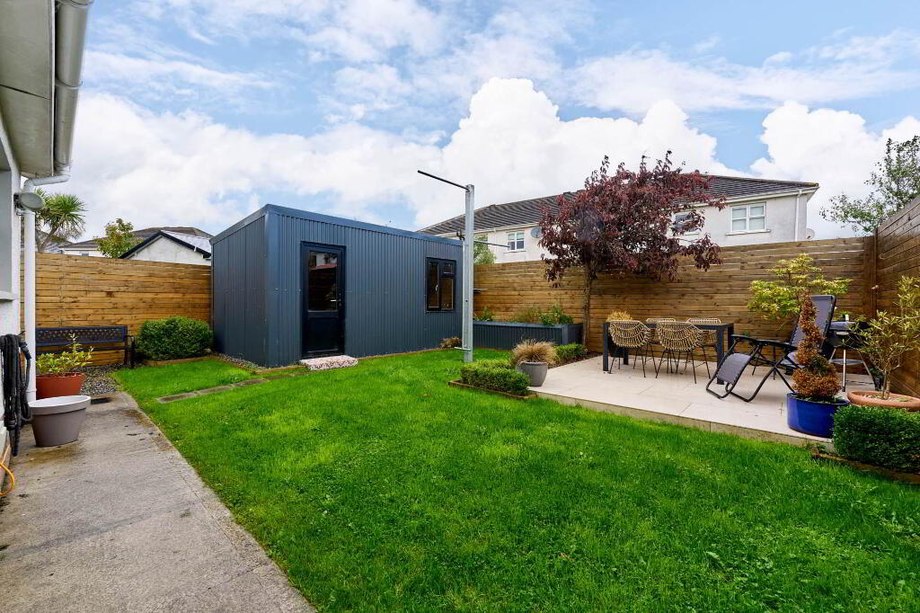
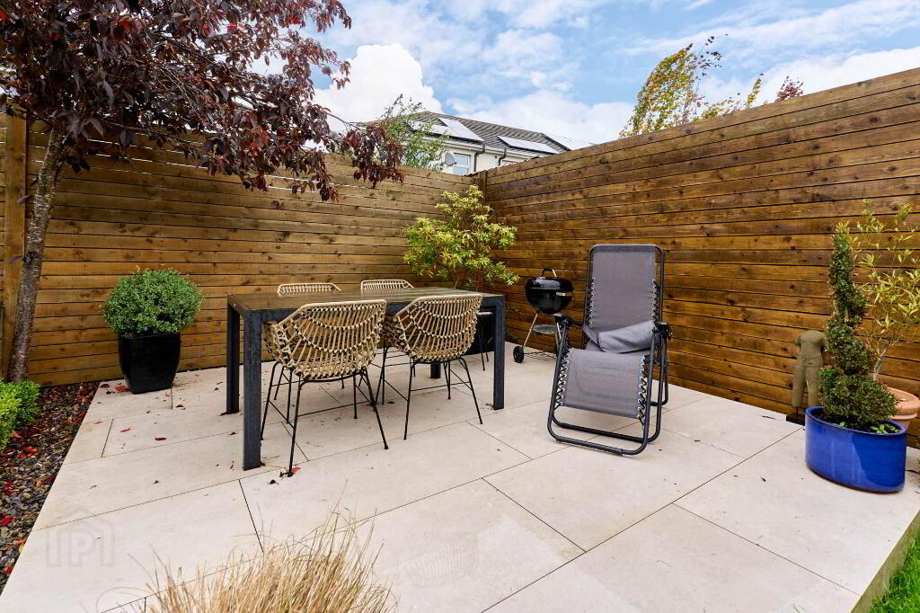
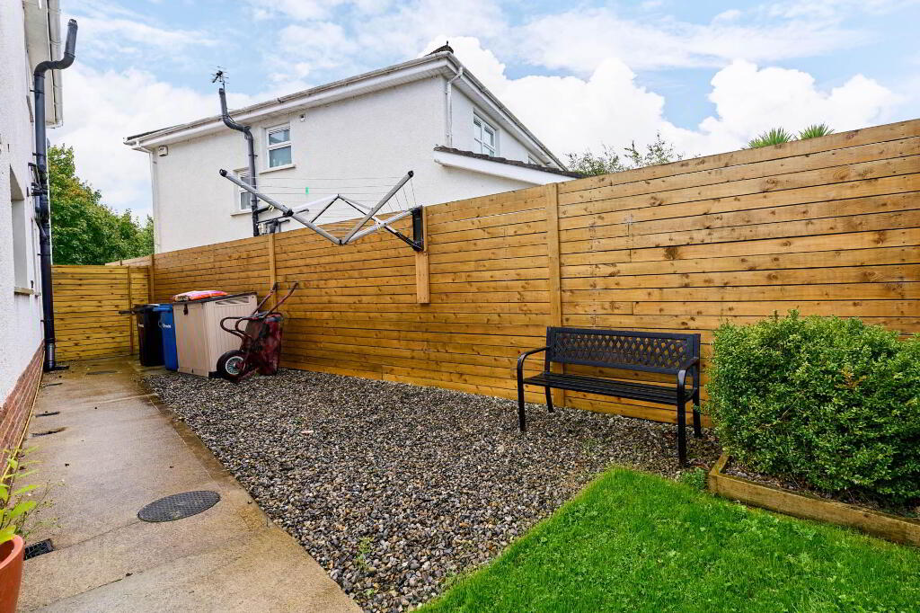
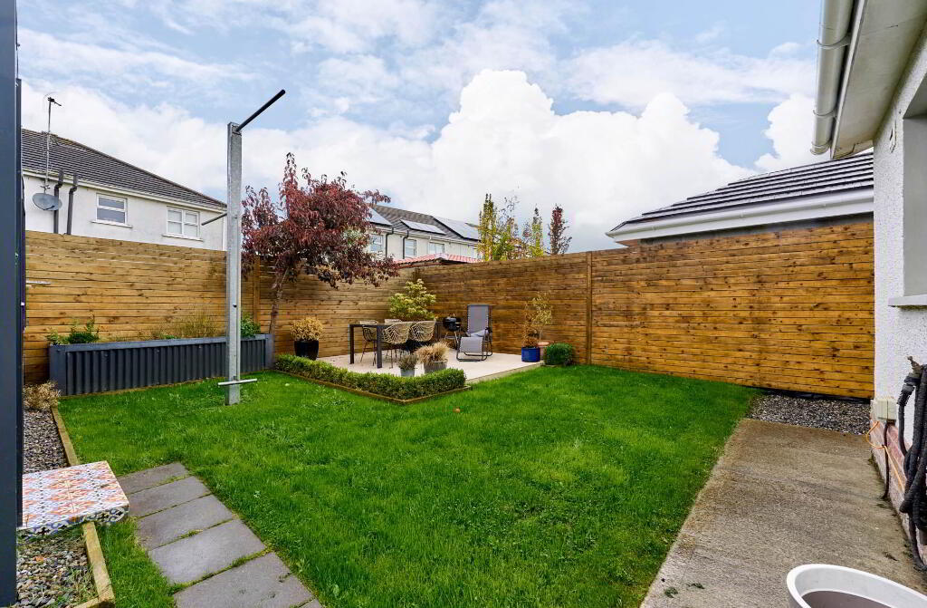
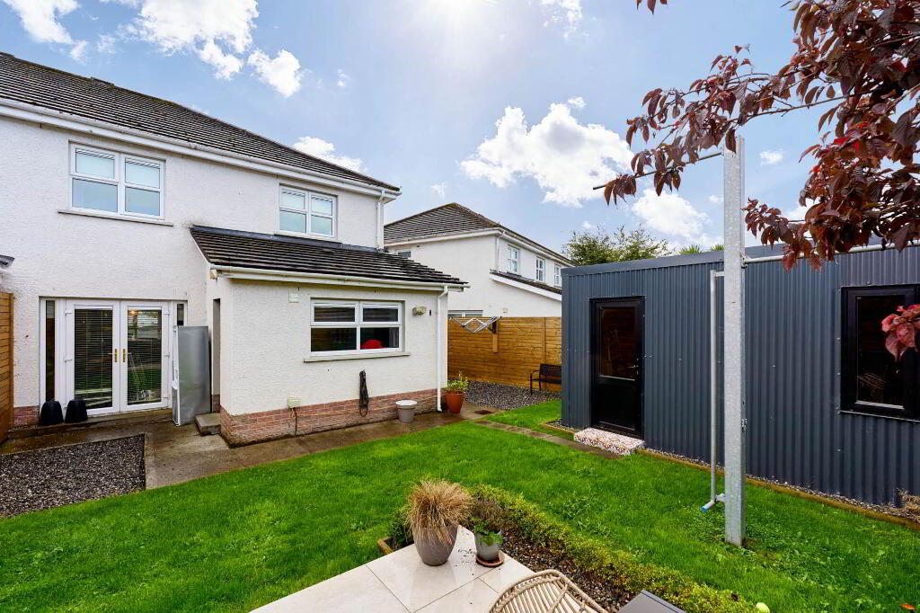
Externally, the property benefits from a cobblelock driveway providing off-street parking and a neatly maintained front lawn. To the rear is a beautifully landscaped, enclosed garden featuring a lawn, attractive planting, timber fencing and a paved patio area, ideal for outdoor dining and entertaining. A substantial detached garden shed provides excellent additional storage or potential for a variety of uses.
Tubberclaire Meadows is ideally located within walking distance of Navan town centre with all of the amenities near by. St. Michael`s Loreto Secondary School and Johnstown Shopping Centre are located close by and access to the M3 motorway is easily reached within 5 minutes.
Viewing highly recommended.
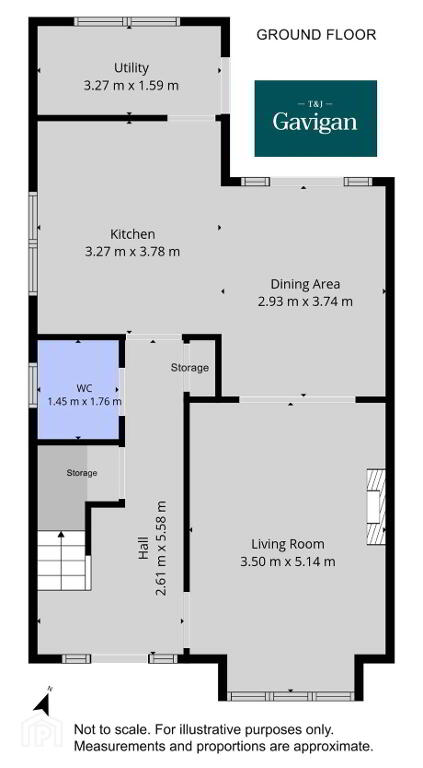
GROUND FLOOR
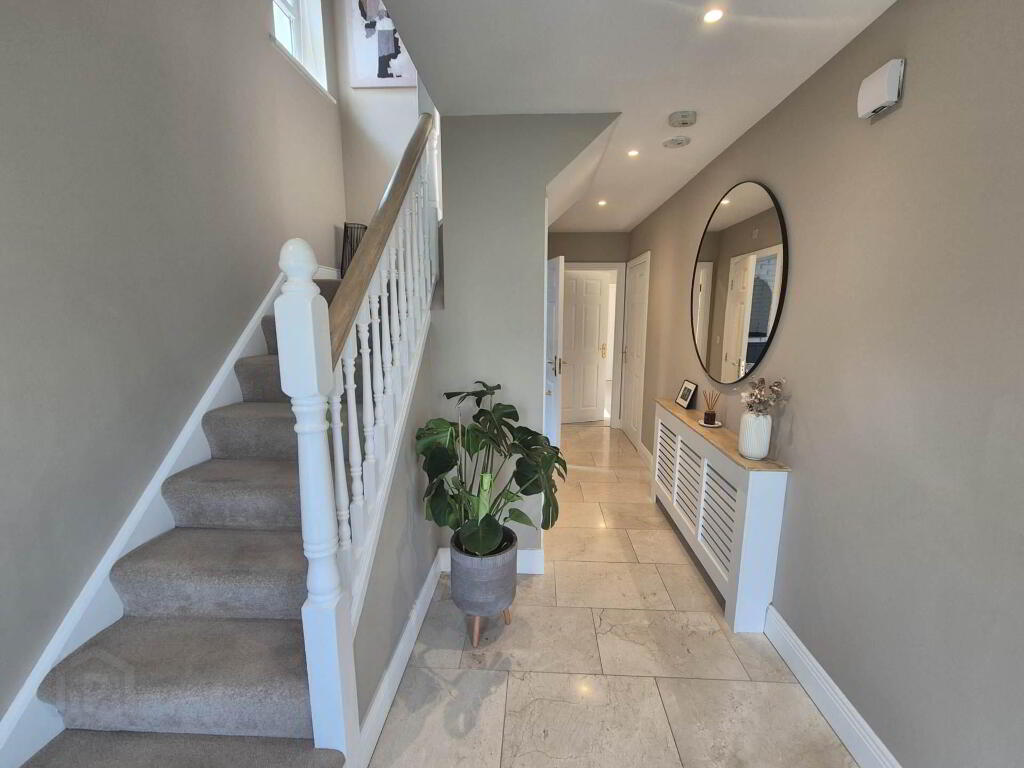
Entrance Hall: 2.61m x 5.58m
with tile flooring
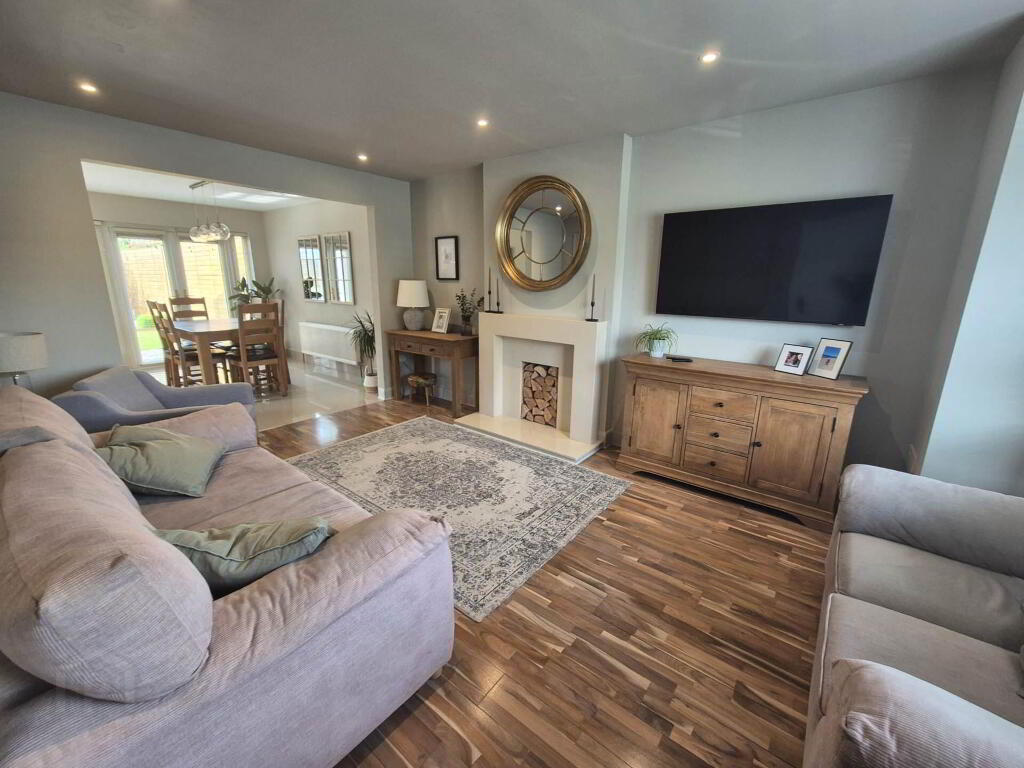
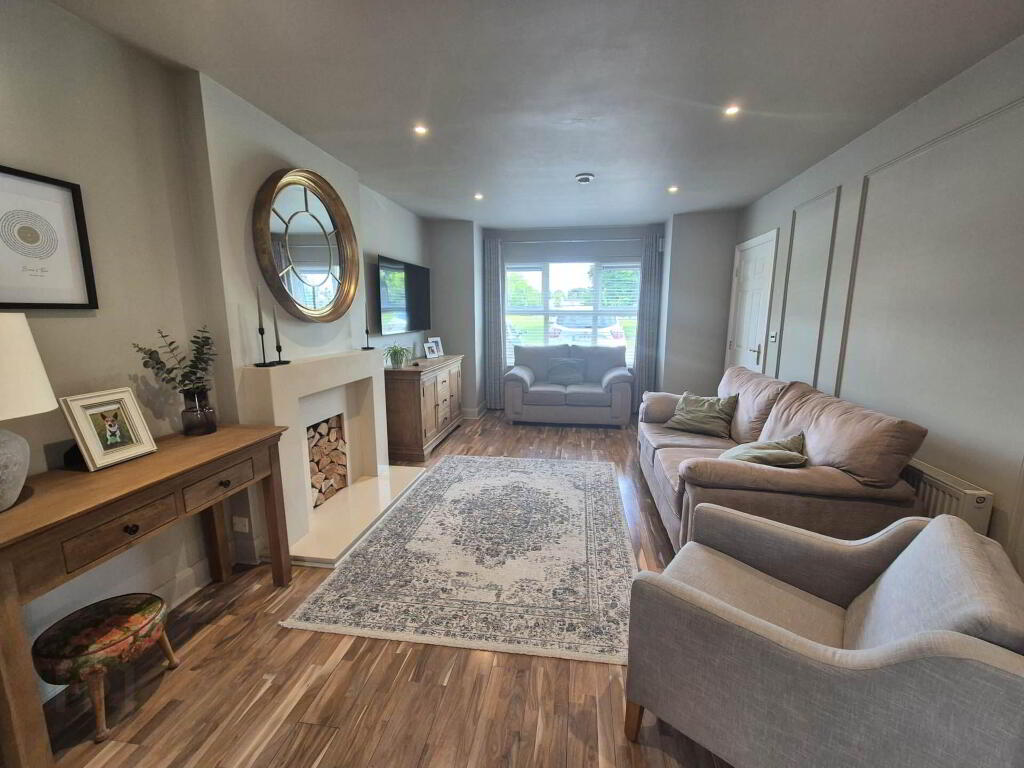
Living Room: 3.50m x 5.14m
with wall paneling, hard wood flooring and feature fireplace
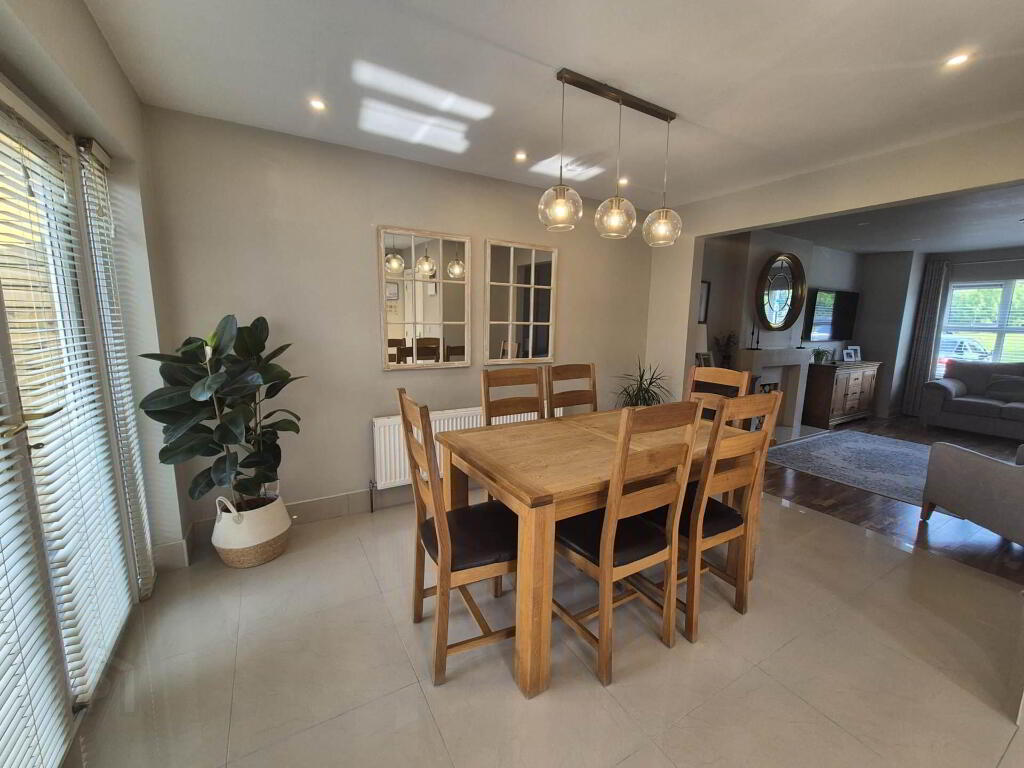
Dining Area: 2.93m x 3.74m
with patio doors to the rear garden
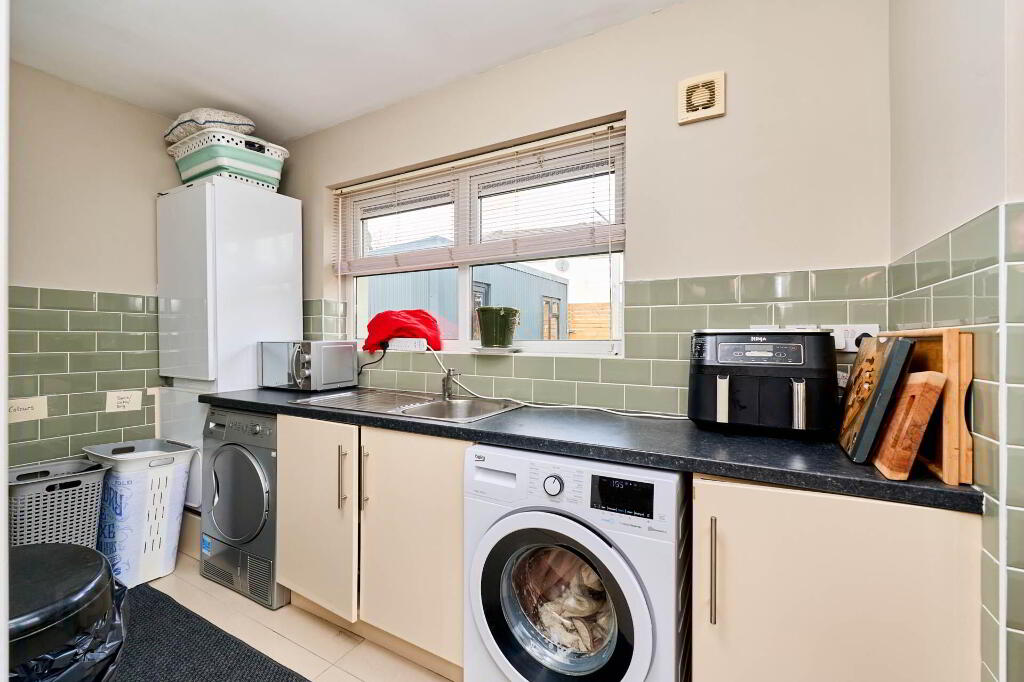
Utility Room: 3.27m x 1.59m
spacious utility with storage space
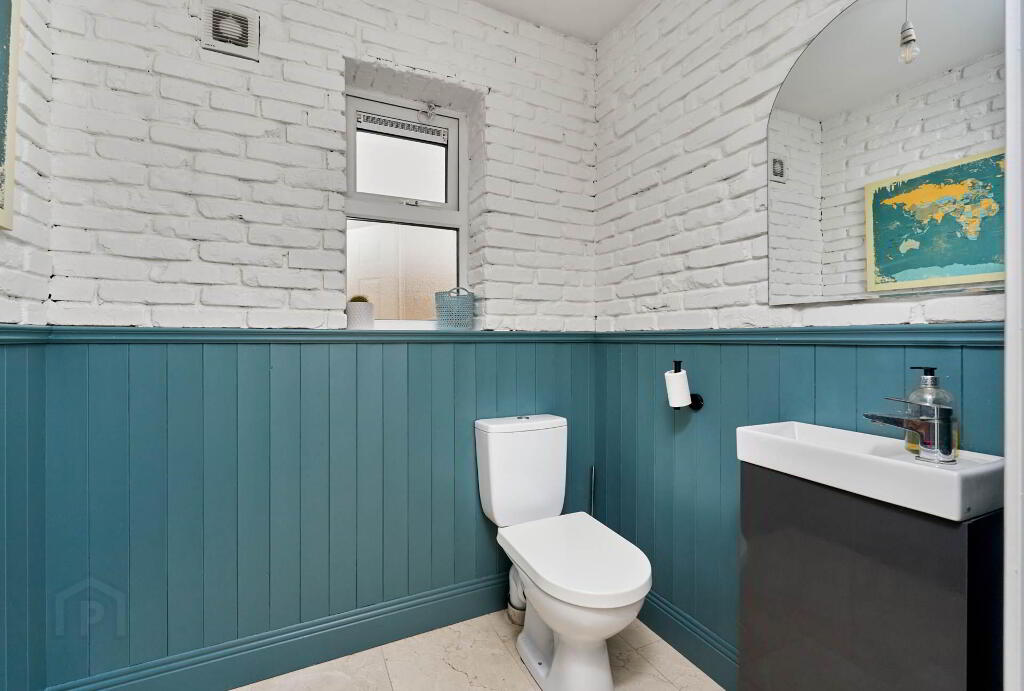
Guest WC: 1.45m x 1.76m
modern design and plenty of natural light
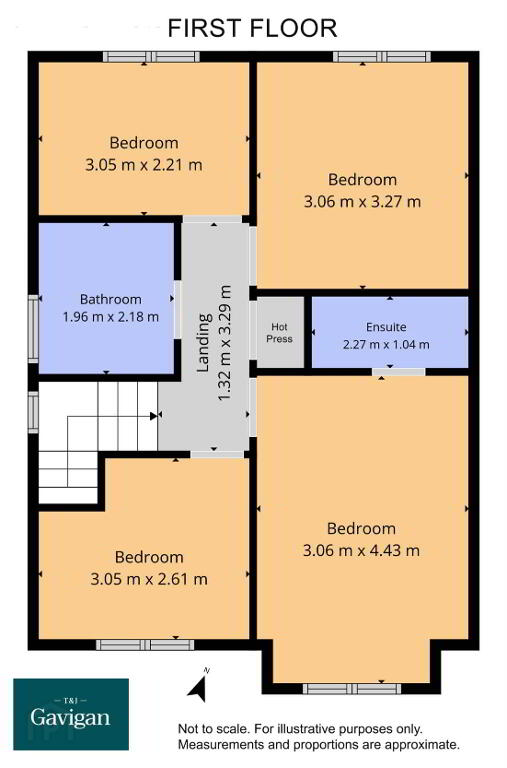
FIRST FLOOR
Landing with Hot Press
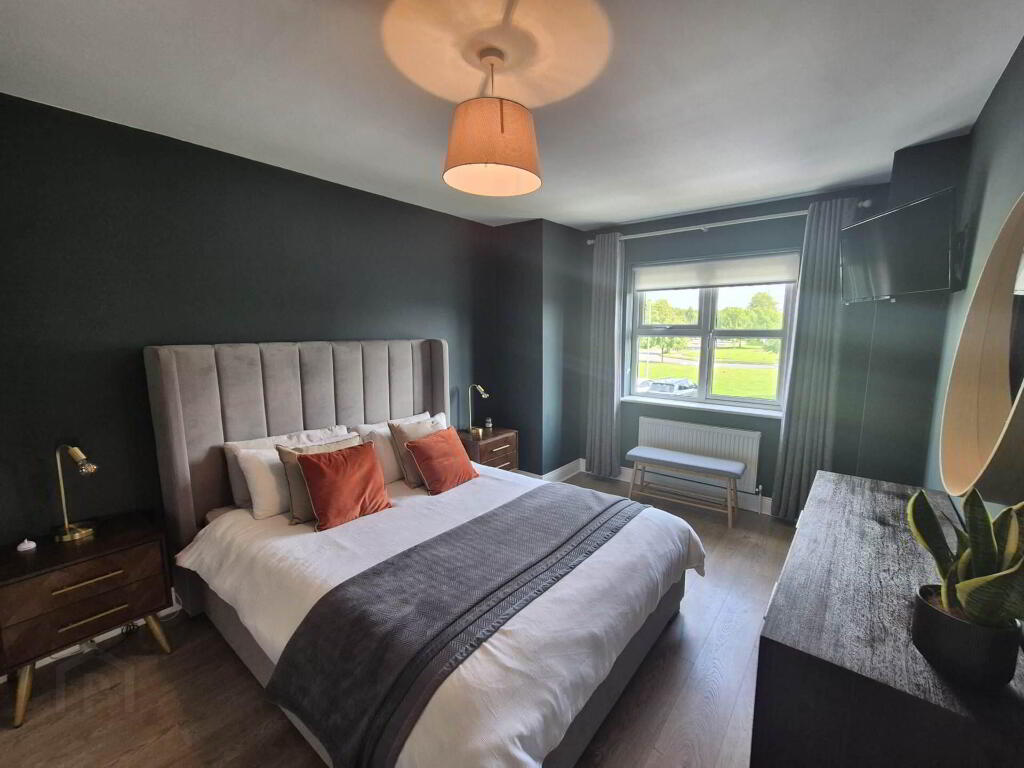
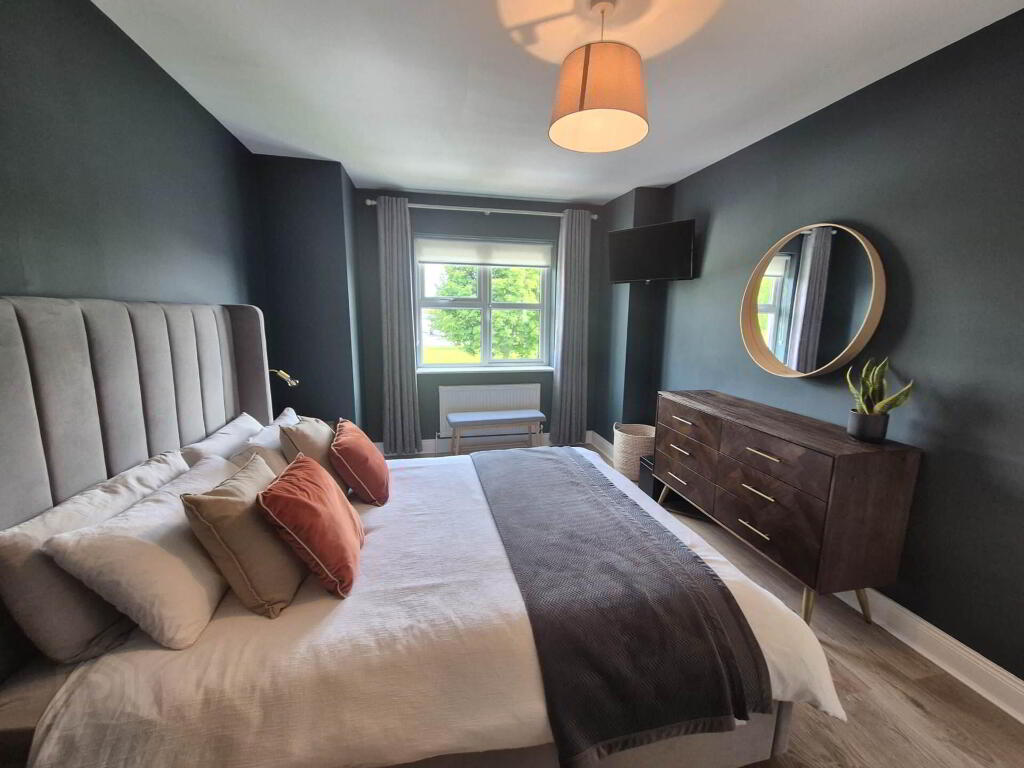
Main Bedroom: 3.06m x 4.43m
Generous sized double bedroom
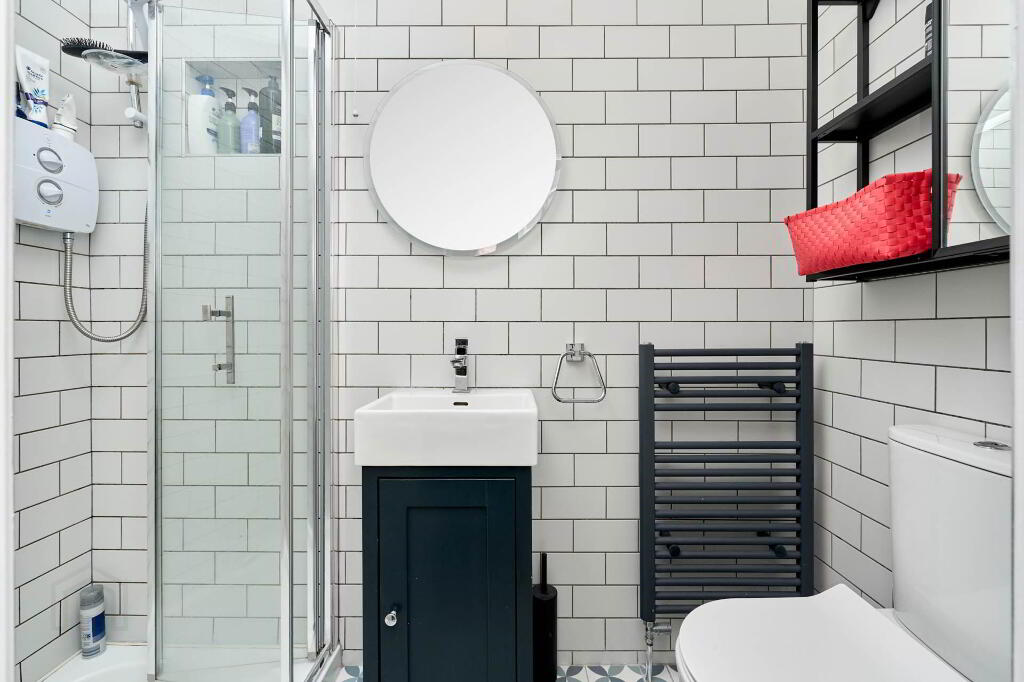
Ensuite: 2.27m x 1.04m
Tiled floor to ceiling
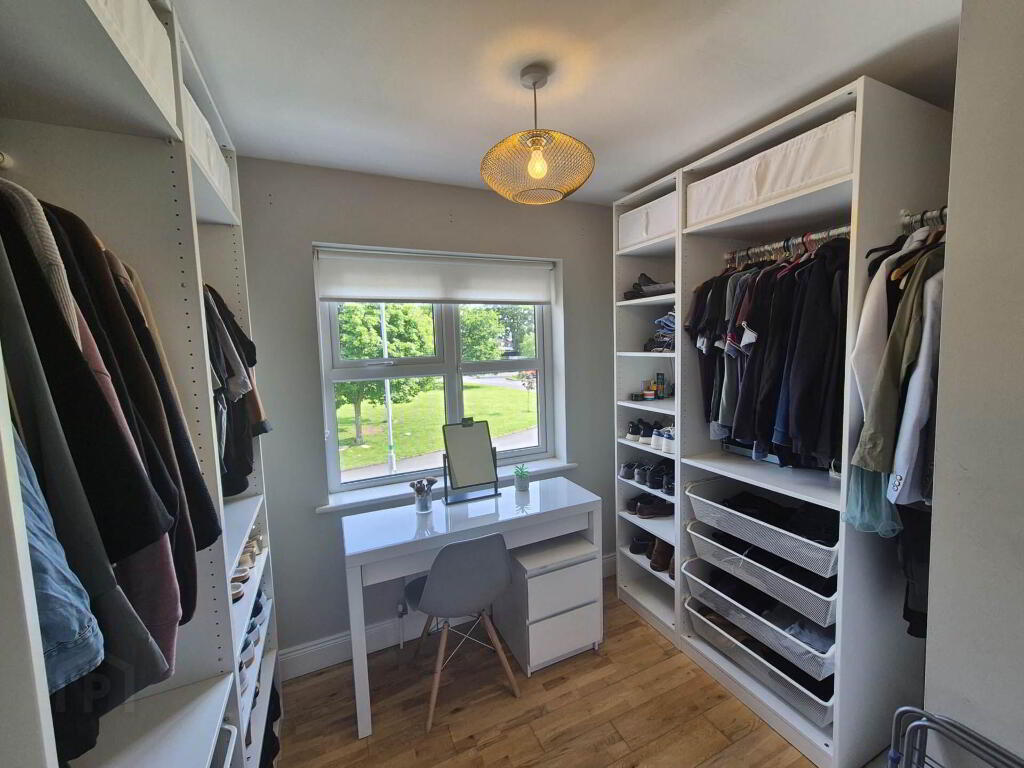
Bedroom 2: 3.05m x 2.61m
Currently being used as a walk in wardrobe but could be used as a bedroom or home office.
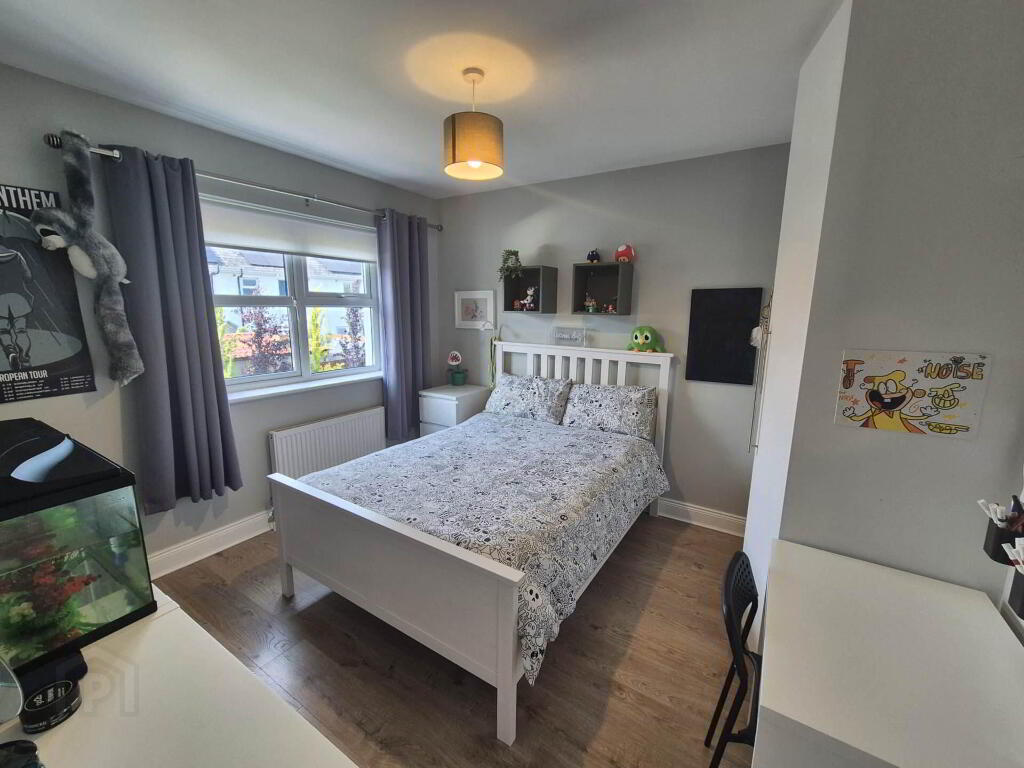
Bedroom 3: 3.06m x 3.27m
Double bedroom over looking the rear garden
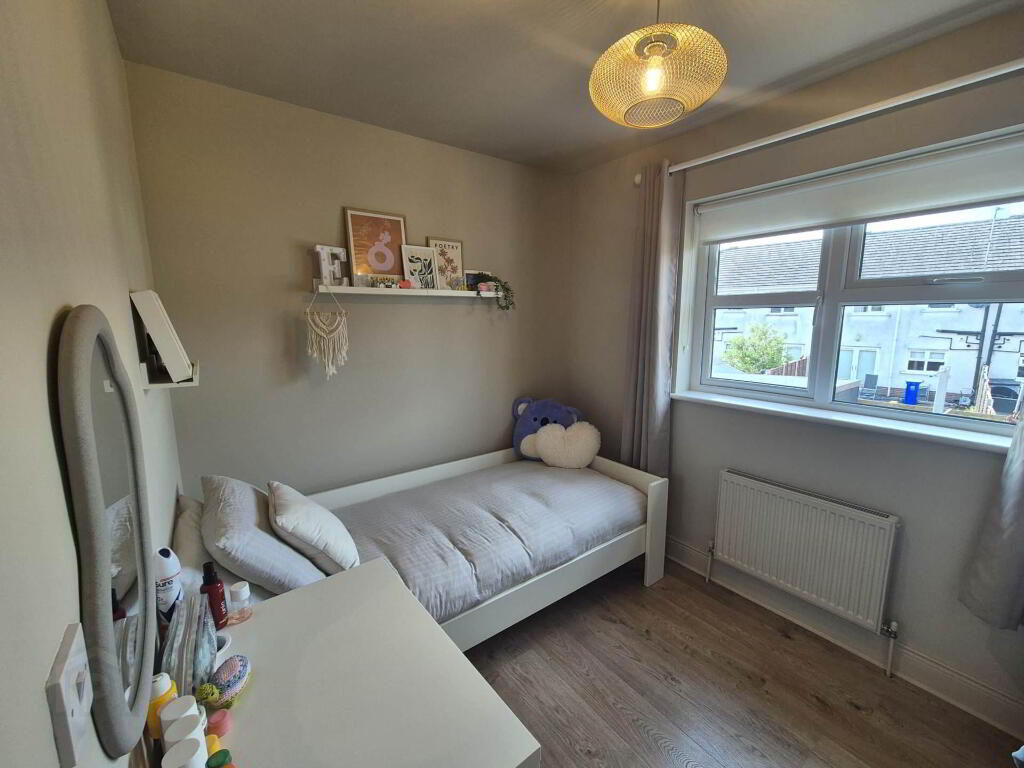
Bedroom 4: 3.05m x 2.21m
Single bedroom overlooking the rear garden
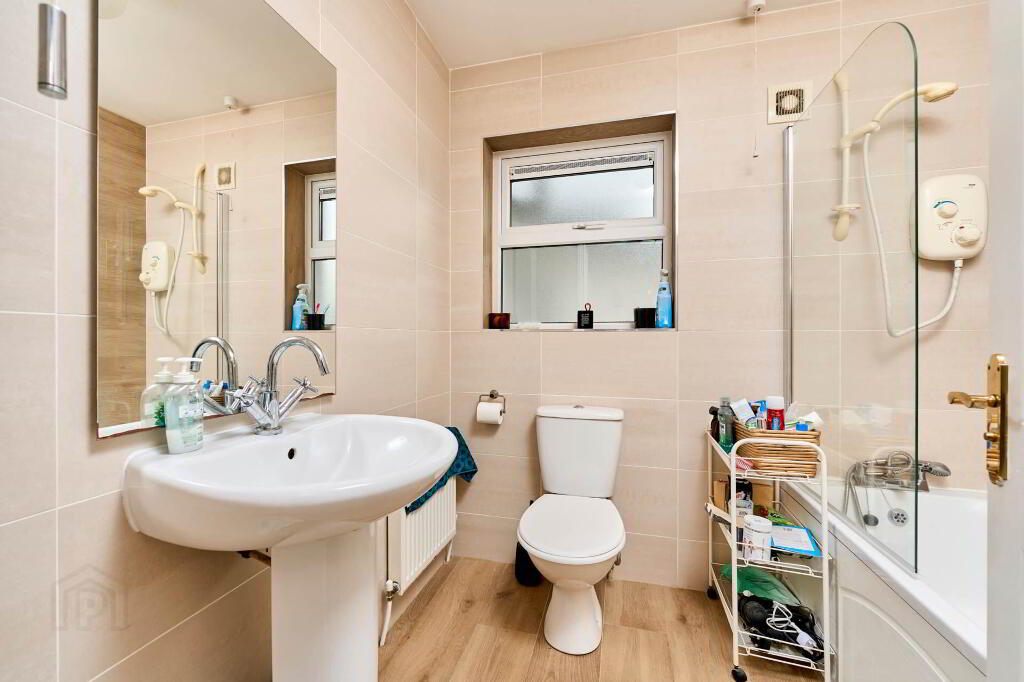
Family Bathroom: 1.96m x 2.18m
Spacious family bathroom
Directions
Eircode: C15 TW5X.
GPS: 53.653379, -6.661688.
Notice
Please note we have not tested any apparatus, fixtures, fittings, or services. Interested parties must undertake their own investigation into the working order of these items. All measurements are approximate and photographs provided for guidance only.
Externally, the property benefits from a cobblelock driveway providing off-street parking and a neatly maintained front lawn. To the rear is a beautifully landscaped, enclosed garden featuring a lawn, attractive planting, timber fencing and a paved patio area, ideal for outdoor dining and entertaining. A substantial detached garden shed provides excellent additional storage or potential for a variety of uses.
Tubberclaire Meadows is ideally located within walking distance of Navan town centre with all of the amenities near by. St. Michael`s Loreto Secondary School and Johnstown Shopping Centre are located close by and access to the M3 motorway is easily reached within 5 minutes.
Viewing highly recommended.
GROUND FLOOR
Entrance Hall: 2.61m x 5.58m
with tile flooring
Living Room: 3.50m x 5.14m
with wall paneling, hard wood flooring and feature fireplace
Dining Area: 2.93m x 3.74m
with patio doors to the rear garden
Utility Room: 3.27m x 1.59m
spacious utility with storage space
Guest WC: 1.45m x 1.76m
modern design and plenty of natural light
FIRST FLOOR
Landing with Hot Press
Main Bedroom: 3.06m x 4.43m
Generous sized double bedroom
Ensuite: 2.27m x 1.04m
Tiled floor to ceiling
Bedroom 2: 3.05m x 2.61m
Currently being used as a walk in wardrobe but could be used as a bedroom or home office.
Bedroom 3: 3.06m x 3.27m
Double bedroom over looking the rear garden
Bedroom 4: 3.05m x 2.21m
Single bedroom overlooking the rear garden
Family Bathroom: 1.96m x 2.18m
Spacious family bathroom
Directions
Eircode: C15 TW5X.
GPS: 53.653379, -6.661688.
Notice
Please note we have not tested any apparatus, fixtures, fittings, or services. Interested parties must undertake their own investigation into the working order of these items. All measurements are approximate and photographs provided for guidance only.
BER details
| BER Rating: | BER B3 |
|---|---|
| BER No.: | 118225259 |
| Energy Performance Indicator: | Not provided |
| To download a copy of the official BER document, you can go to SEAI and enter the BER number. | |
-
T&J Gavigan
(046) 902 3232
Photo Gallery
Location
