
2 The Mall, Athlumney Abbey, Navan, County Meath , C15 YY57
4 Bed Detached House For Sale
Price €475,000
Print additional images & map (disable to save ink)
Telephone:
(046) 902 3232View Online:
www.tjgavigan.ie/1127137Key Information
| Address | 2 The Mall, Athlumney Abbey, Navan, County Meath , C15 YY57 |
|---|---|
| Price | €475,000 |
| Style | Detached House |
| Bedrooms | 4 |
| Receptions | 2 |
| Bathrooms | 2 |
| Size | 150 sq. metres |
| BER Rating | BER C |
| Status | For sale |
| PSRA License No. | 001249 |
Features
- Spacious home extending to Approx. 150 sqm
- Natural gas heating
- Mains water & sewage
- Ample off street parking
- Built in 2003 in a mature development
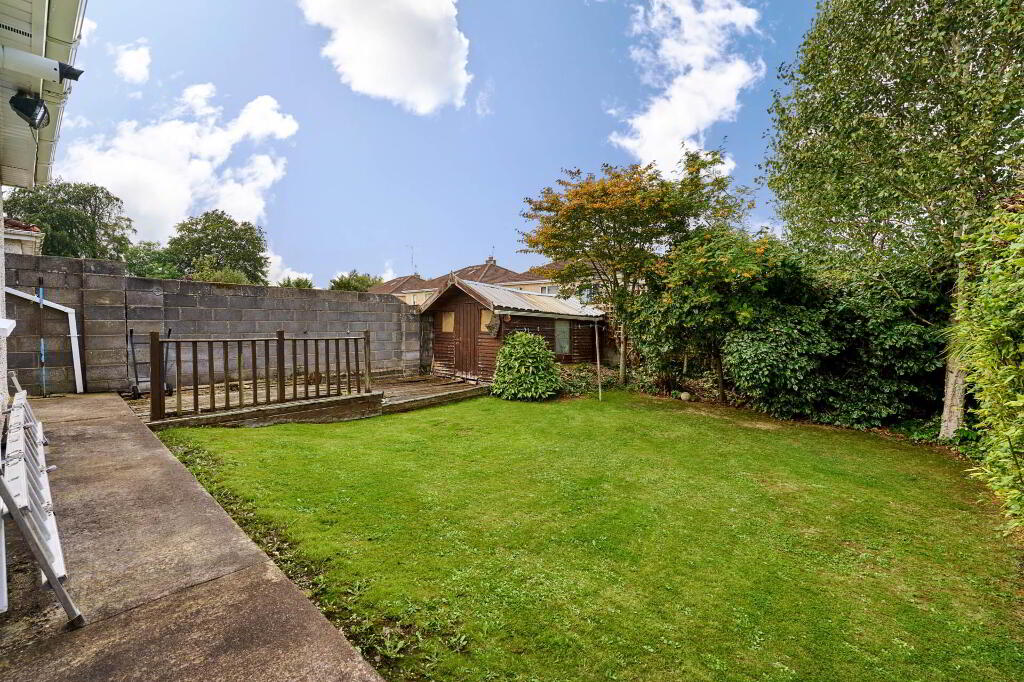
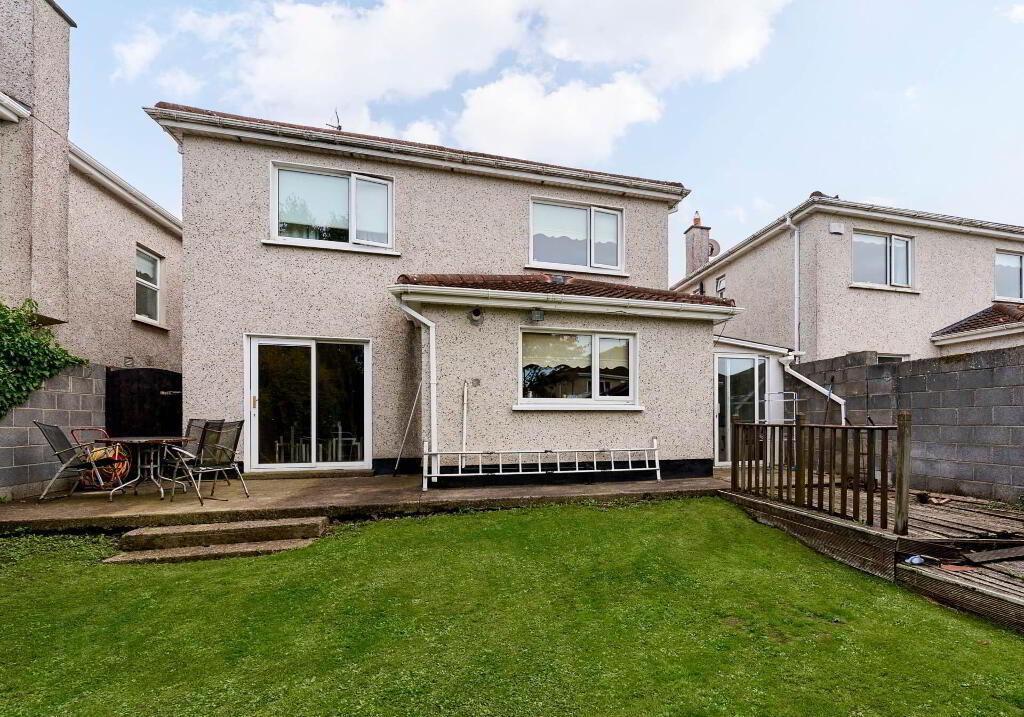
- Private garden to rear
- Close to amenities in Navan & the M3 motorway
Additional Information
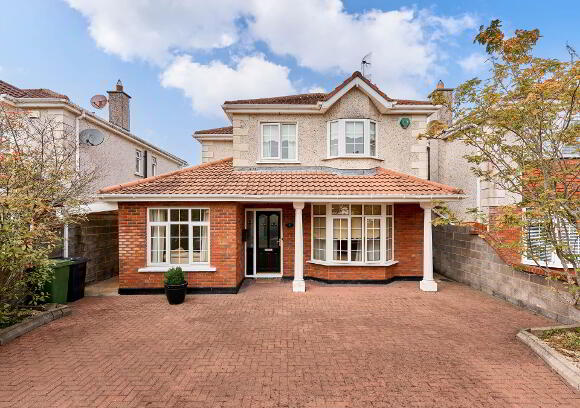
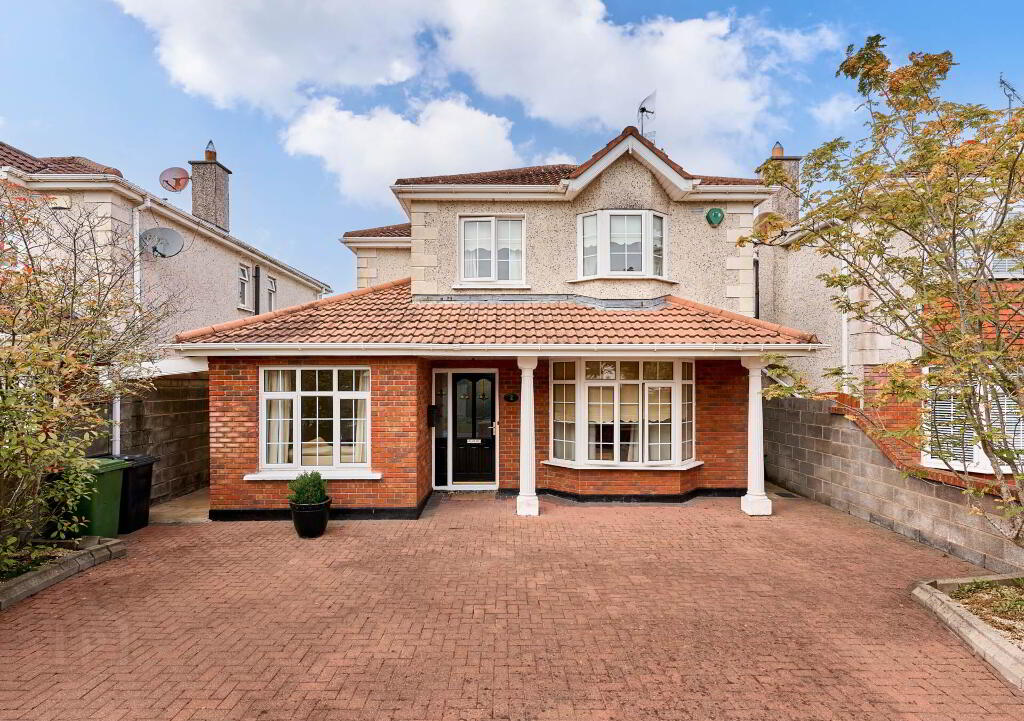
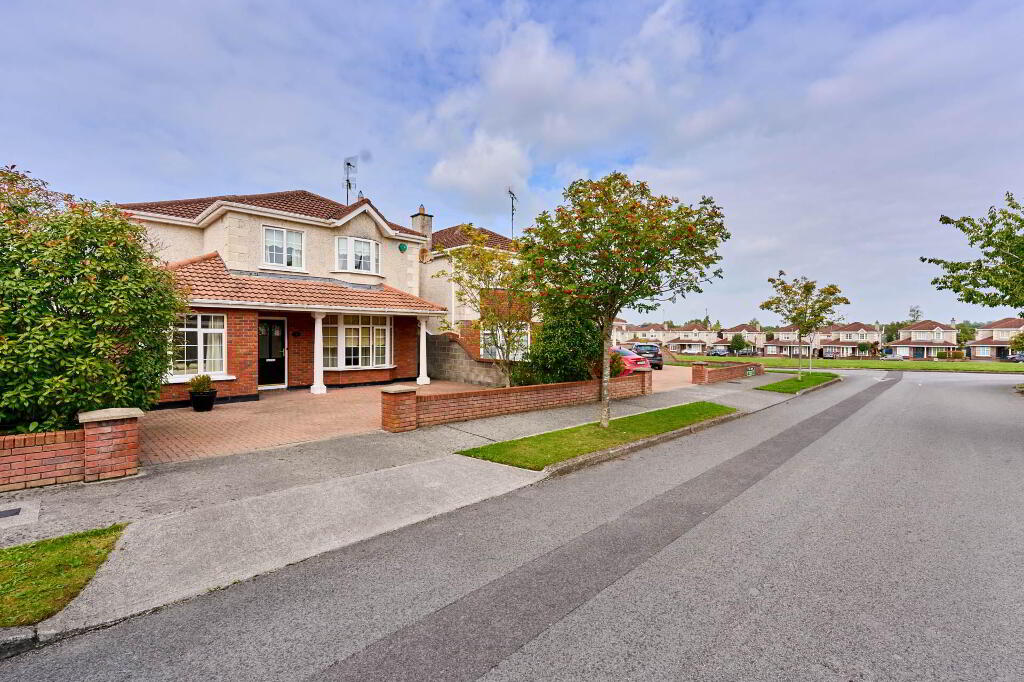
2 The Mall is a large four bedroom detached two-storey residence, tastefully decorated throughout with ample indoor and outdoor space. This property benefits from spacious accommodation for every family member with plenty of parking to the front and a large rear garden.
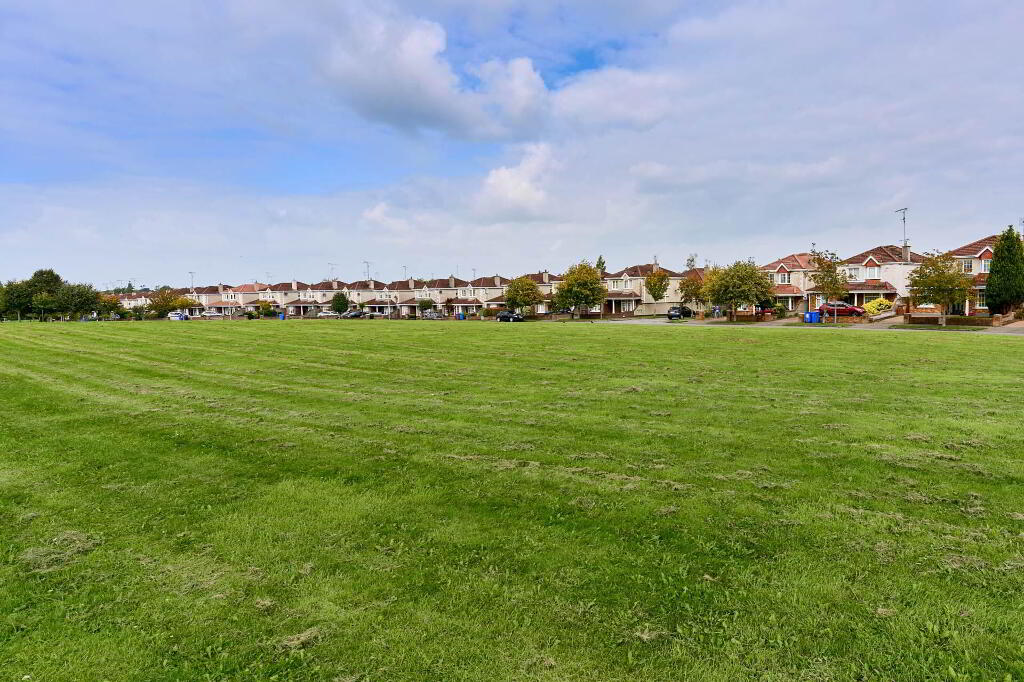
2 The Mall is nestled in a small cul de sac of detached houses within the Athlumney Abbey development near a large green area. Viewings are highly recommended.
Athlumney Abbey is conveniently positioned in Navan town, just minutes from the M3 motorway linking Navan town with Dublin City & Airport. Local amenities including Johnstown Shopping Centre with Supervalu, Costa Coffee and many more, Giraffe Childcare in a neighbouring development, and schools are all located within walking distance from the property. Navan town centre is also easily reached.
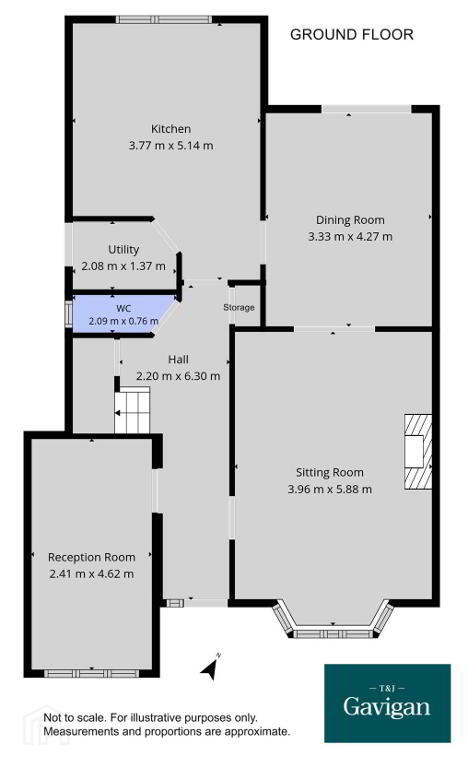
GROUND FLOOR
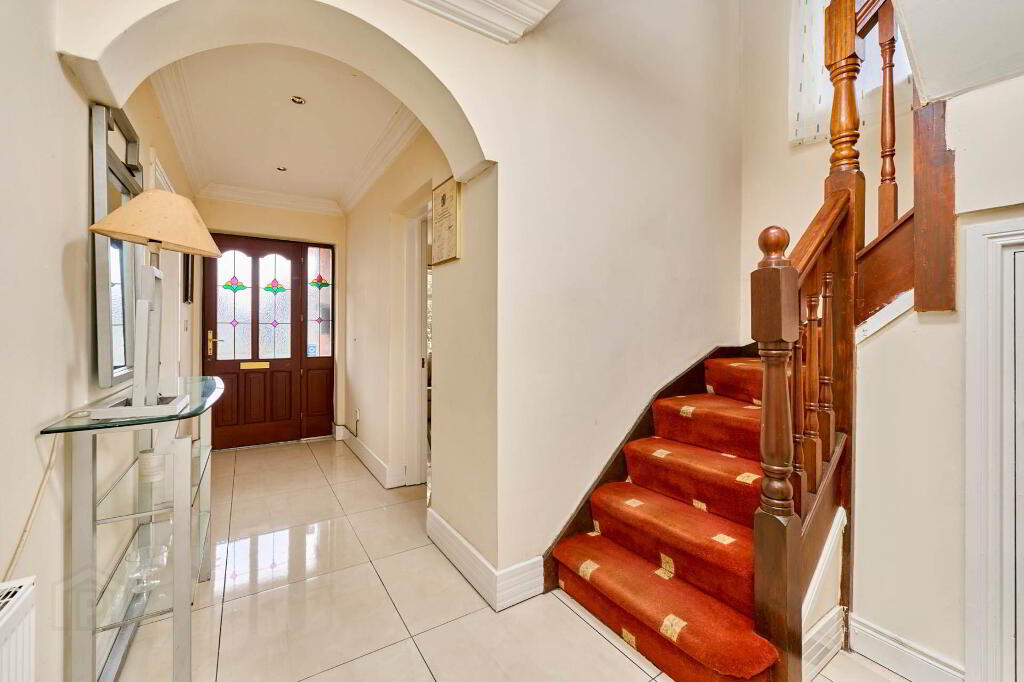
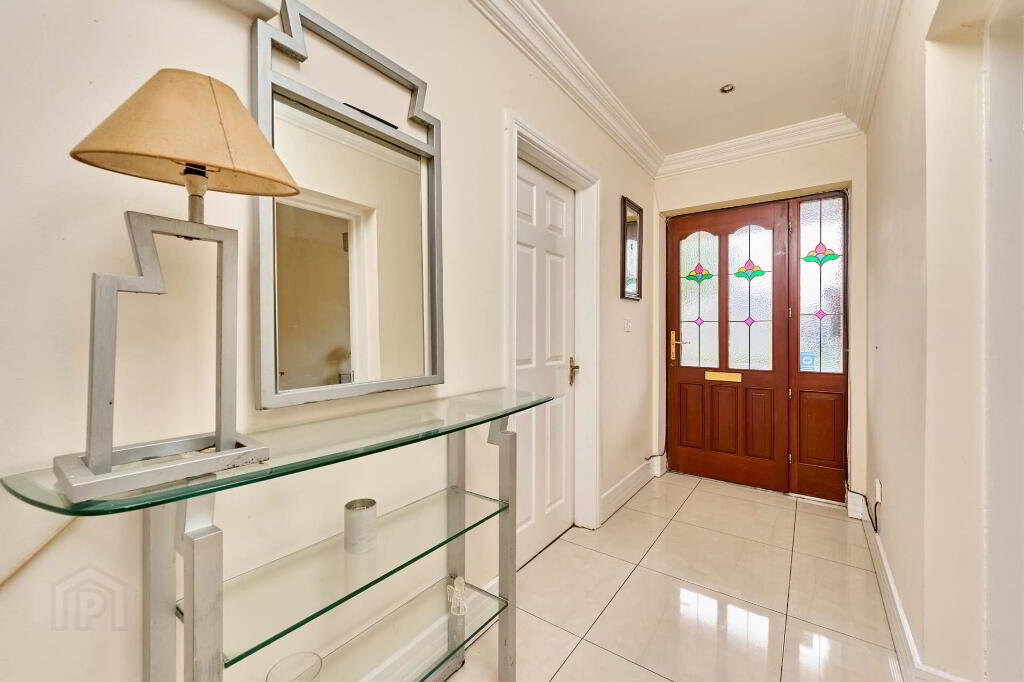
Entrance Hall: 2.20m x 6.30m
Spacious entrance hall with tiled flooring
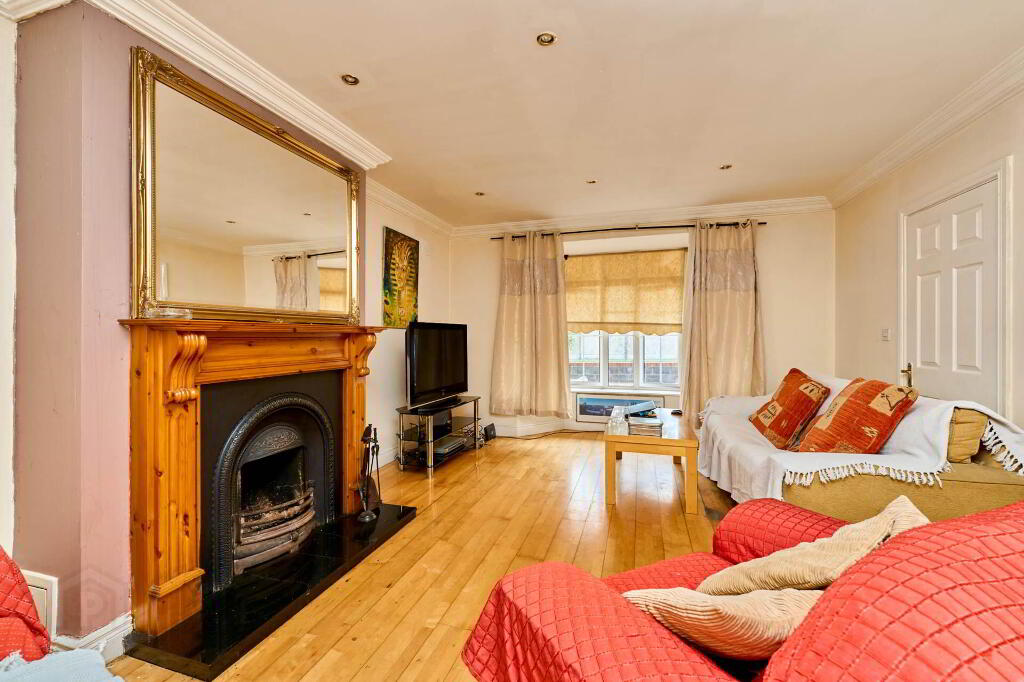
Sitting Room: 3.96m x 5.88m
Generous main reception room with timber flooring, feature fireplace and attractive bay window.
Reception Room: 2.41m x 4.62m
Additional reception room suitable as a family room, home office or playroom.
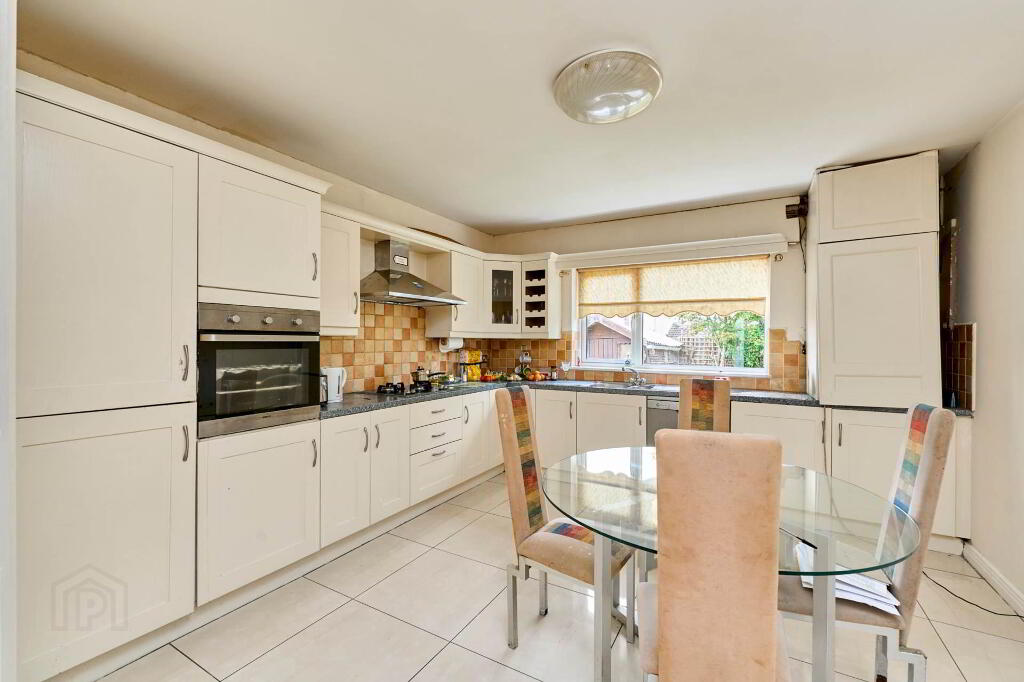
Kitchen: 3.77m x 5.14m
Spacious fitted kitchen with extensive wall and floor units, tiled flooring and views over the rear garden.
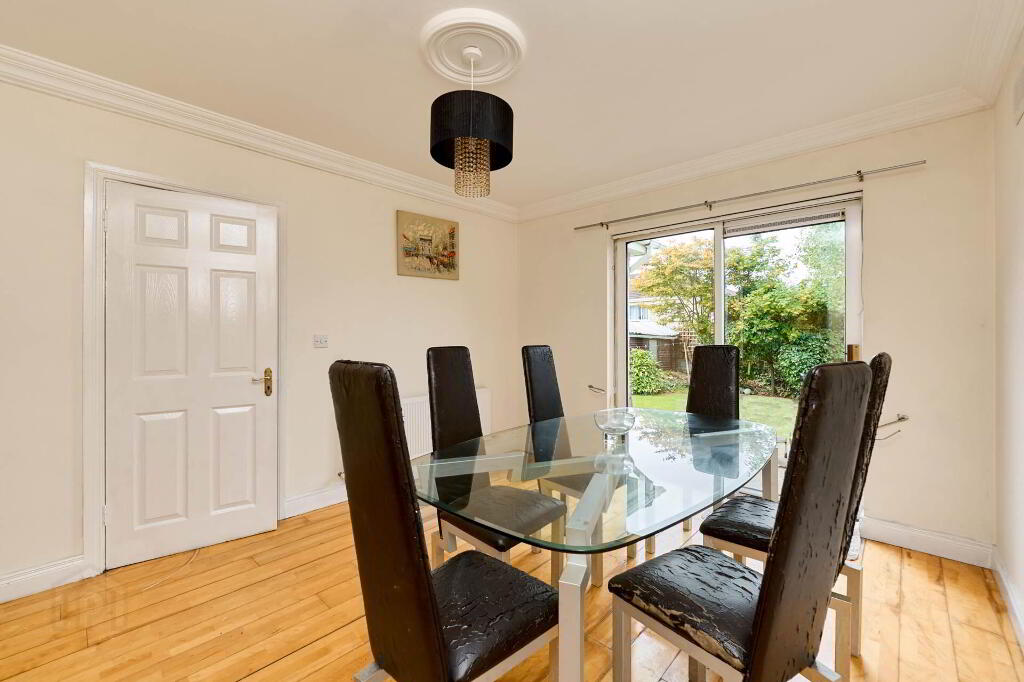
Dining Room: 3.33m x 4.27m
Separate dining room offering excellent additional family living space.
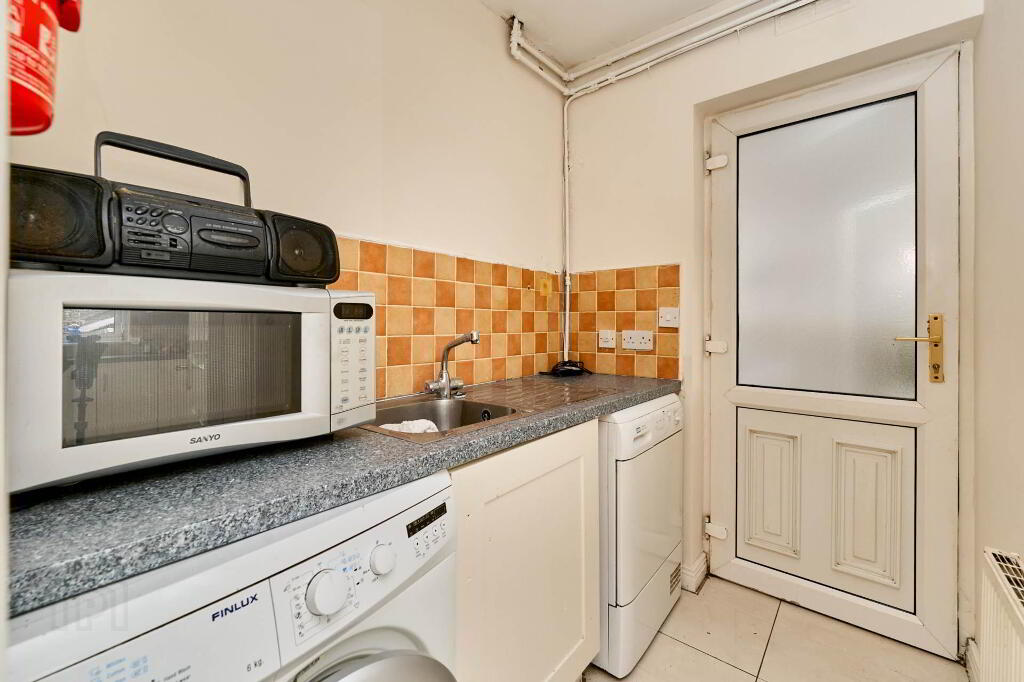
Utility: 2.08m x 1.37m
Convenient utility area adjoining the kitchen.
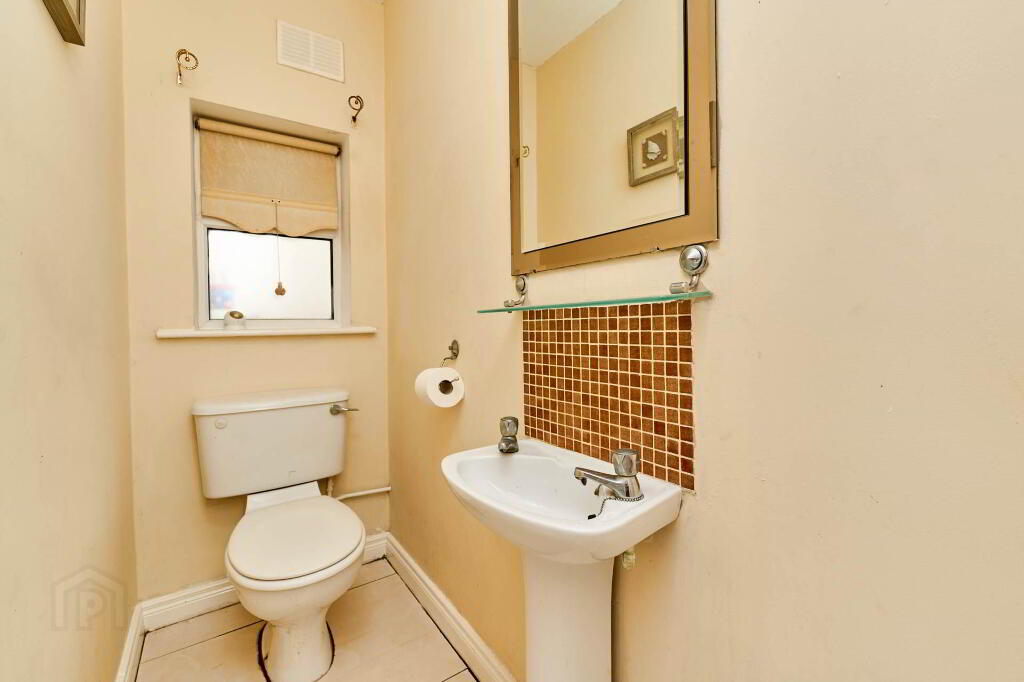
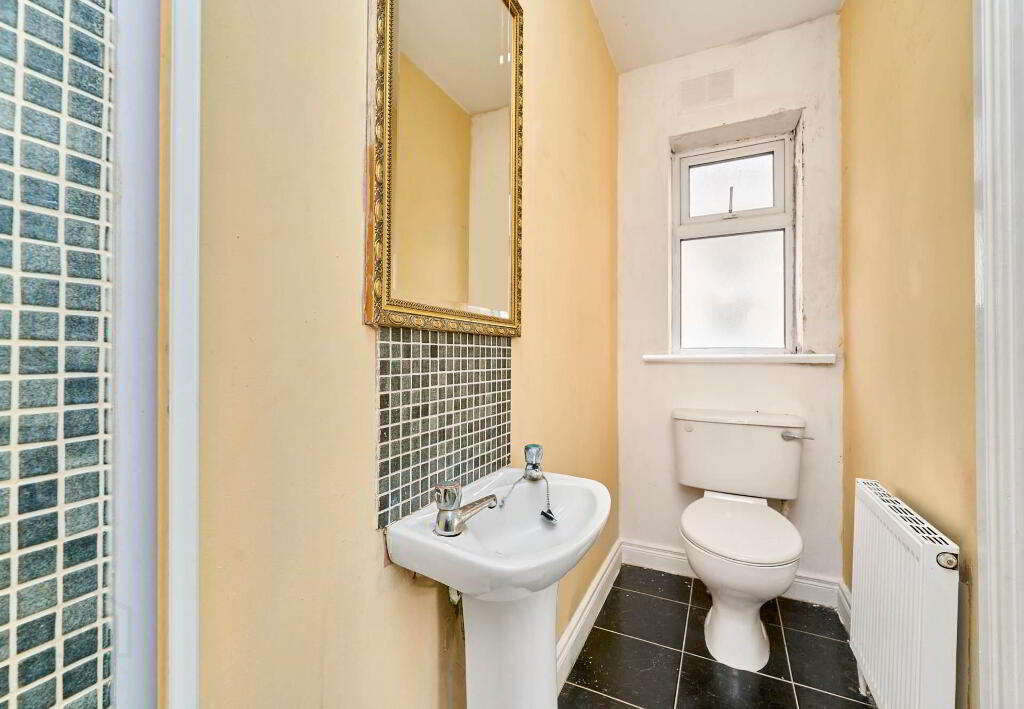
Guest WC: 2.09m x 0.76m
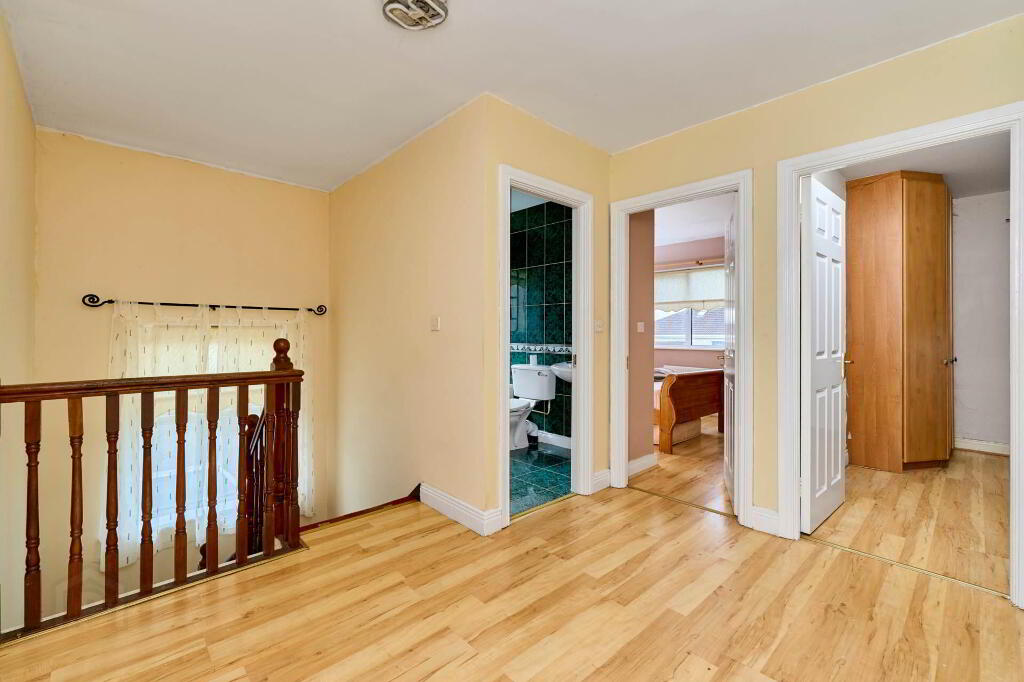
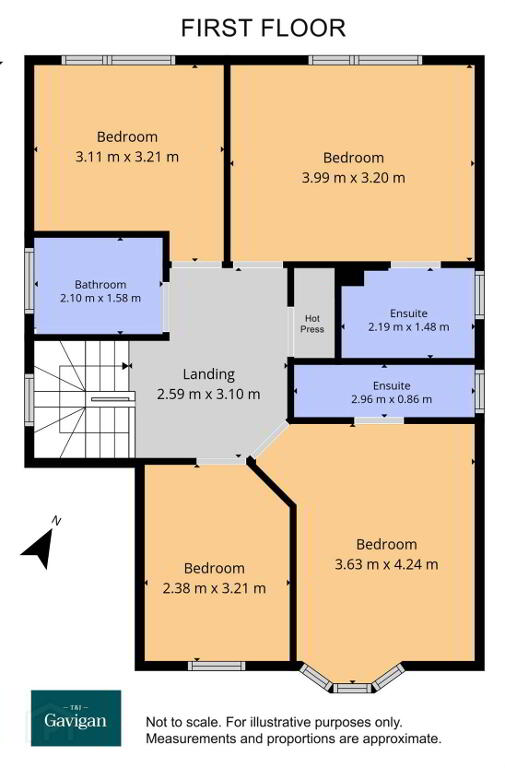
FIRST FLOOR
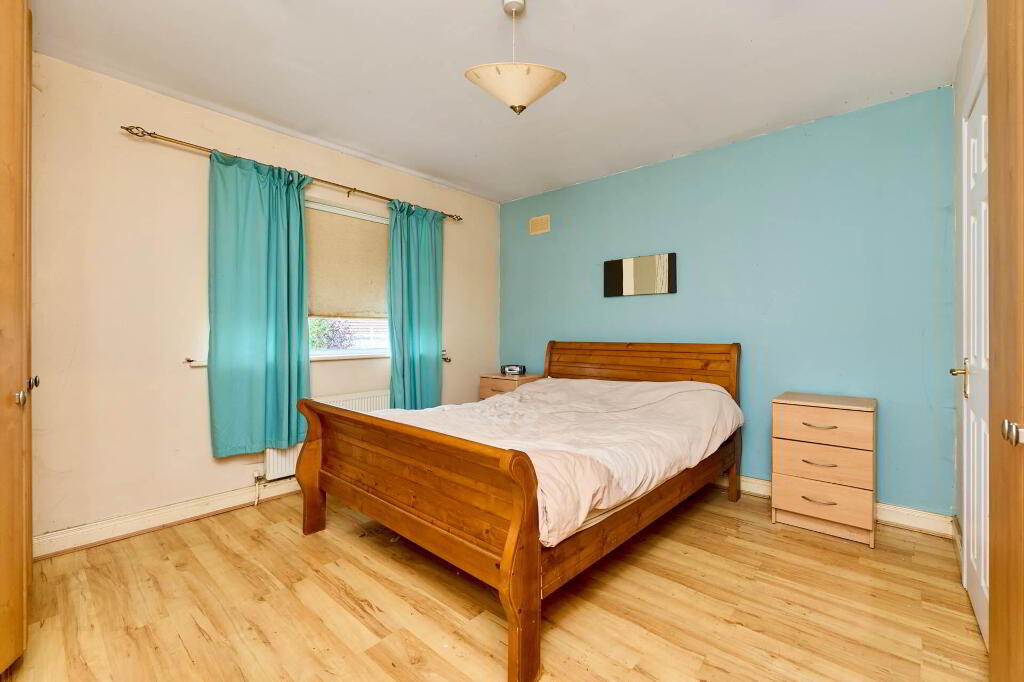
Bedroom 1: 3.99m x 3.20m
Double bedroom with ensuite.
Ensuite: 2.19m x 1.48m
Tiled floor to ceiling
Bedroom 2: 3.63m x 4.24m
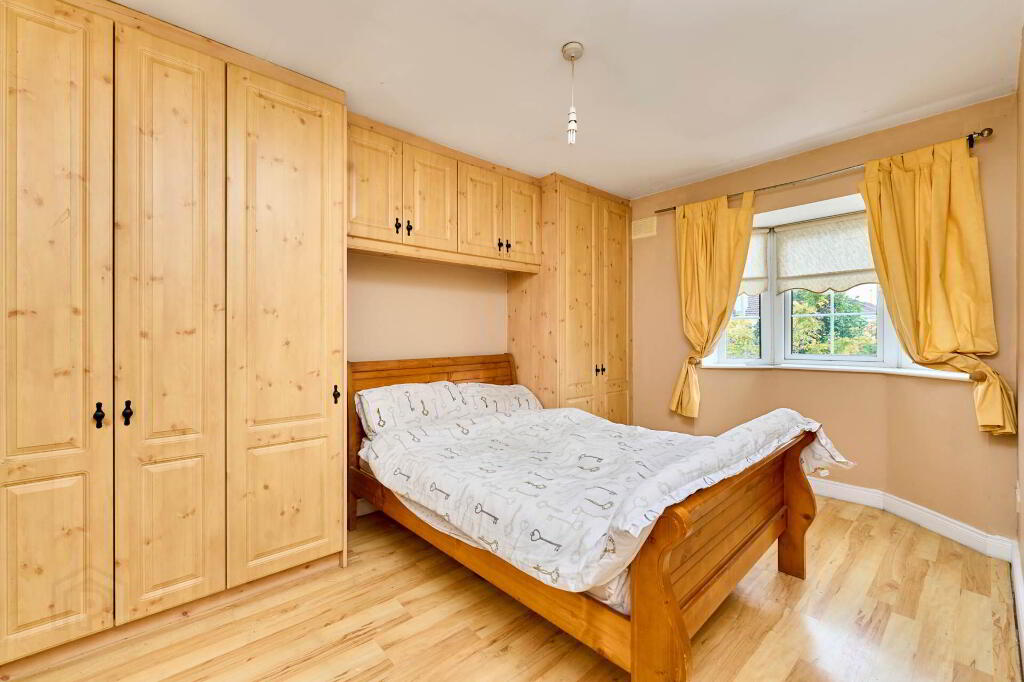
Spacious double bedroom with bay window and ensuite.
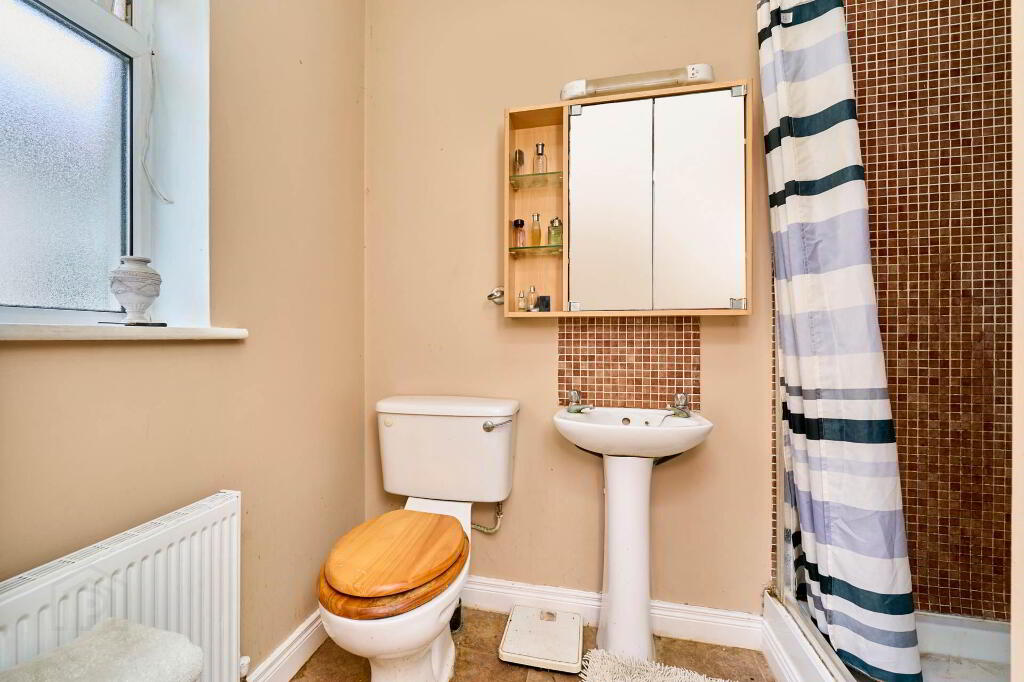
Ensuite: 2.96m x 0.86m
Tiled with shower
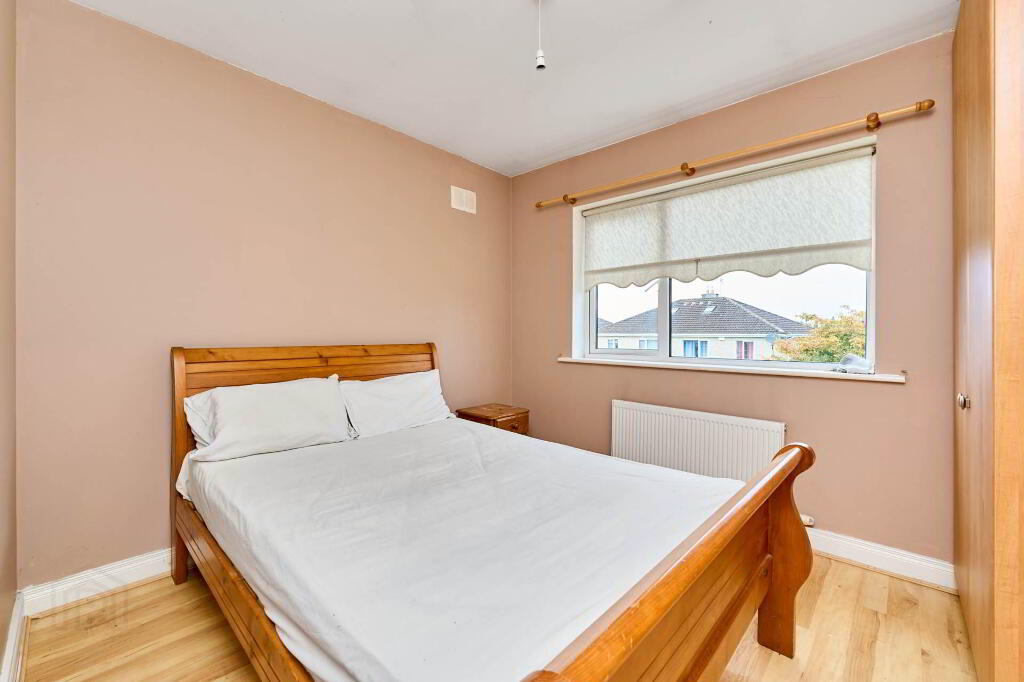
Bedroom 3: 3.11m x 3.21m
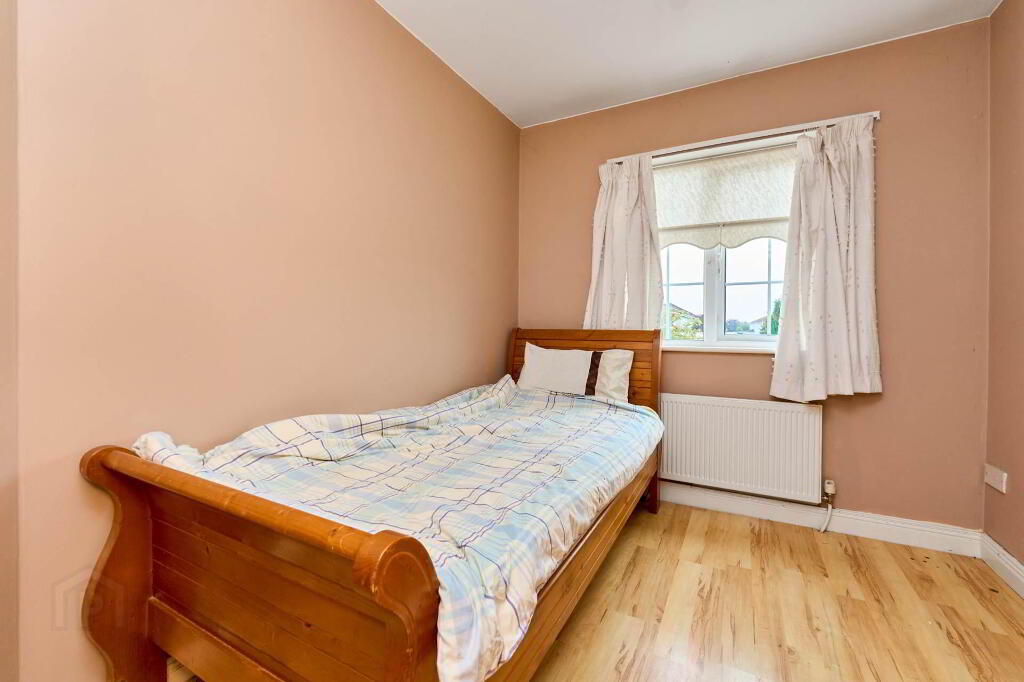
overlooking the rear garden
Bedroom 4: 2.38m x 3.21m
overlooking the front garden
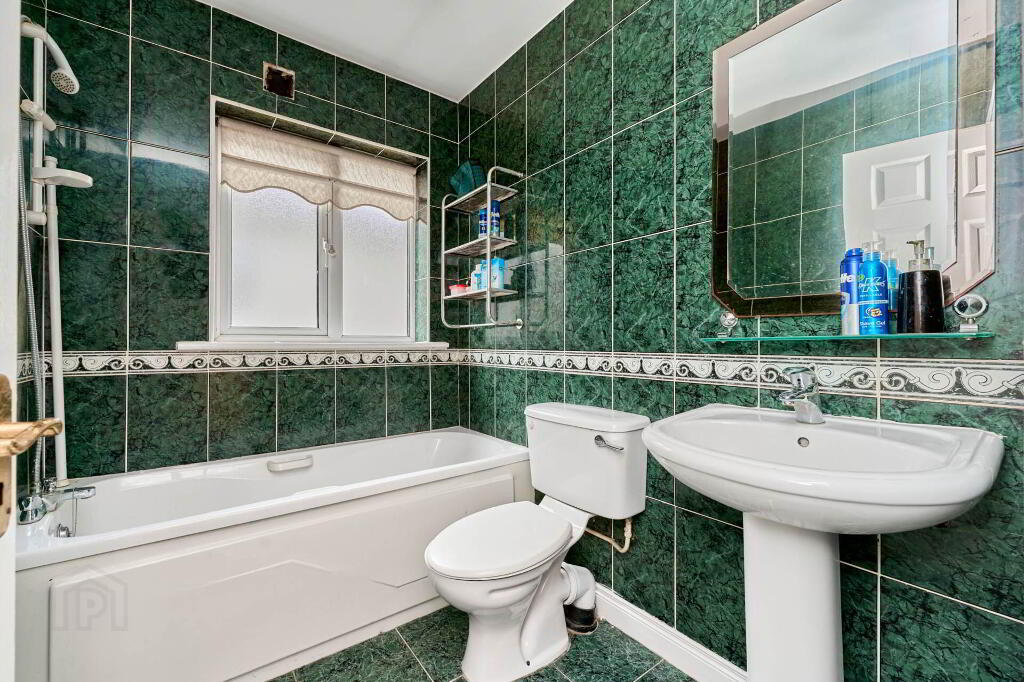
Bathroom: 2.10m x 1.58m
Spacious family bathroom
Notice
Please note we have not tested any apparatus, fixtures, fittings, or services. Interested parties must undertake their own investigation into the working order of these items. All measurements are approximate and photographs provided for guidance only.
2 The Mall is nestled in a small cul de sac of detached houses within the Athlumney Abbey development near a large green area. Viewings are highly recommended.
Athlumney Abbey is conveniently positioned in Navan town, just minutes from the M3 motorway linking Navan town with Dublin City & Airport. Local amenities including Johnstown Shopping Centre with Supervalu, Costa Coffee and many more, Giraffe Childcare in a neighbouring development, and schools are all located within walking distance from the property. Navan town centre is also easily reached.
GROUND FLOOR
Entrance Hall: 2.20m x 6.30m
Spacious entrance hall with tiled flooring
Sitting Room: 3.96m x 5.88m
Generous main reception room with timber flooring, feature fireplace and attractive bay window.
Reception Room: 2.41m x 4.62m
Additional reception room suitable as a family room, home office or playroom.
Kitchen: 3.77m x 5.14m
Spacious fitted kitchen with extensive wall and floor units, tiled flooring and views over the rear garden.
Dining Room: 3.33m x 4.27m
Separate dining room offering excellent additional family living space.
Utility: 2.08m x 1.37m
Convenient utility area adjoining the kitchen.
Guest WC: 2.09m x 0.76m
FIRST FLOOR
Bedroom 1: 3.99m x 3.20m
Double bedroom with ensuite.
Ensuite: 2.19m x 1.48m
Tiled floor to ceiling
Bedroom 2: 3.63m x 4.24m
Spacious double bedroom with bay window and ensuite.
Ensuite: 2.96m x 0.86m
Tiled with shower
Bedroom 3: 3.11m x 3.21m
overlooking the rear garden
Bedroom 4: 2.38m x 3.21m
overlooking the front garden
Bathroom: 2.10m x 1.58m
Spacious family bathroom
Notice
Please note we have not tested any apparatus, fixtures, fittings, or services. Interested parties must undertake their own investigation into the working order of these items. All measurements are approximate and photographs provided for guidance only.
BER details
| BER Rating: | BER C |
|---|---|
| BER No.: | 119926459 |
| Energy Performance Indicator: | Not provided |
| To download a copy of the official BER document, you can go to SEAI and enter the BER number. | |
-
T&J Gavigan
(046) 902 3232
Photo Gallery
Location
