
2 Forrest Close, Rowley`s Lock, Navan, County Meath , C15 XA4V
3 Bed Semi-Detached House For Sale
Price €495,000
Print additional images & map (disable to save ink)
Telephone:
(046) 902 3232View Online:
www.tjgavigan.ie/1120646Key Information
| Address | 2 Forrest Close, Rowley`s Lock, Navan, County Meath , C15 XA4V |
|---|---|
| Price | €495,000 |
| Style | Semi-Detached House |
| Bedrooms | 3 |
| Receptions | 1 |
| Bathrooms | 2 |
| Size | 124 sq. metres |
| BER Rating | BER A2 |
| Status | For sale |
| PSRA License No. | 001249 |
Features
- Modern and contemporary design
- Air to water heating
- Mains water & sewage
- Stylish modern interiors
- Built in 2023
- Excellent A rated BER
- Off street parking
- Approx. 124 sqm
- Convenient to Navan & M3
Additional Information
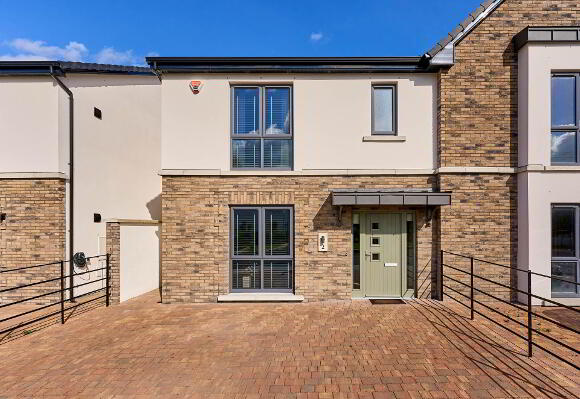
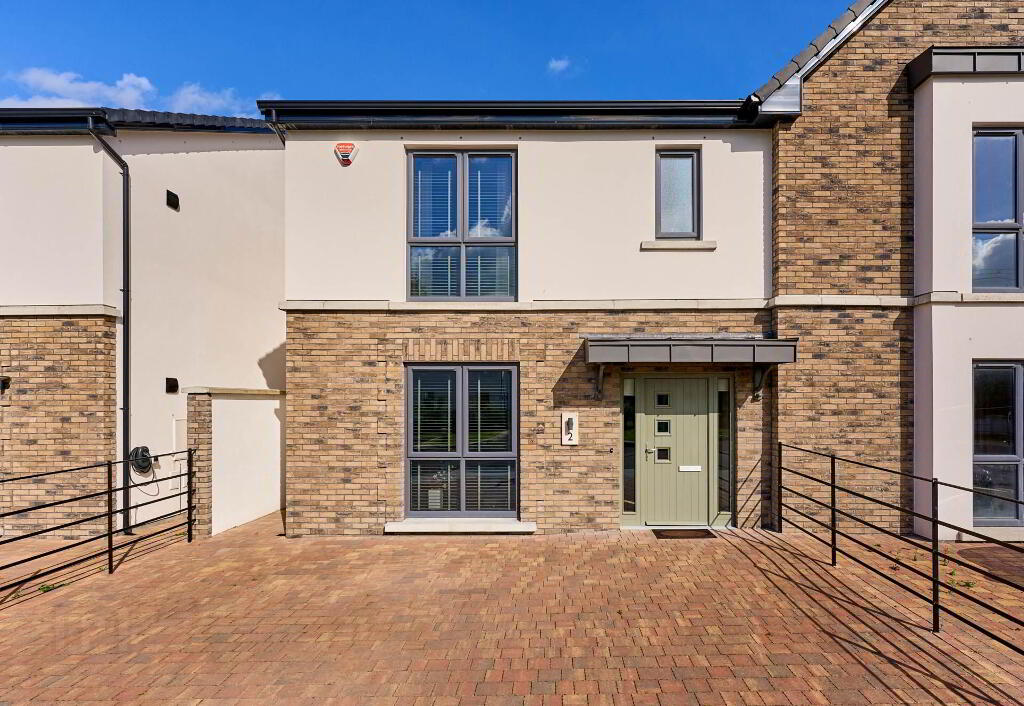
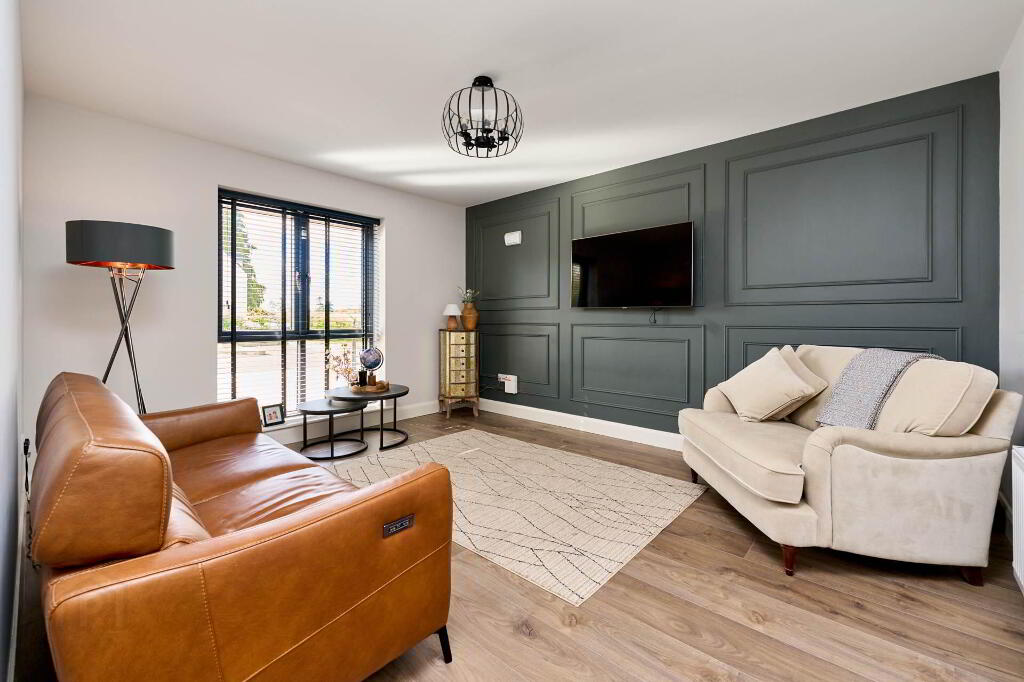
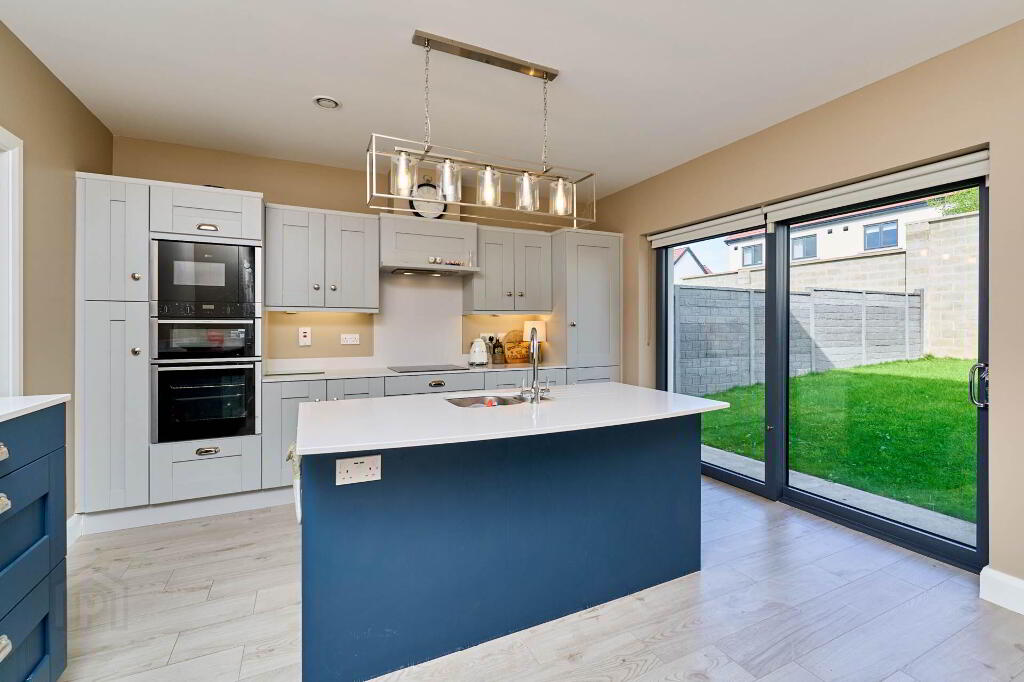
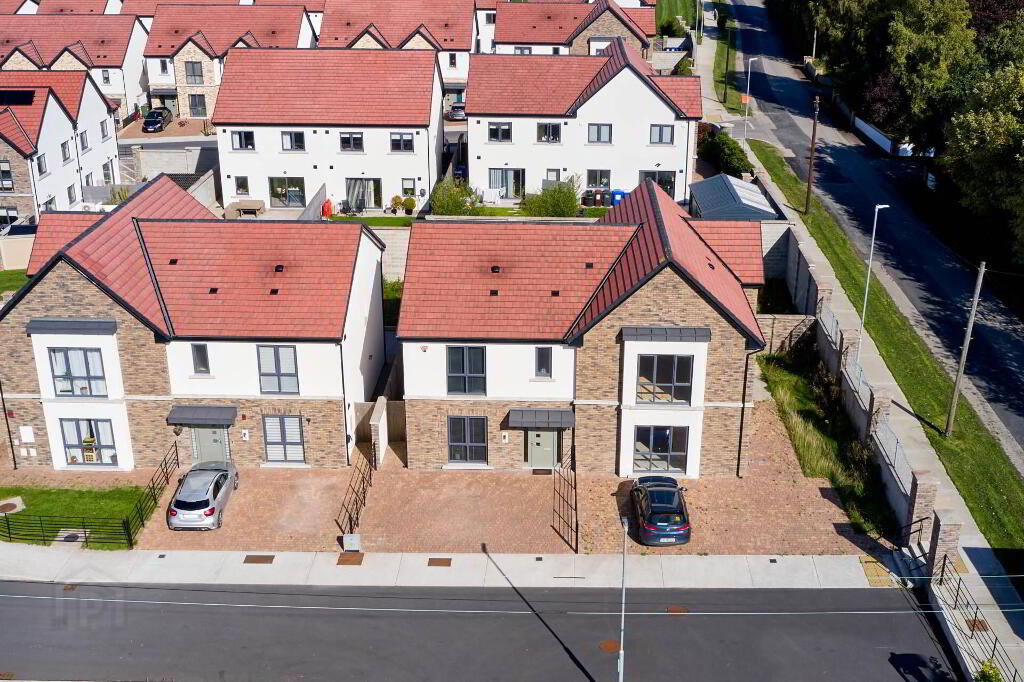
This stunning property was built in 2023 and is presented in excellent condition throughout. Extending to approx. 124sqm/ 1,335 sq.ft., this turn key property has been decorated with stylish modern features, including wall panelling in the sitting room, open plan kitchen/ dining with intergrated appliances and all bathrooms have beautiful tiles floor to ceiling.
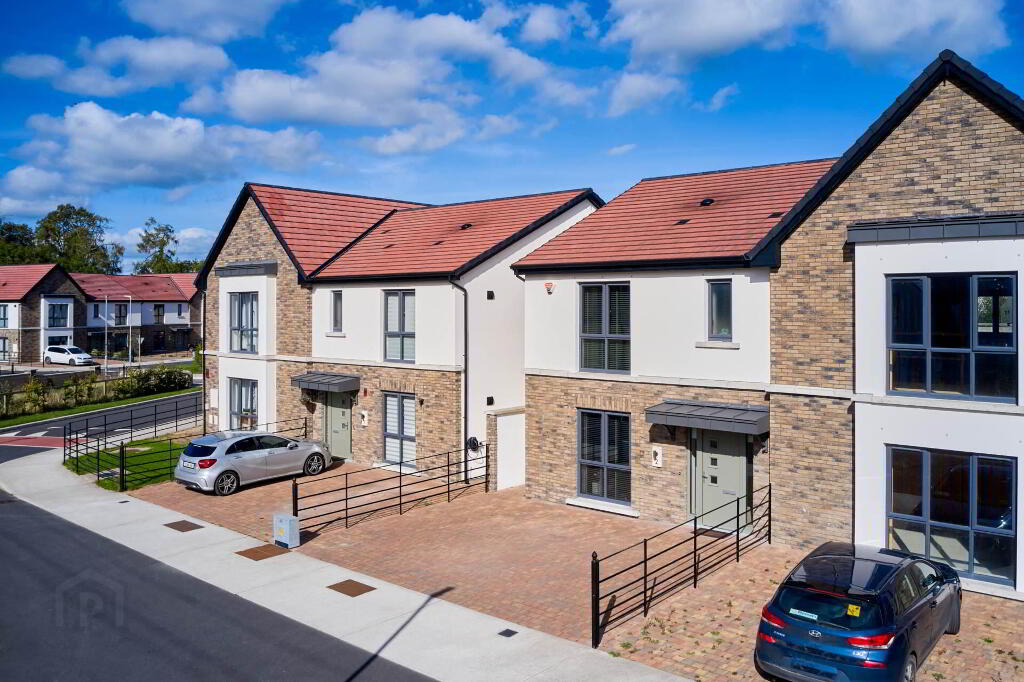
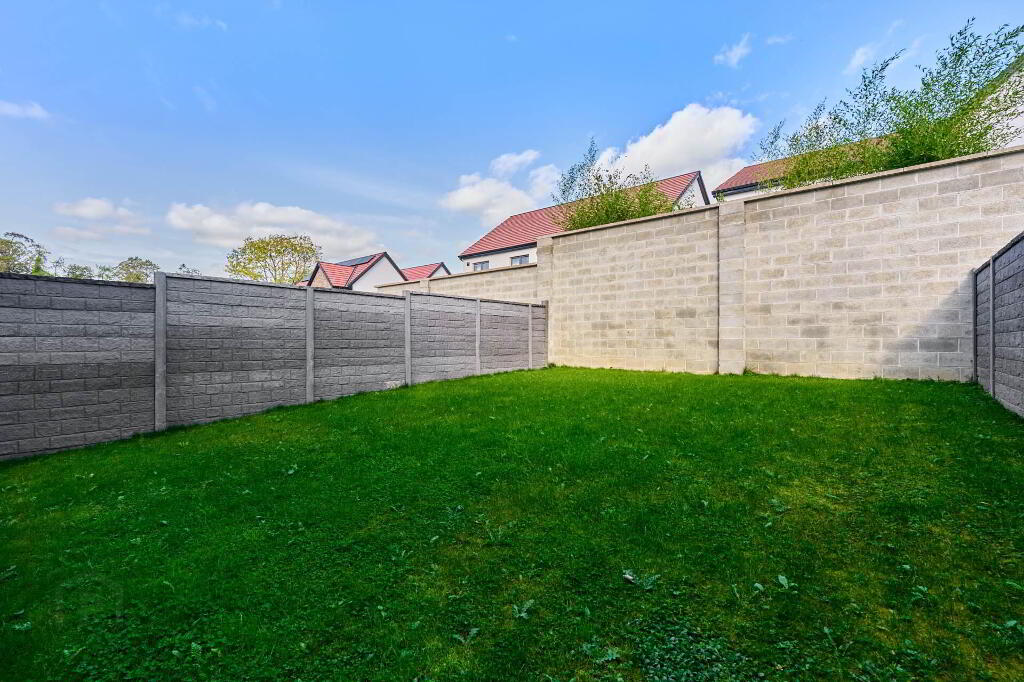
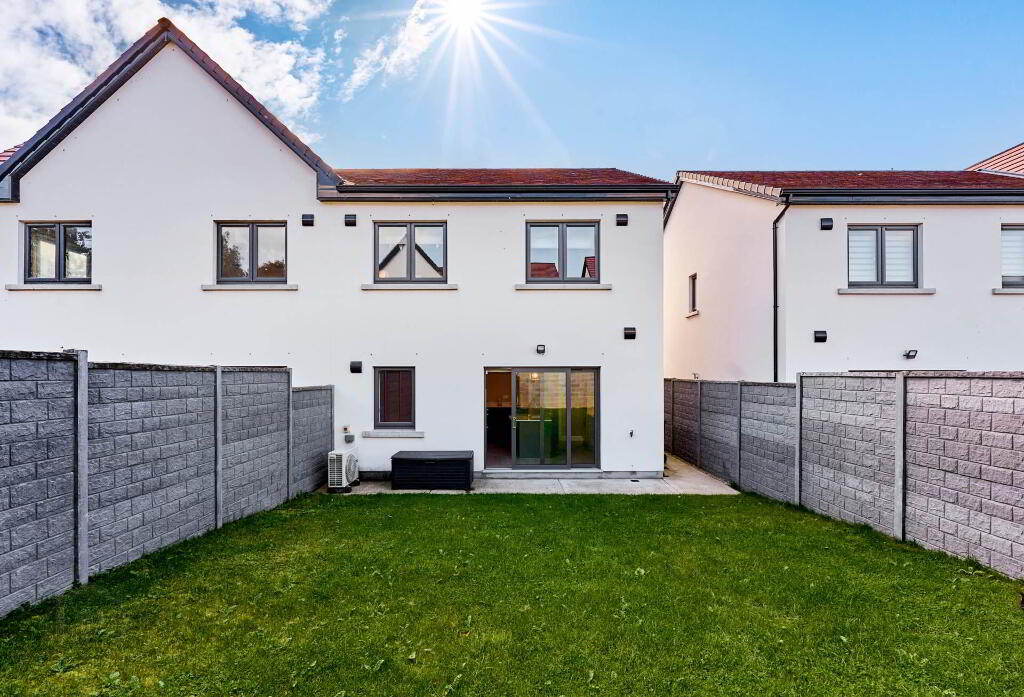
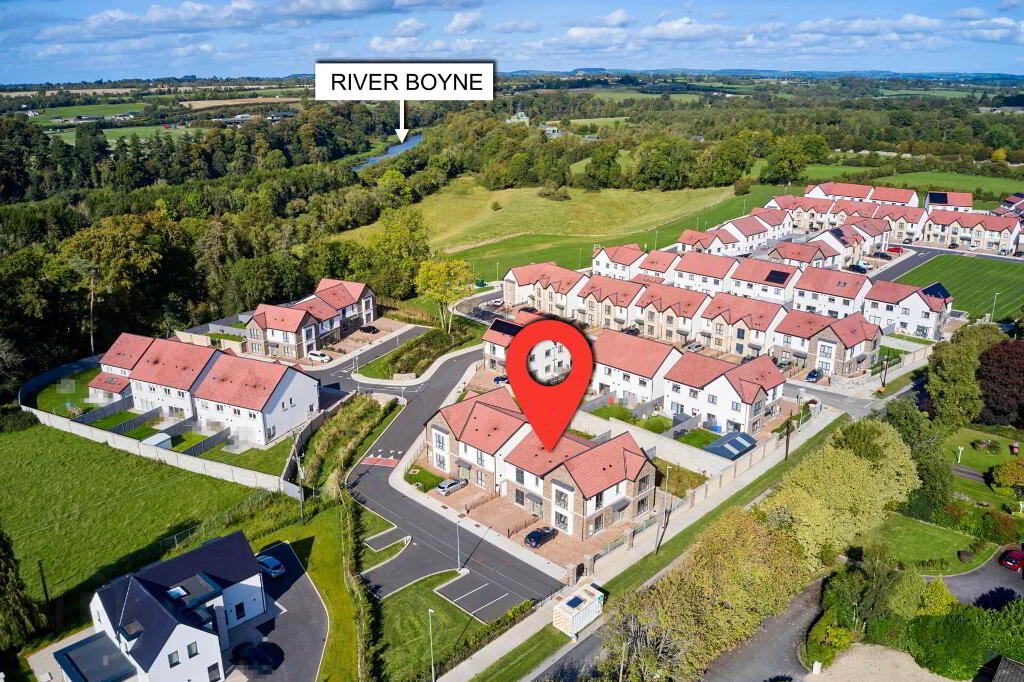
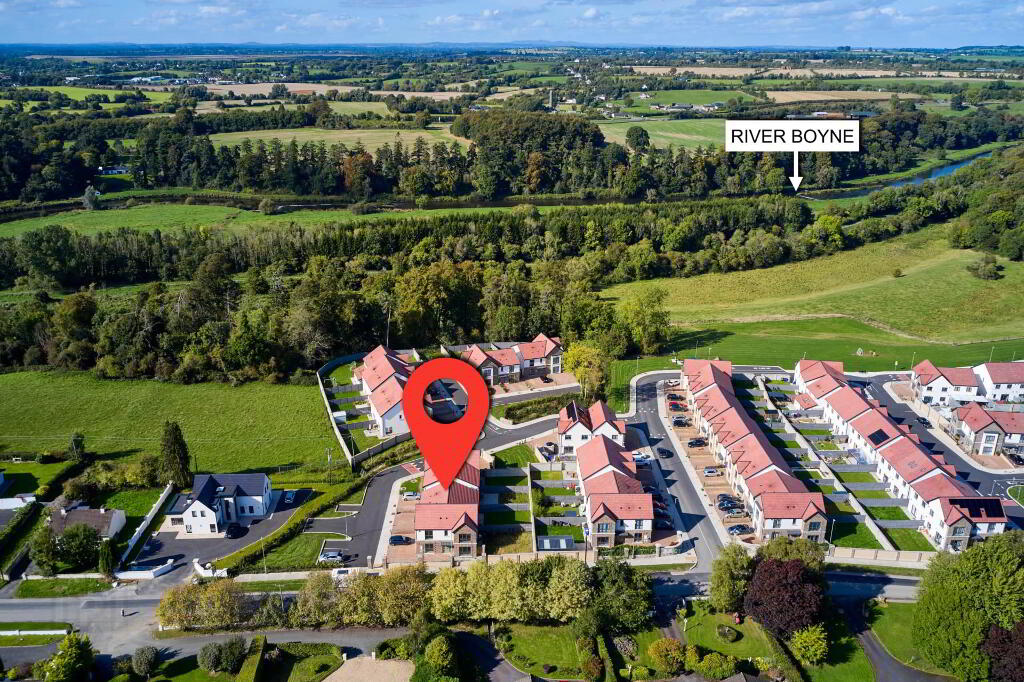
Externally, the property benefits from a paved area to the front for parking and a private rear garden.
This residence has been finished to a high stand and would make an ideal family home, close to amenities in Navan.
LOCATION
Rowleys Lock is a modern residential development conveniently located along the Boyne Road which is within easy reach of Navan Town Centre, with schools, shops, sporting facilities and a wide range of local amenities nearby. The M3 motorway is also readily accessible, providing convenient access towards Dublin.
Viewing highly recommended
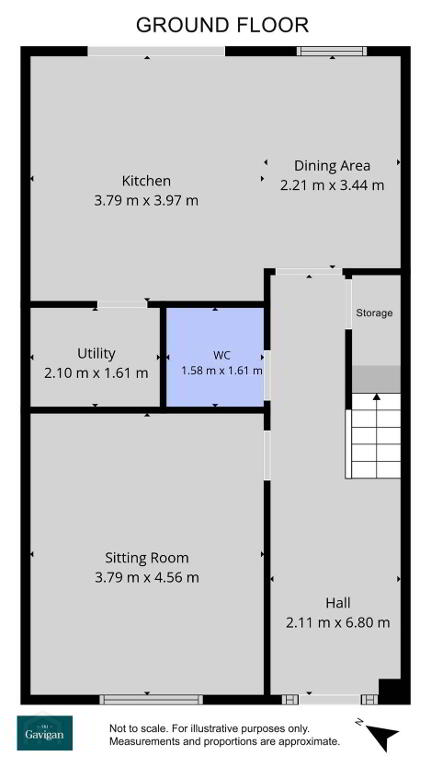
GROUND FLOOR
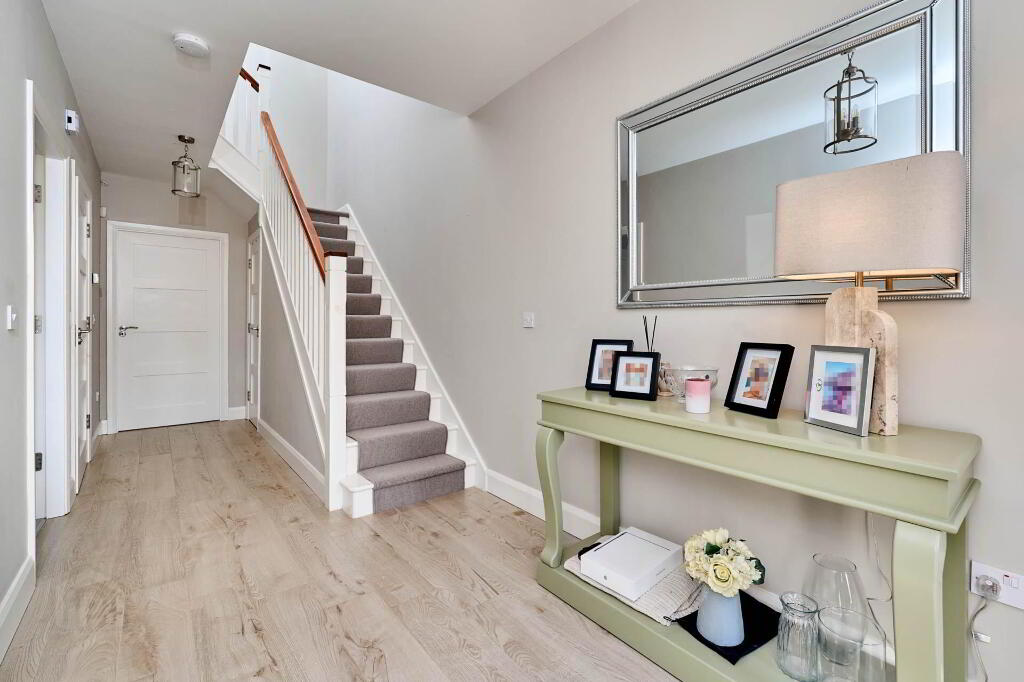
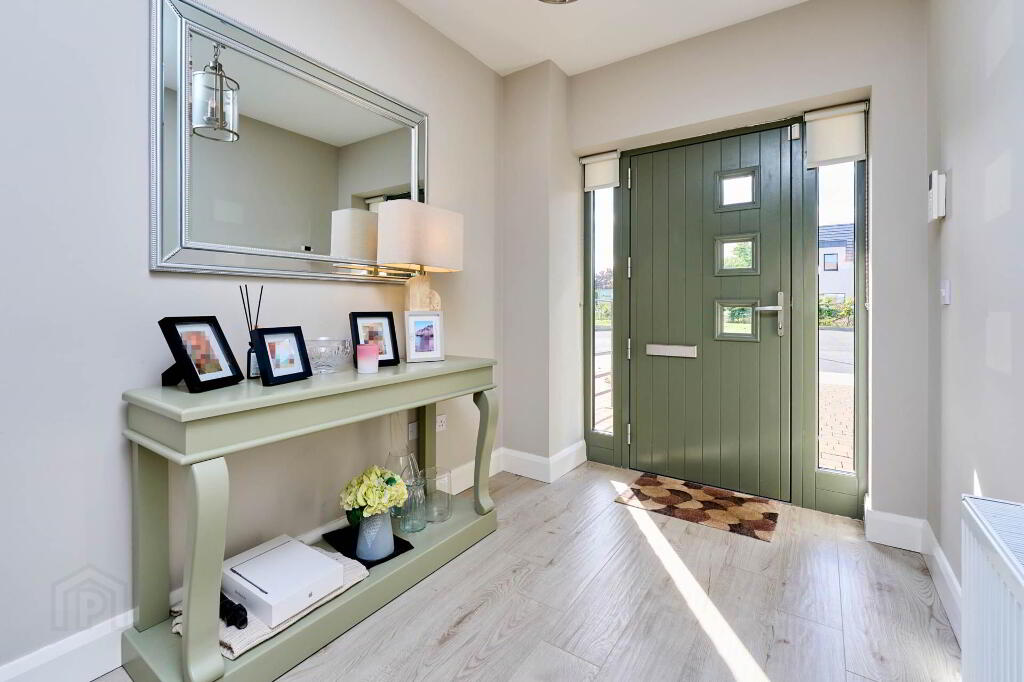
Entrance Hall: 2.11m x 6.80m
Spacious entrance hall with staircase to first floor and storage.
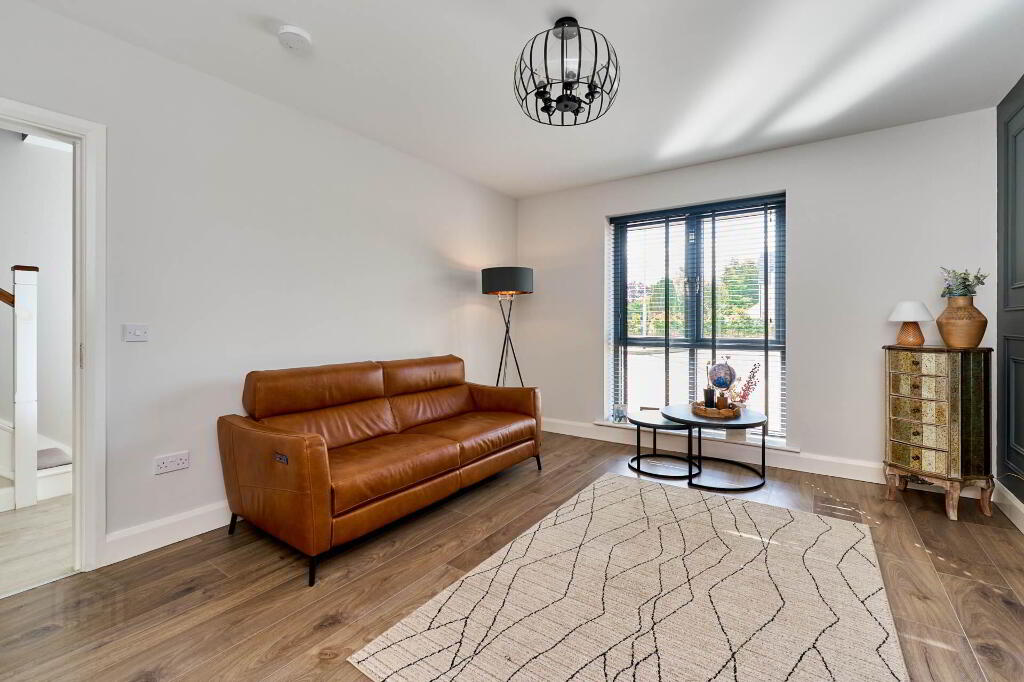
Sitting Room: 3.79m x 4.56m
Generously proportioned reception room located to the front of the property, with hard wood flooring and wall paneling
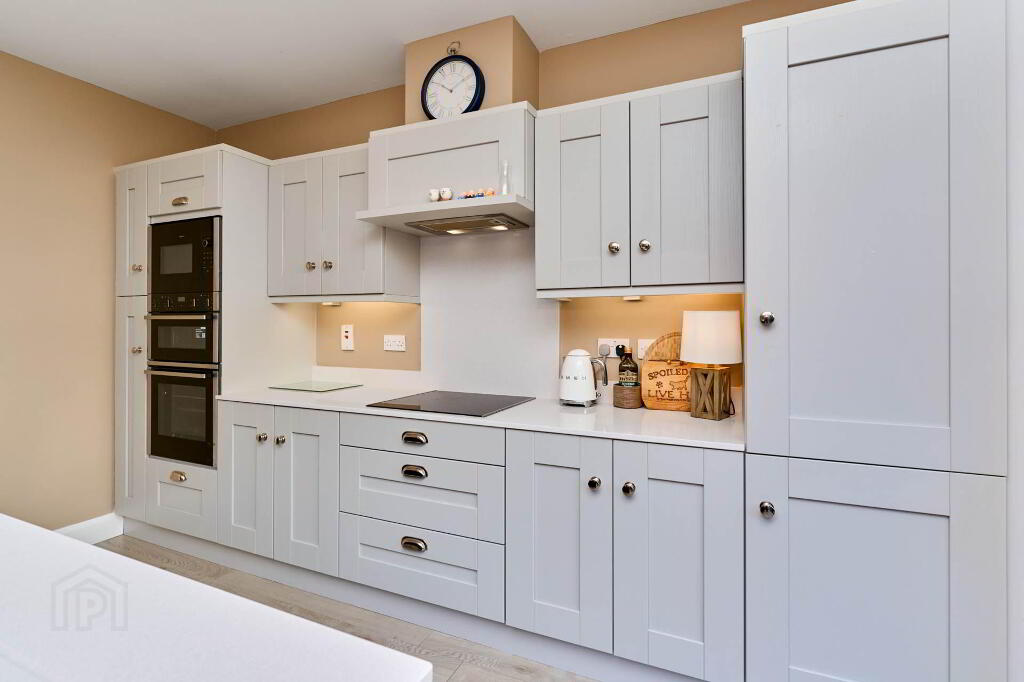
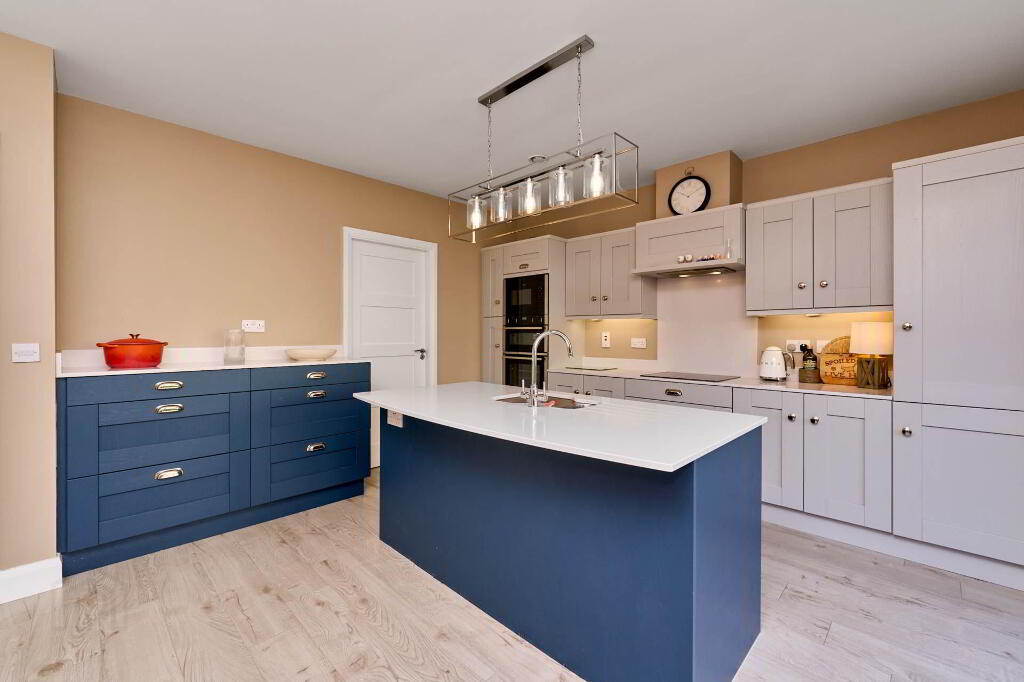
Kitchen: 3.79m x 3.97m
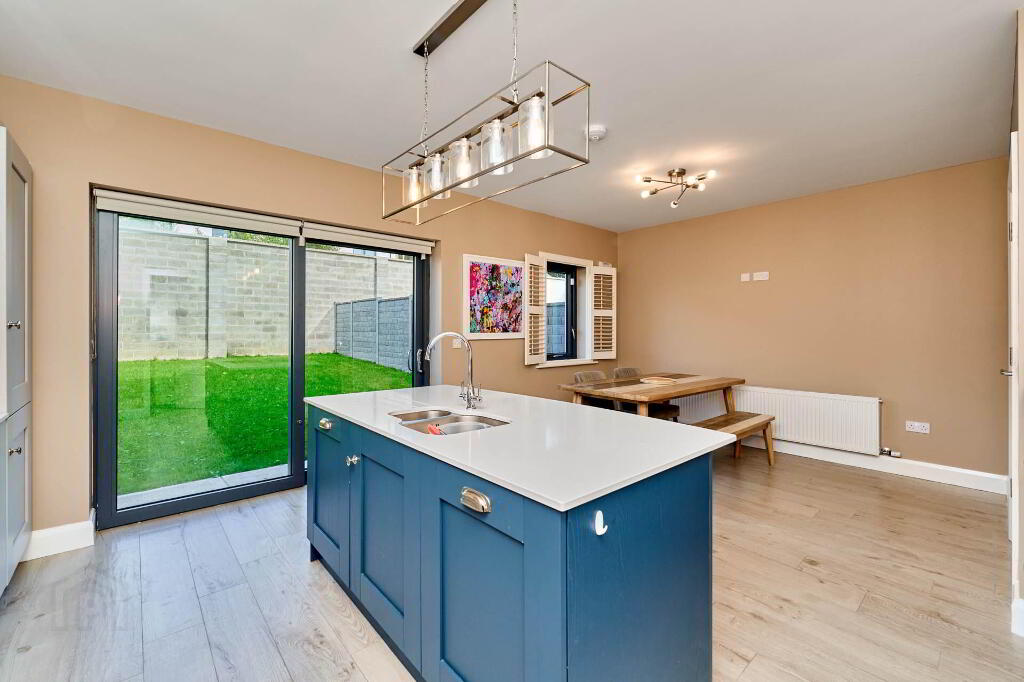
Contemporary fitted kitchen with excellent storage, integrated appliances and large central island.
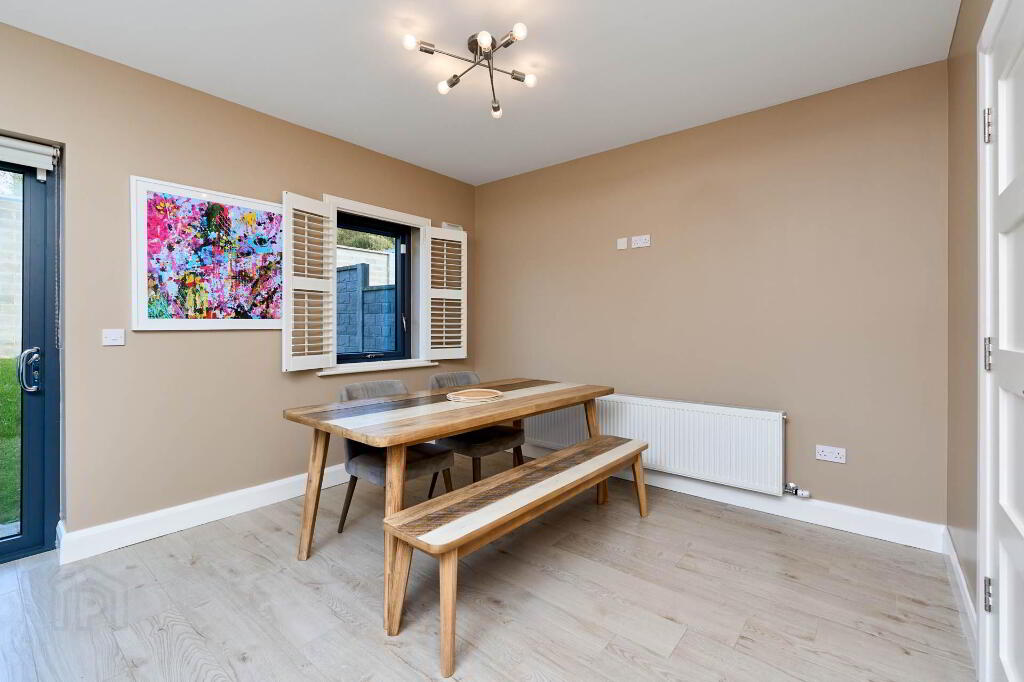
Dining Area: 2.21m x 3.44m
Bright dining area adjoining the kitchen with access to the rear garden.
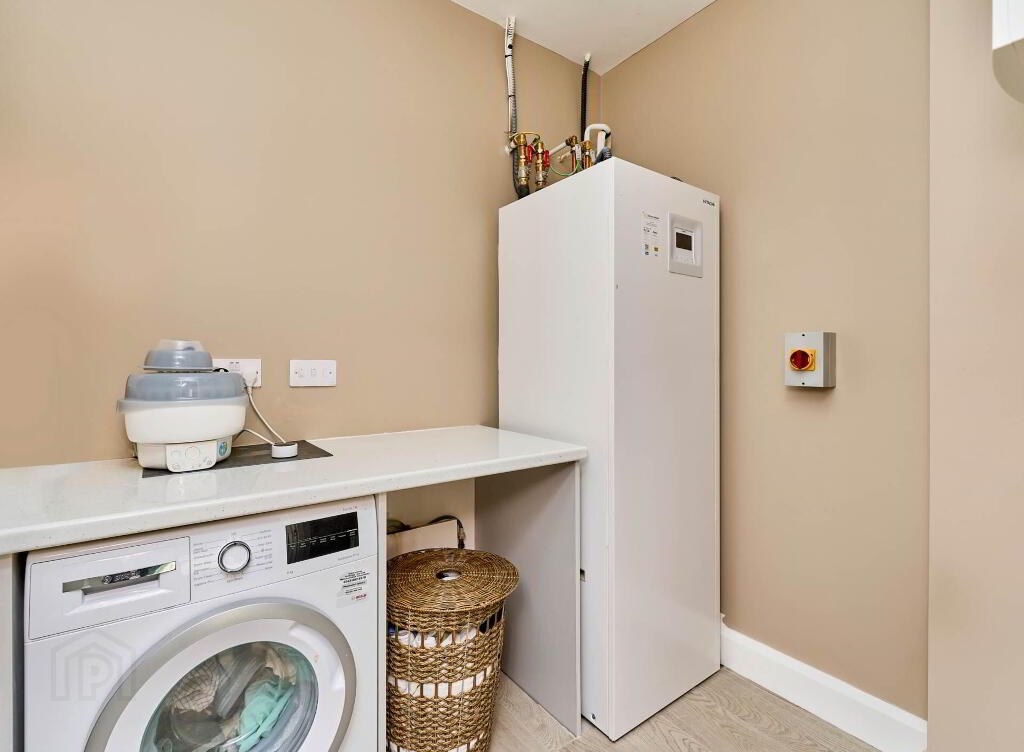
Utility: 2.10m x 1.61m
Spacious utility with storage space
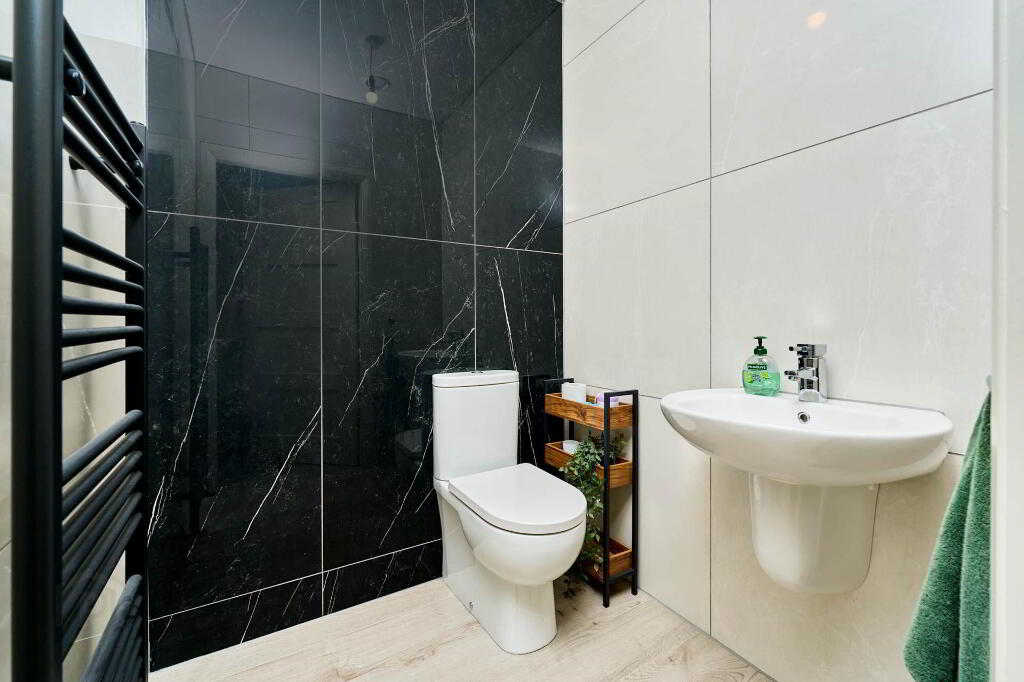
Guest WC: 1.58m x 1.61m
Stylish guest bathroom tiled floor to ceiling
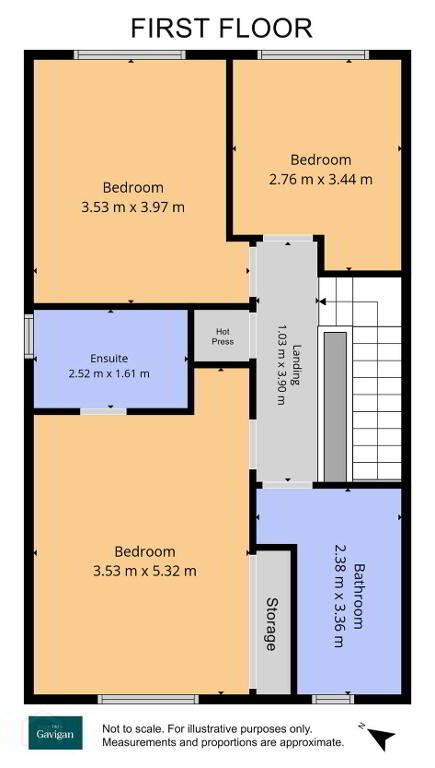
FIRST FLOOR
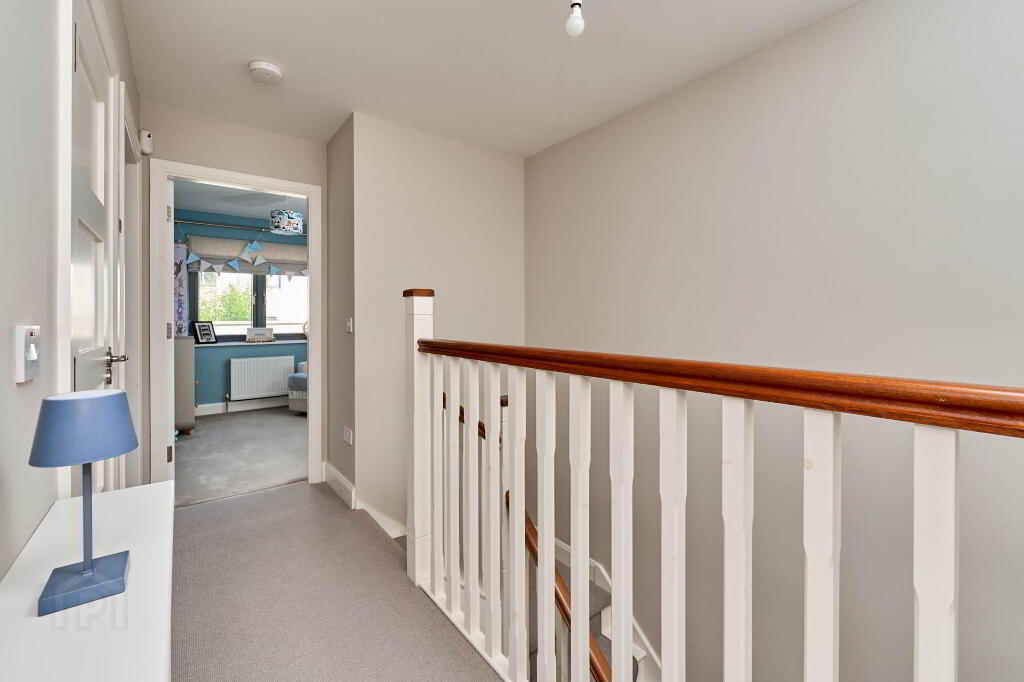
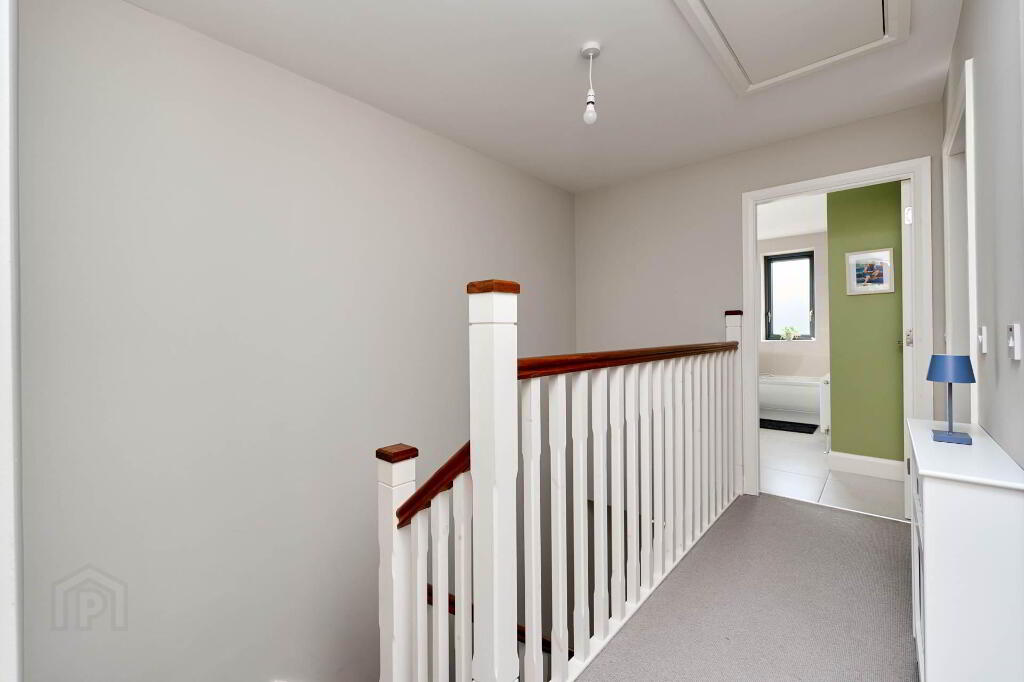
Landing: 1.03m x 3.90m
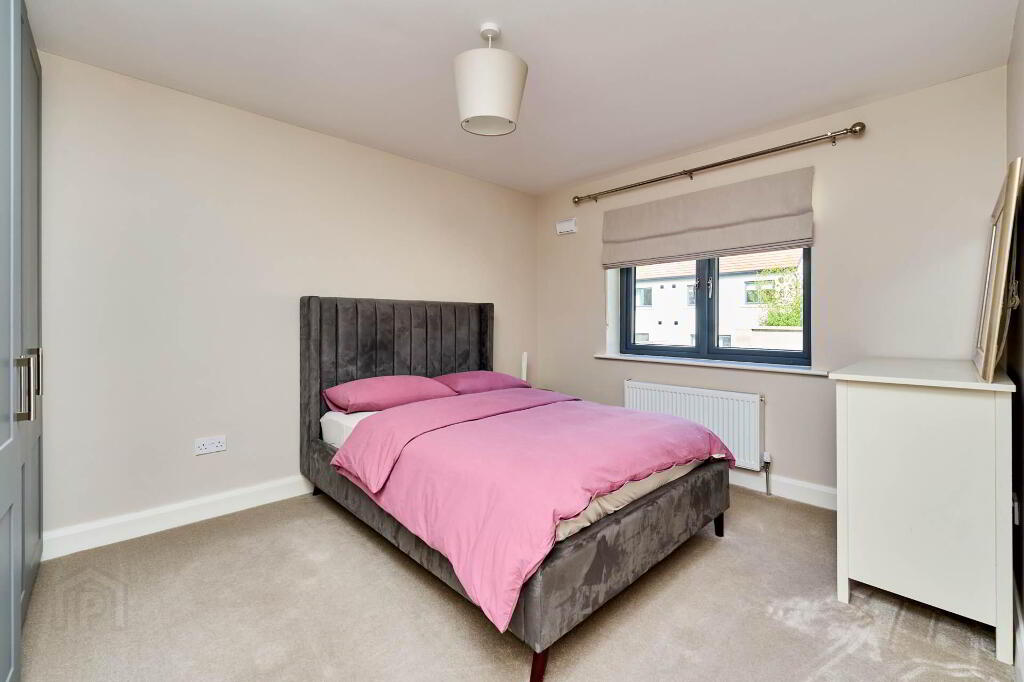
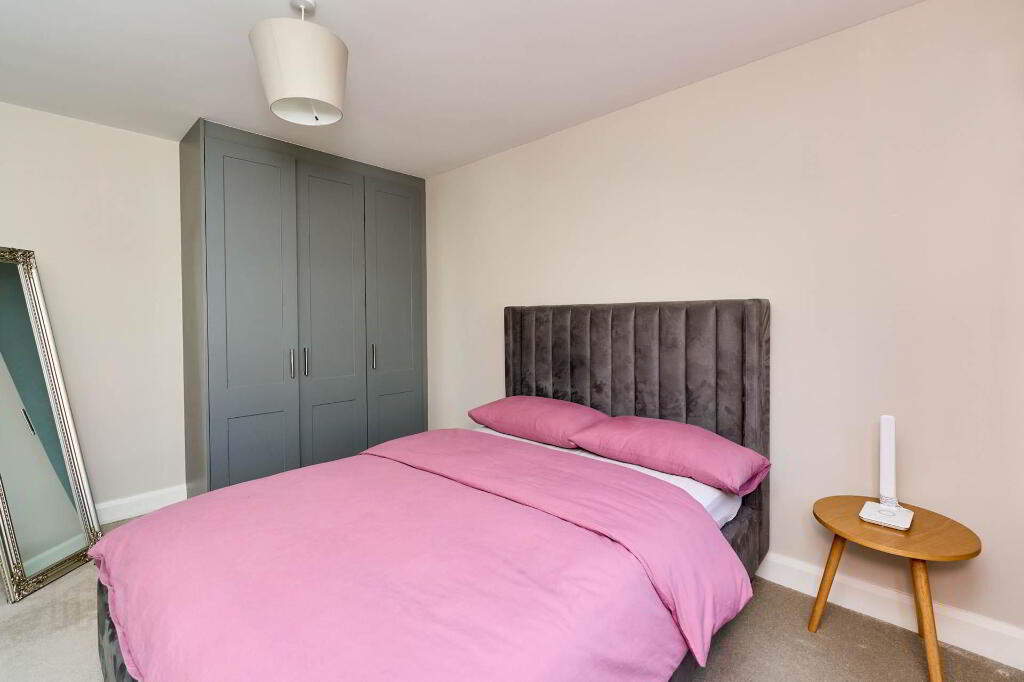
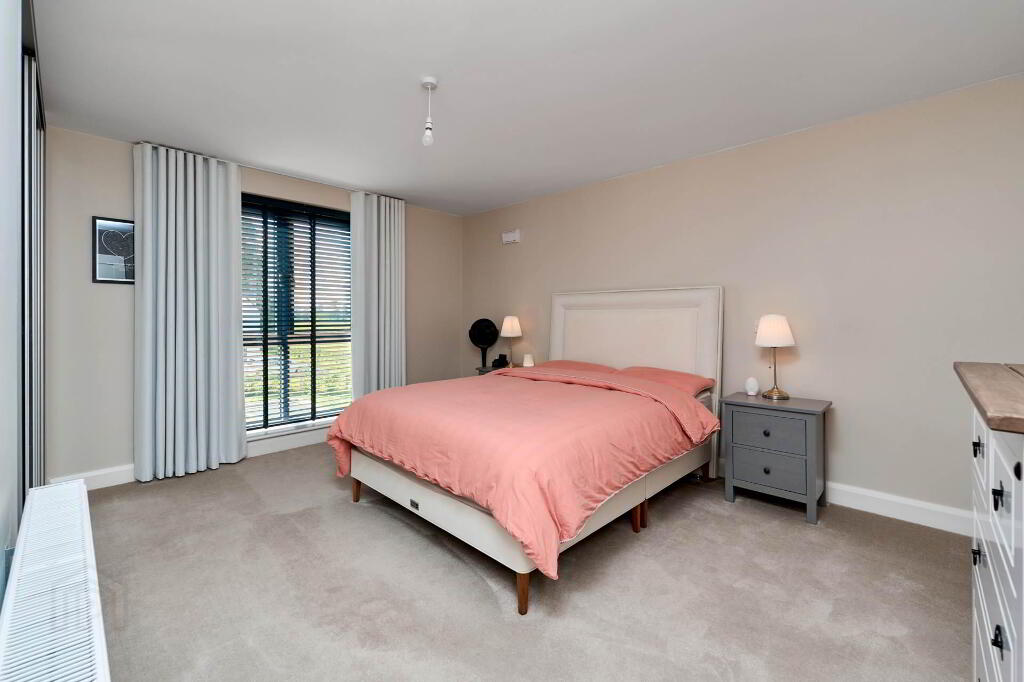
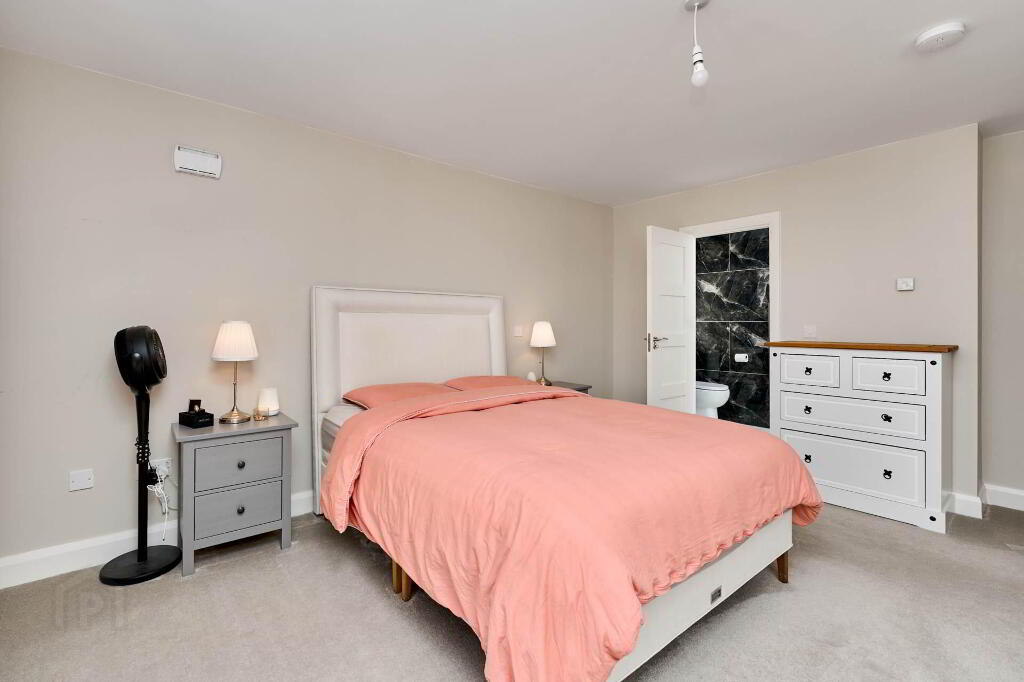
Bedroom 1: 3.53m x 5.32m
Spacious double bedroom with built in wardrobes
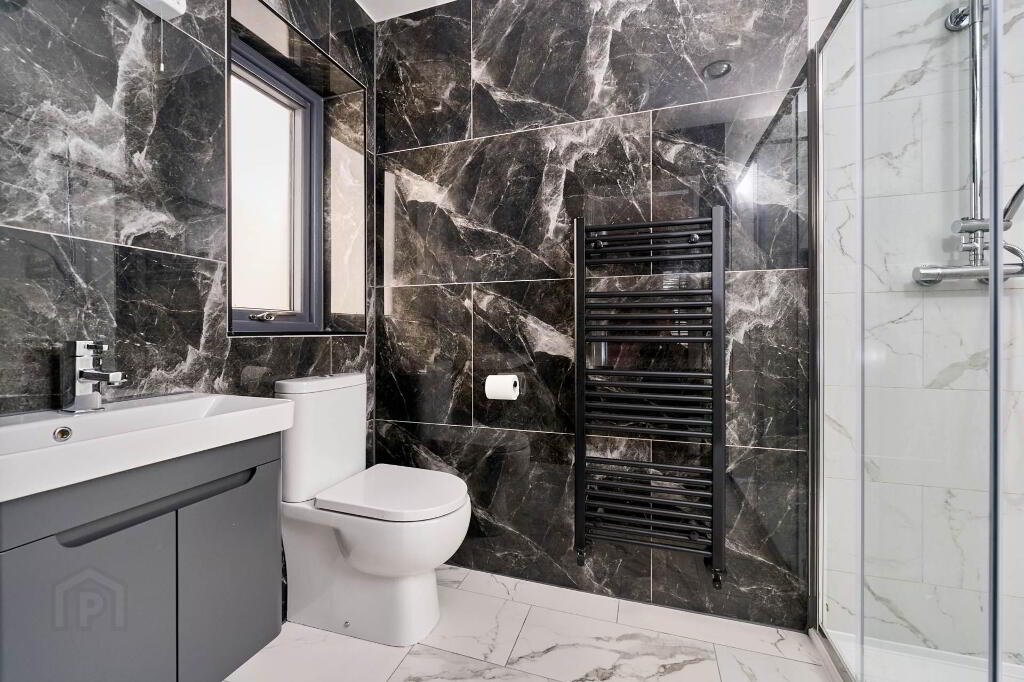
Ensuite: 2.52m x 1.61m
Tiled floor to ceiling
Bedroom 2: 3.53m x 3.97m
Double bedroom overlooking the rear garden
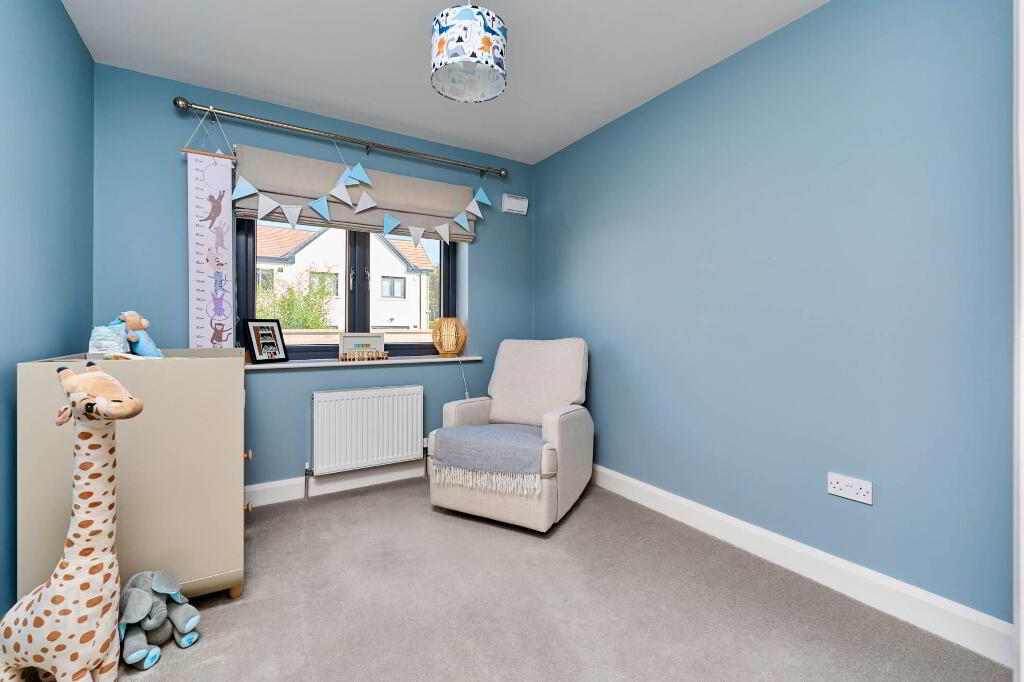
Bedroom 3: 2.76m x 3.44m
Spacious bedroom or home office
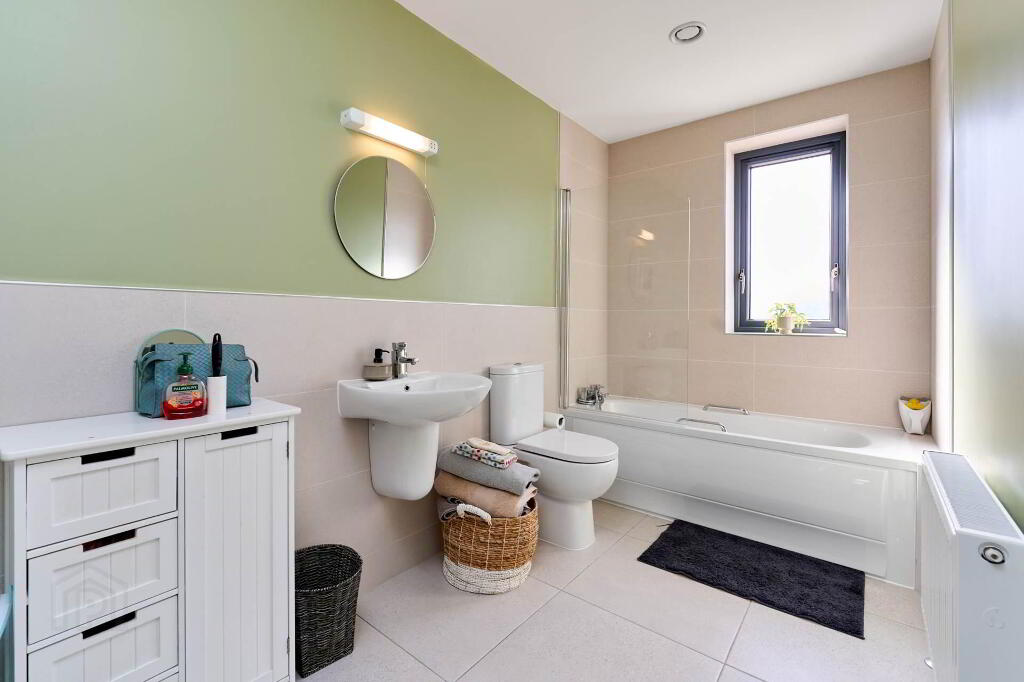
Family Bathroom: 2.38m x 3.36m
Modern and stylish family bathroom
Notice
Please note we have not tested any apparatus, fixtures, fittings, or services. Interested parties must undertake their own investigation into the working order of these items. All measurements are approximate and photographs provided for guidance only.
Externally, the property benefits from a paved area to the front for parking and a private rear garden.
This residence has been finished to a high stand and would make an ideal family home, close to amenities in Navan.
LOCATION
Rowleys Lock is a modern residential development conveniently located along the Boyne Road which is within easy reach of Navan Town Centre, with schools, shops, sporting facilities and a wide range of local amenities nearby. The M3 motorway is also readily accessible, providing convenient access towards Dublin.
Viewing highly recommended
GROUND FLOOR
Entrance Hall: 2.11m x 6.80m
Spacious entrance hall with staircase to first floor and storage.
Sitting Room: 3.79m x 4.56m
Generously proportioned reception room located to the front of the property, with hard wood flooring and wall paneling
Kitchen: 3.79m x 3.97m
Contemporary fitted kitchen with excellent storage, integrated appliances and large central island.
Dining Area: 2.21m x 3.44m
Bright dining area adjoining the kitchen with access to the rear garden.
Utility: 2.10m x 1.61m
Spacious utility with storage space
Guest WC: 1.58m x 1.61m
Stylish guest bathroom tiled floor to ceiling
FIRST FLOOR
Landing: 1.03m x 3.90m
Bedroom 1: 3.53m x 5.32m
Spacious double bedroom with built in wardrobes
Ensuite: 2.52m x 1.61m
Tiled floor to ceiling
Bedroom 2: 3.53m x 3.97m
Double bedroom overlooking the rear garden
Bedroom 3: 2.76m x 3.44m
Spacious bedroom or home office
Family Bathroom: 2.38m x 3.36m
Modern and stylish family bathroom
Notice
Please note we have not tested any apparatus, fixtures, fittings, or services. Interested parties must undertake their own investigation into the working order of these items. All measurements are approximate and photographs provided for guidance only.
BER details
| BER Rating: | BER A2 |
|---|---|
| BER No.: | 116728171 |
| Energy Performance Indicator: | Not provided |
| To download a copy of the official BER document, you can go to SEAI and enter the BER number. | |
-
T&J Gavigan
(046) 902 3232
Photo Gallery
Location
