
101 Kilcarn Court Navan, County Meath , C15 A3P3
3 Bed Semi-Detached House For Sale
Price €275,000
Print additional images & map (disable to save ink)
Telephone:
(046) 902 3232View Online:
www.tjgavigan.ie/1107830Key Information
| Address | 101 Kilcarn Court Navan, County Meath , C15 A3P3 |
|---|---|
| Price | €275,000 |
| Style | Semi-Detached House |
| Bedrooms | 3 |
| Receptions | 1 |
| Bathrooms | 1 |
| Size | 94 sq. metres |
| BER Rating | BER C |
| Status | For sale |
| PSRA License No. | 001249 |
Features
- 3 Bedroom Semi Detached Extending to 94 sqm
- Built in 1985 in mature development
- Convenient location in Navan, close to M3 motoway
- Mains water and sewage and oil fired central heating
- Private garden to rear
- Off street parking
- Excellent potential for refurbishment and modernisation
Additional Information
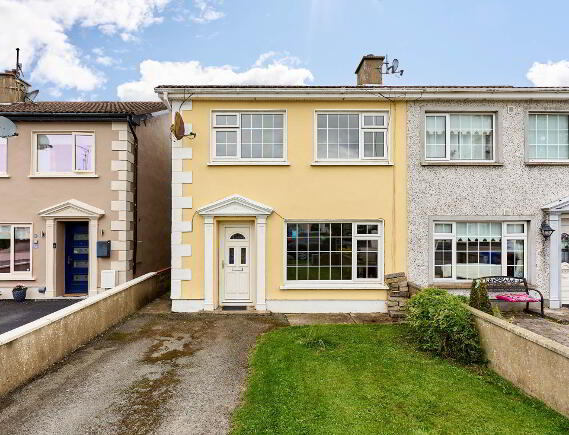
This three-bedroom semi-detached residence offers an excellent opportunity for purchasers seeking a home with plenty of potential. While the property would benefit from refurbishment and modernisation throughout, it provides well-proportioned accommodation and gives the new owner an ideal opportunity to create a home to their own taste.
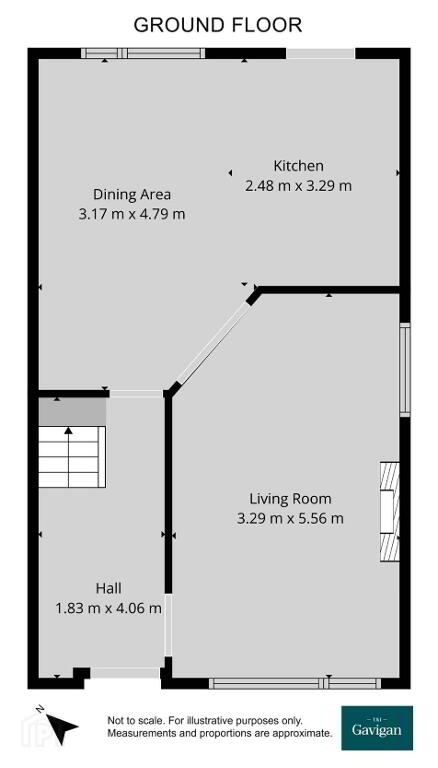
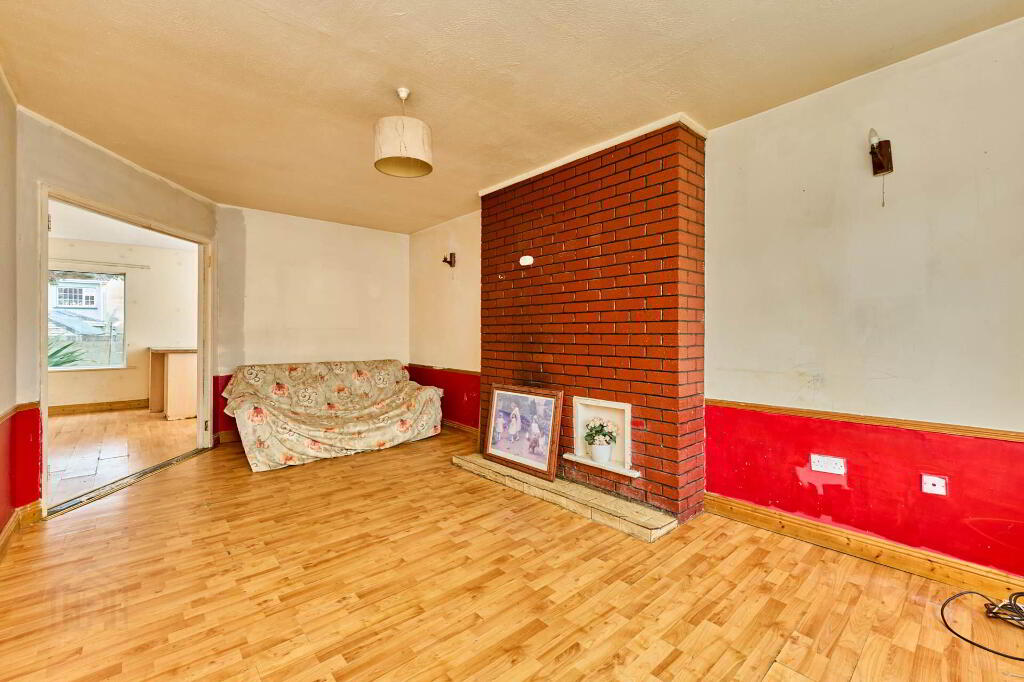
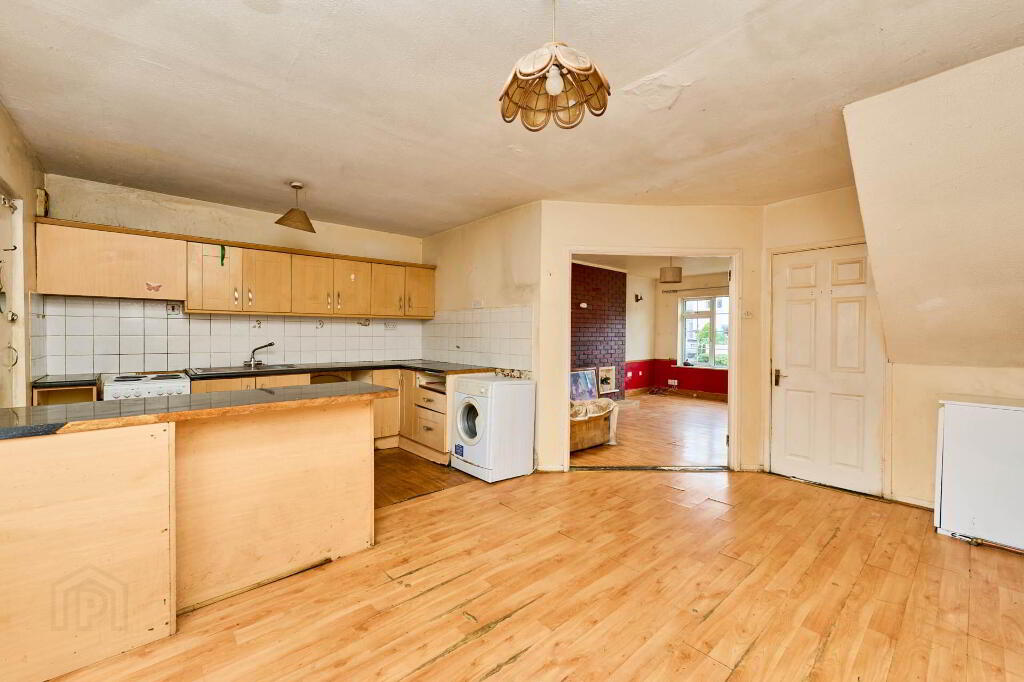
The ground floor accommodation comprises an entrance hall, spacious living room with fireplace, and an open-plan kitchen/dining area with access to the rear garden.
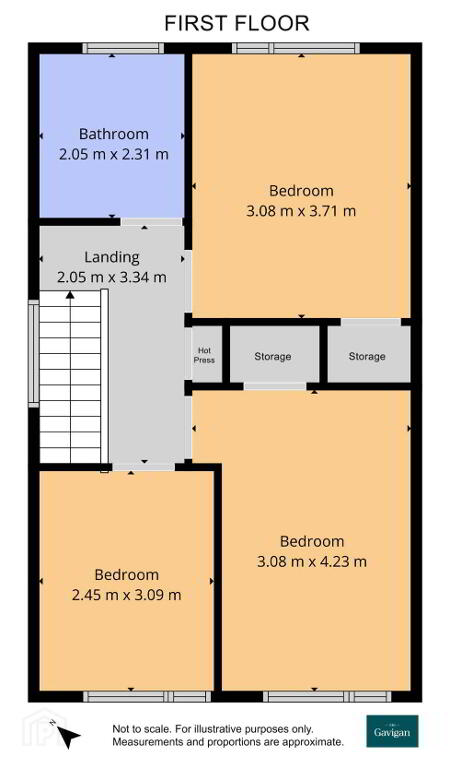
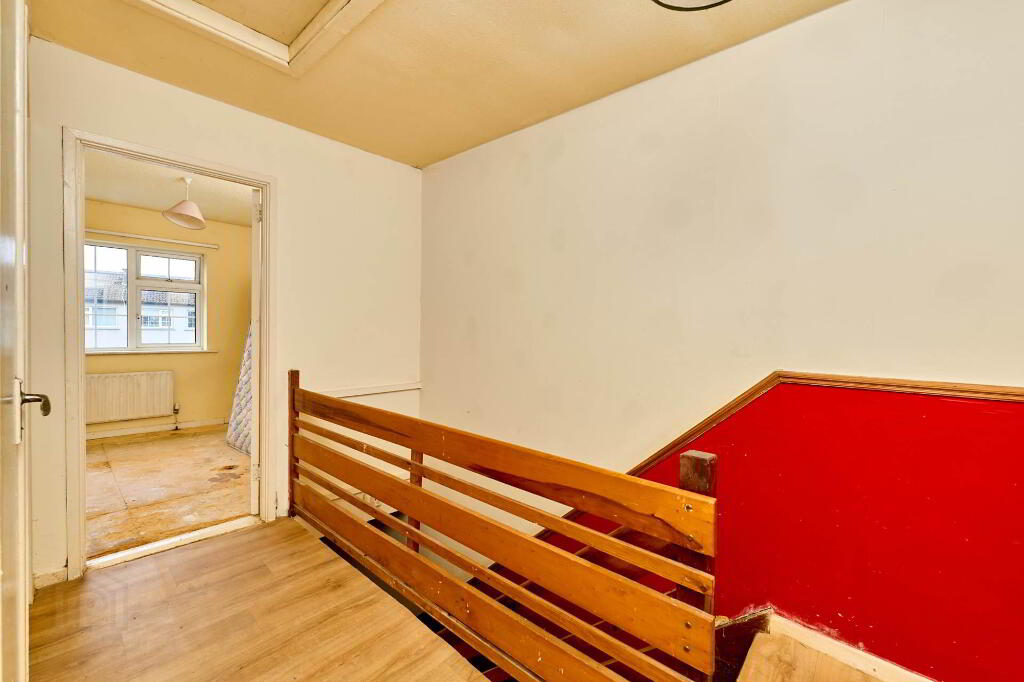
Upstairs there are three bedrooms, a family bathroom, landing, hot press and useful additional storage.
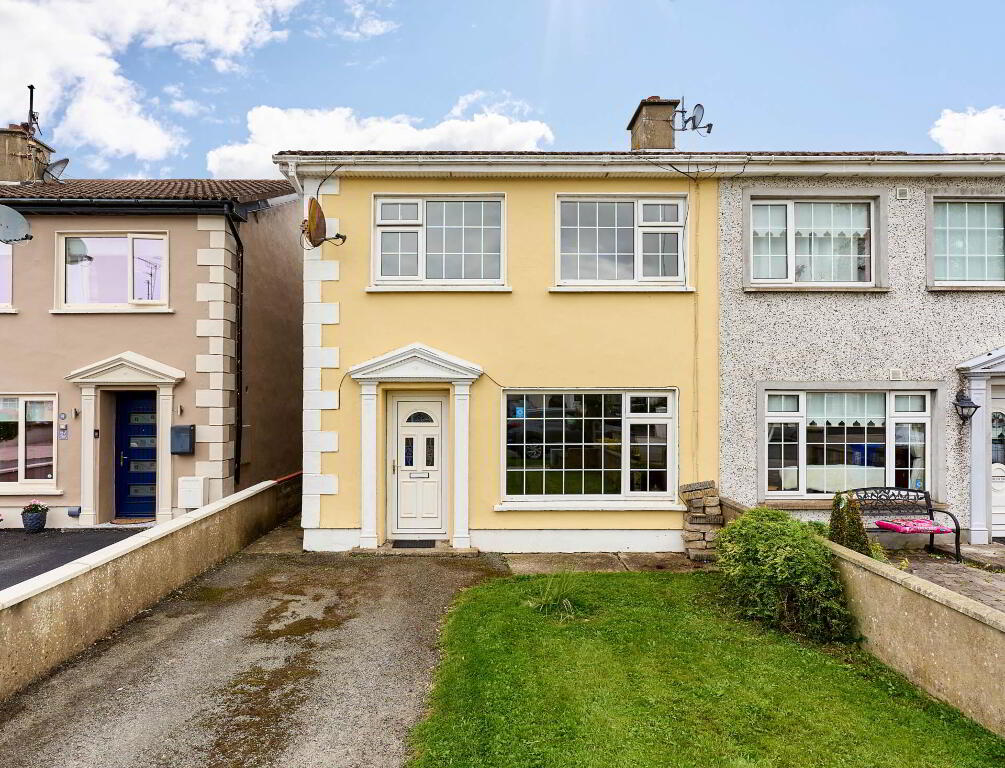
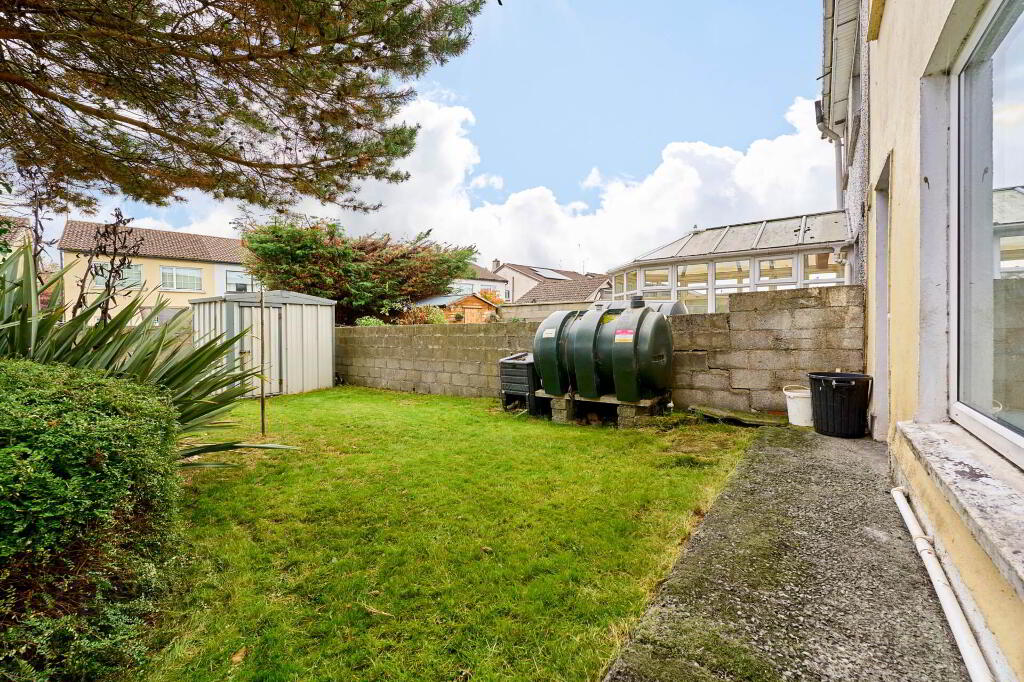
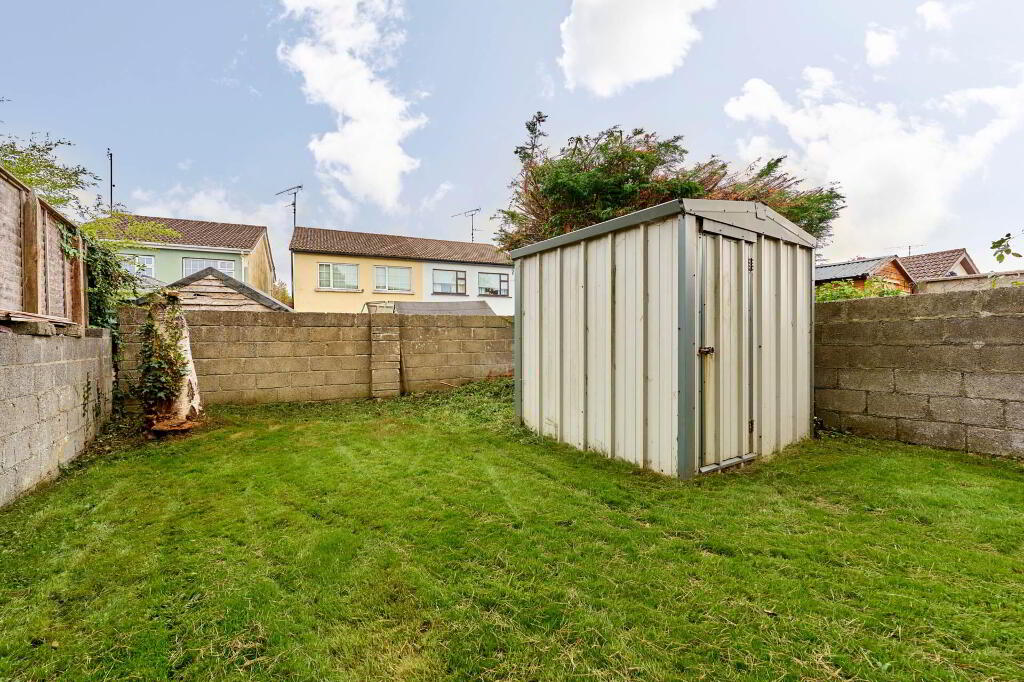
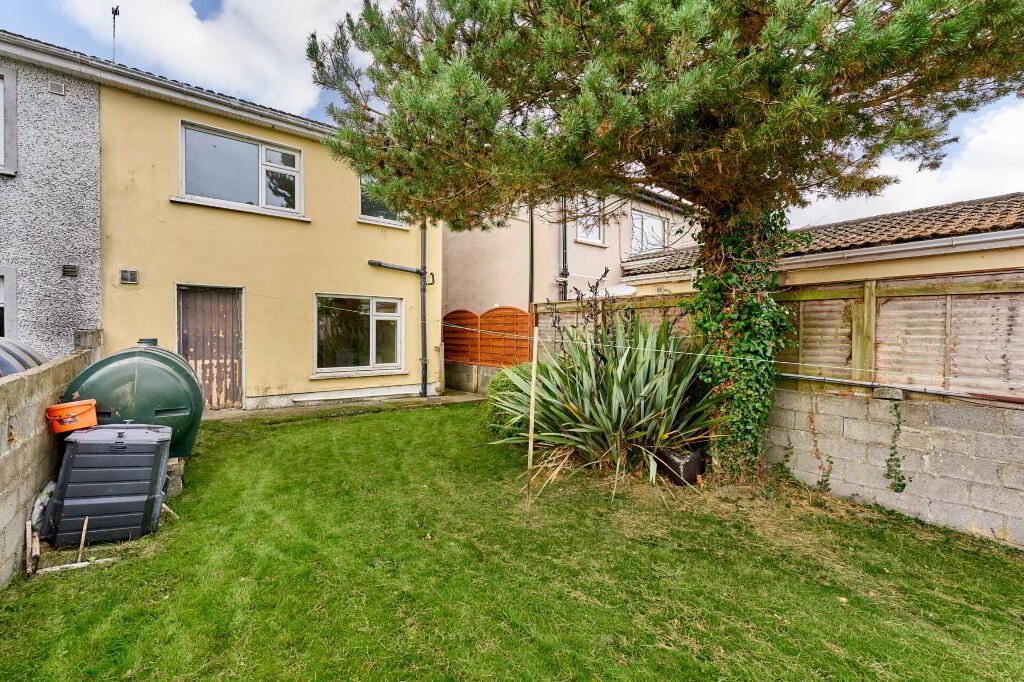
Externally, the property benefits from a front garden with off-street parking, while to the rear is an enclosed garden laid mainly in lawn with a garden shed and side access.
With its good accommodation, established location and considerable scope for improvement, No. 101 represents an attractive opportunity for first-time buyers, investors or anyone looking for a property they can refurbish and make their own.
Kilcarn Court was built in 1985 and is located on the south side of Navan, just off the Dublin Road and adjacent to the Ardboyne Hotel and Navan Rugby and Tennis Clubs. Navan Town Centre is within walking distance. Local amenities include Our Lady`s Hospital, Solstice Arts Centre and Meath County Library, Navan and Johnstown shopping centres and several primary and secondary schools.
Viewing is highly recommended!
GROUND FLOOR
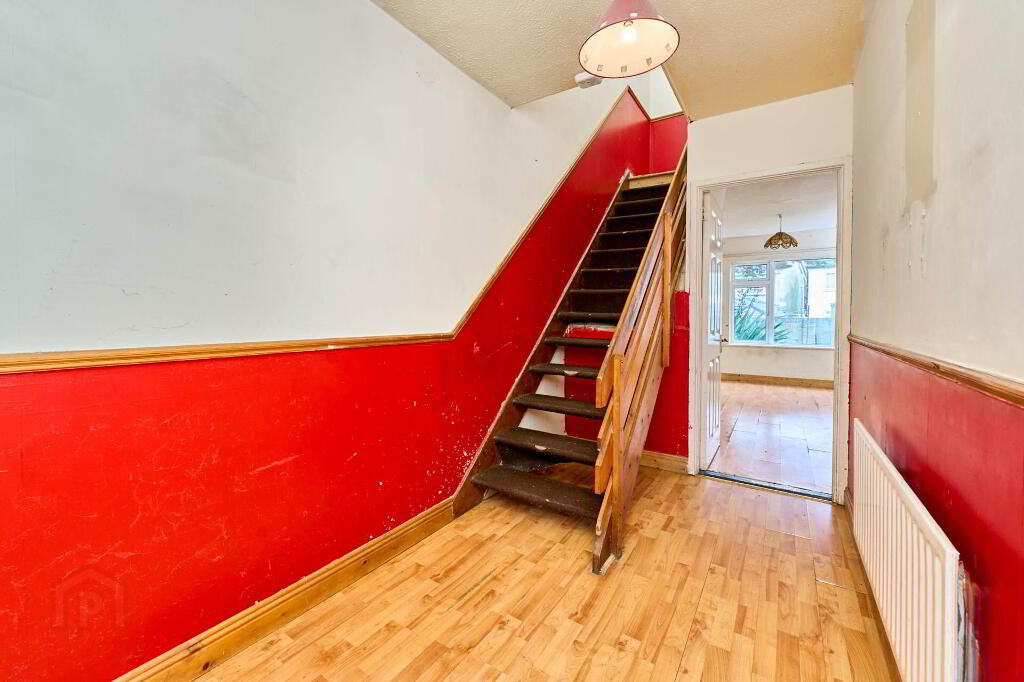
Entrance Hall: 1.83m x 4.06m
With staircase to first floor
Living Room: 3.29m x 5.56m
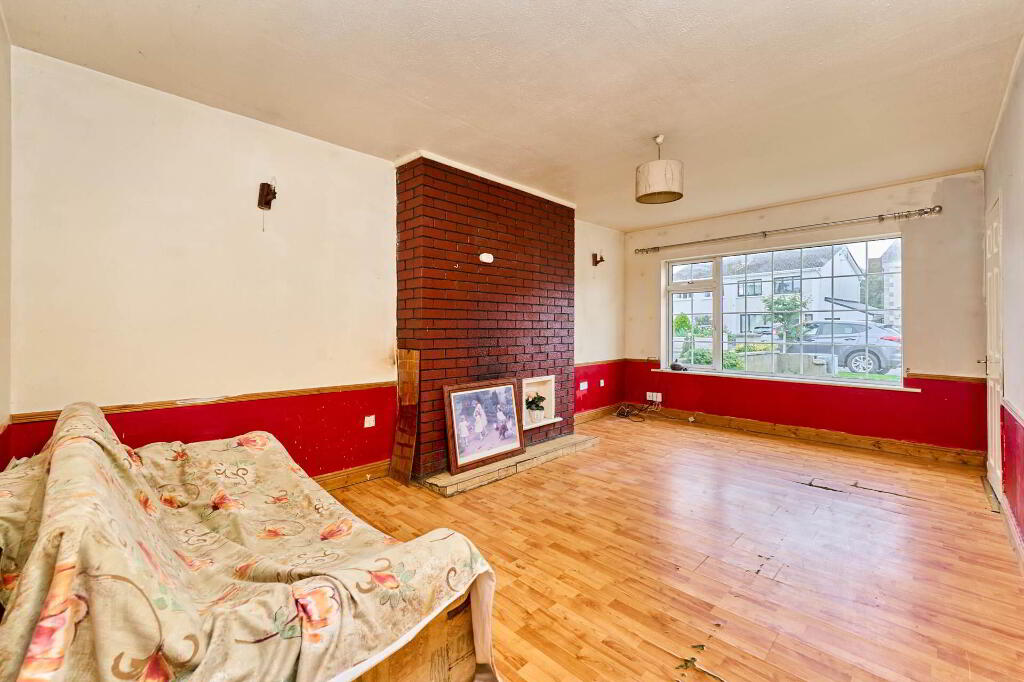
Spacious living room with large front window providing plenty of natural light and feature brick fireplace.
Dining Area: 3.17m x 4.79m
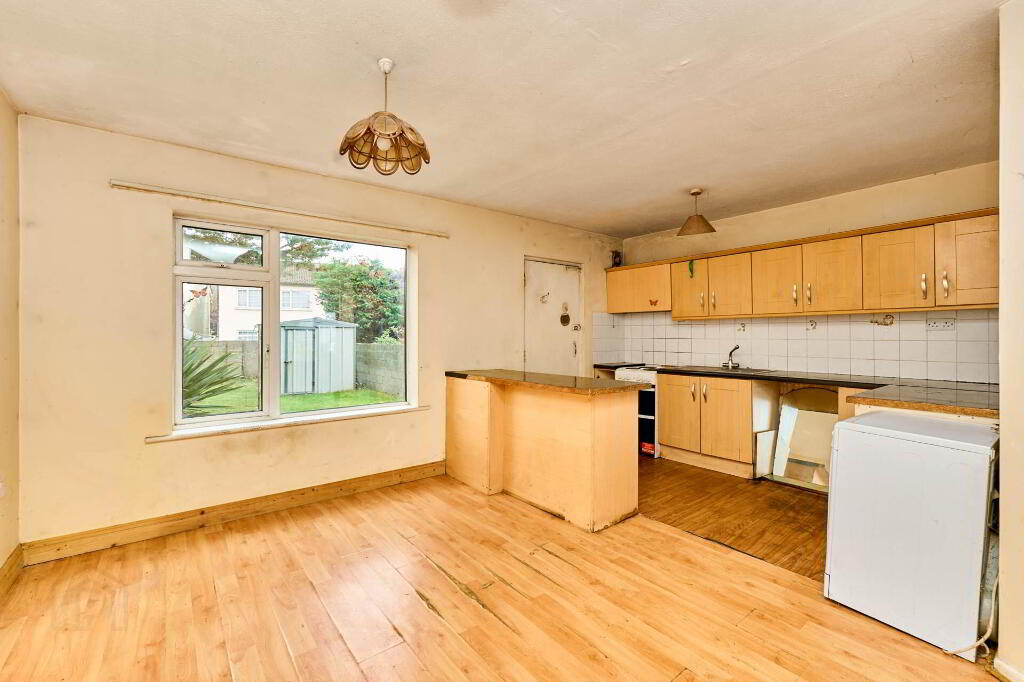
Generous dining/family area adjoining the kitchen with access to the rear garden.
Kitchen: 2.48m x 3.29m
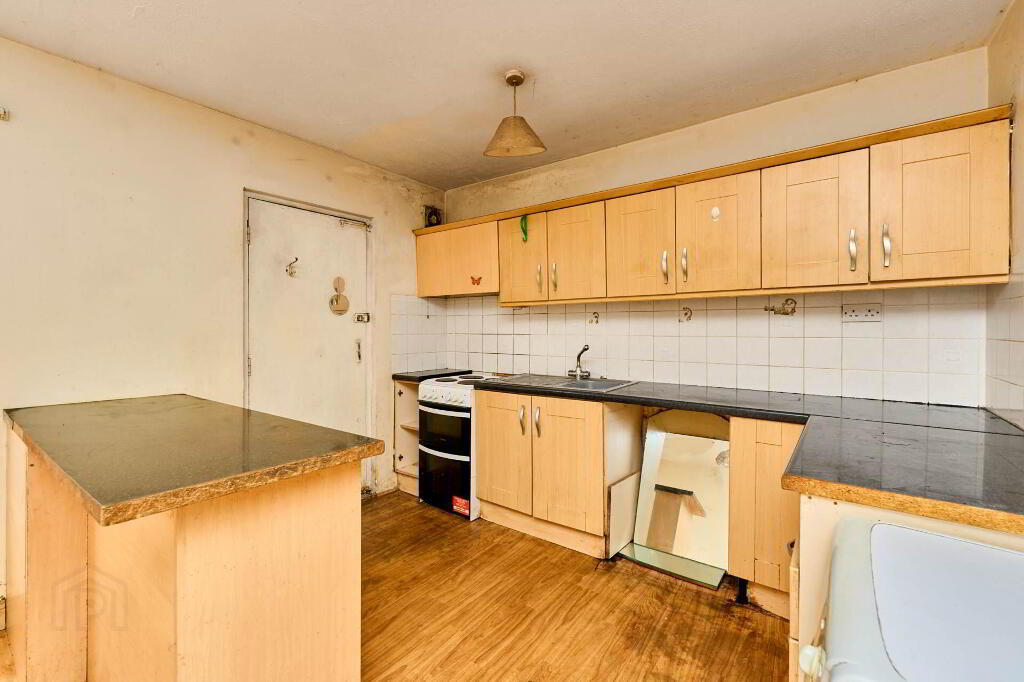
Fitted kitchen with wall and floor units, worktop space and tiled splashback. Open-plan connection to the dining area.
FIRST FLOOR
Landing: 2.05m x 3.34m
With hot press
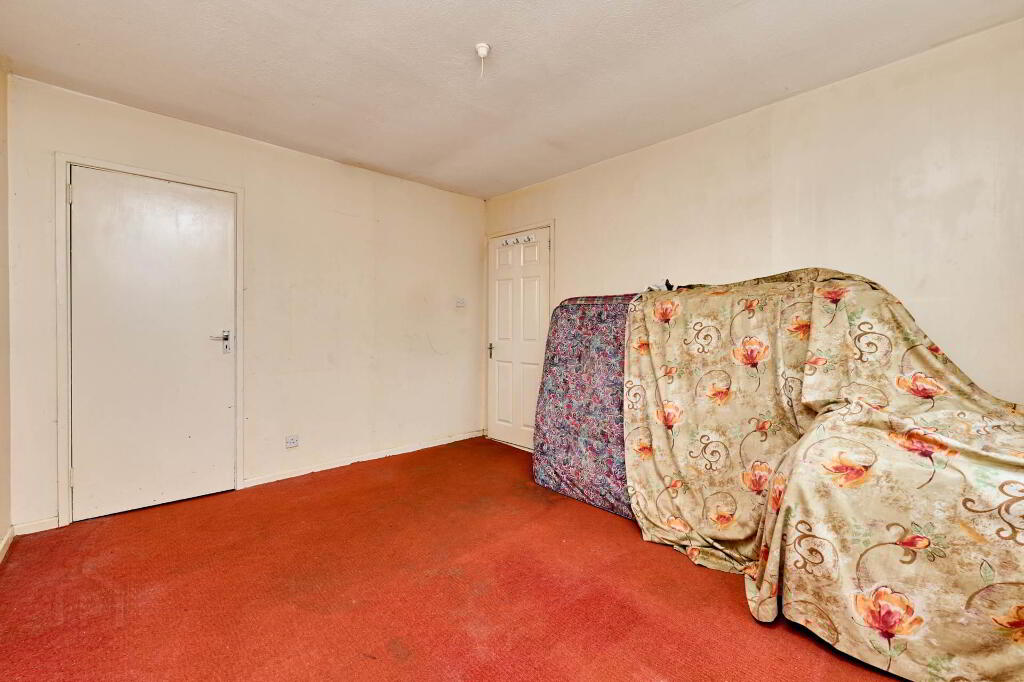
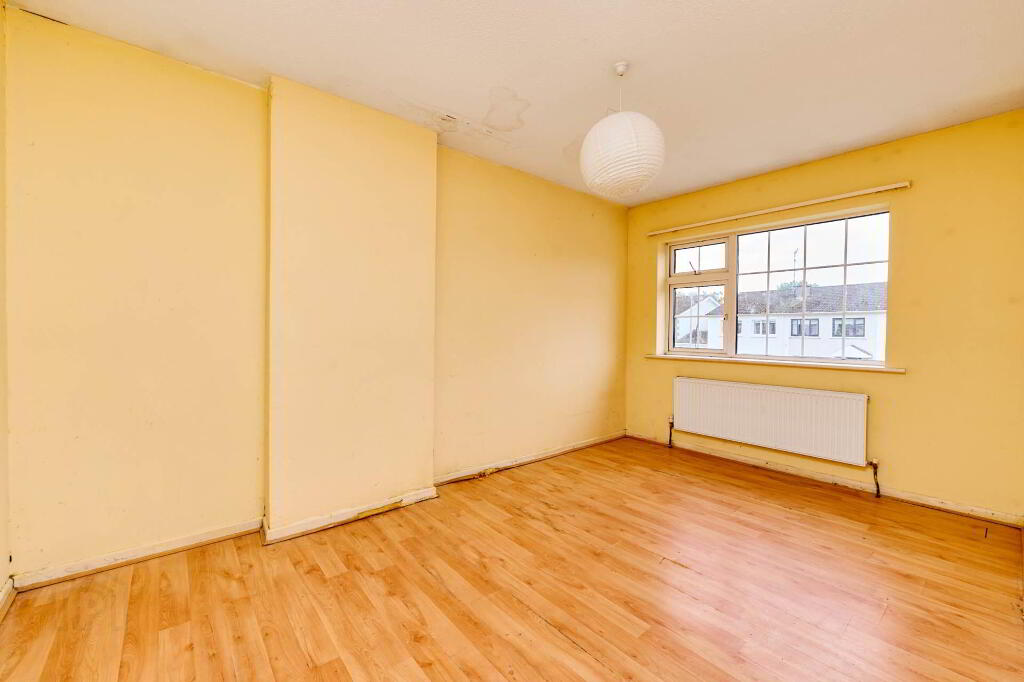
Bedroom 1: 3.08m x 4.23m
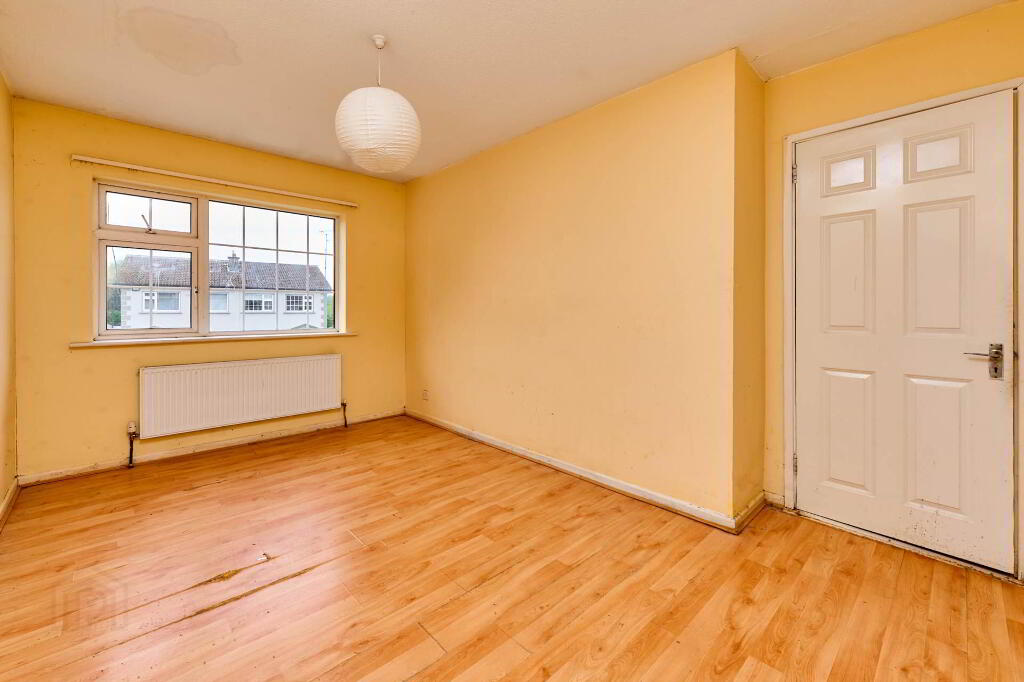
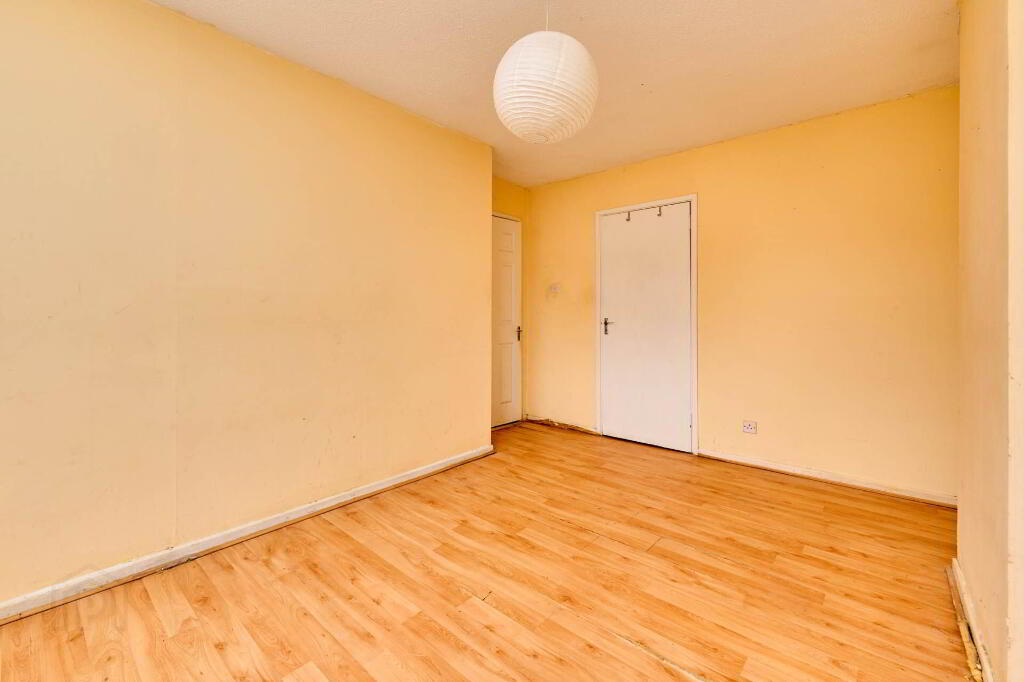
Generous front double bedroom
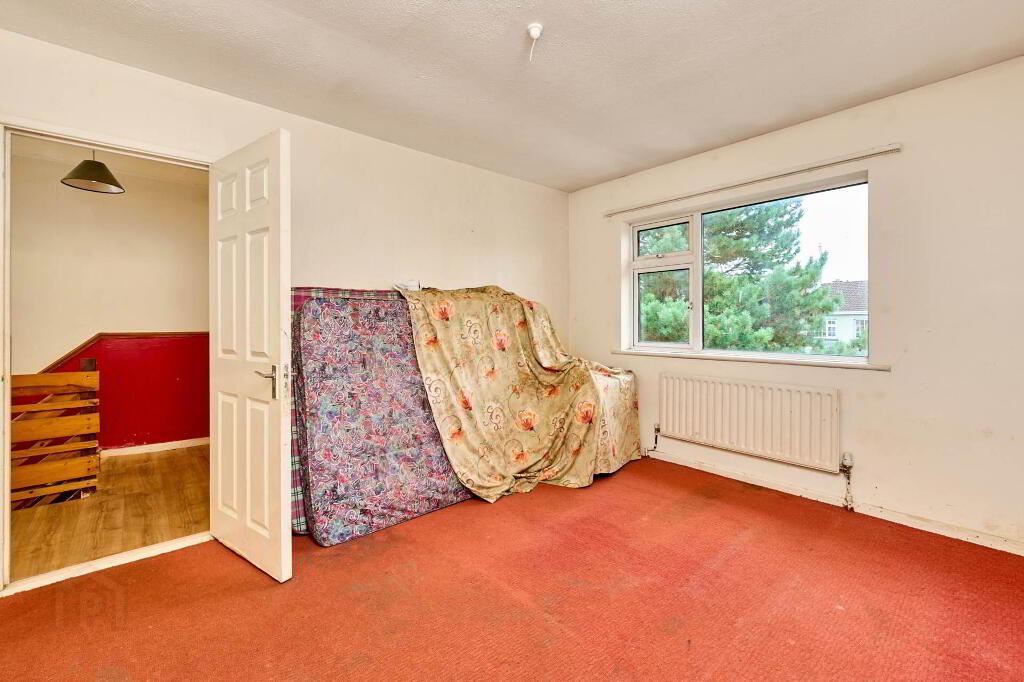
Bedroom 2: 3.08m x 3.71m
Spacious double bedroom, overlooking the rear garden
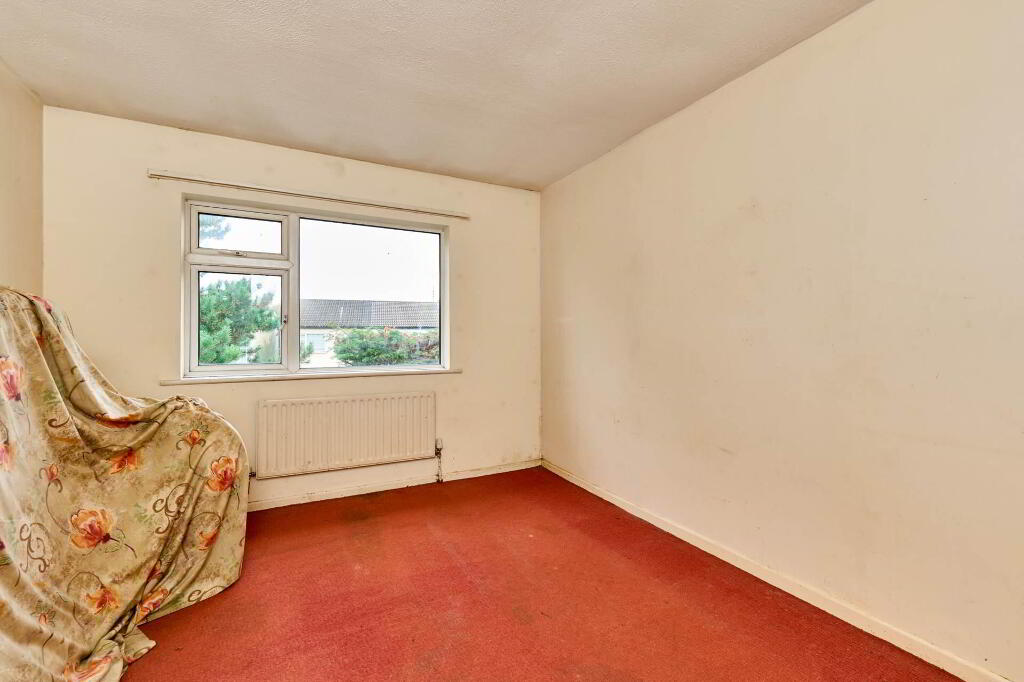
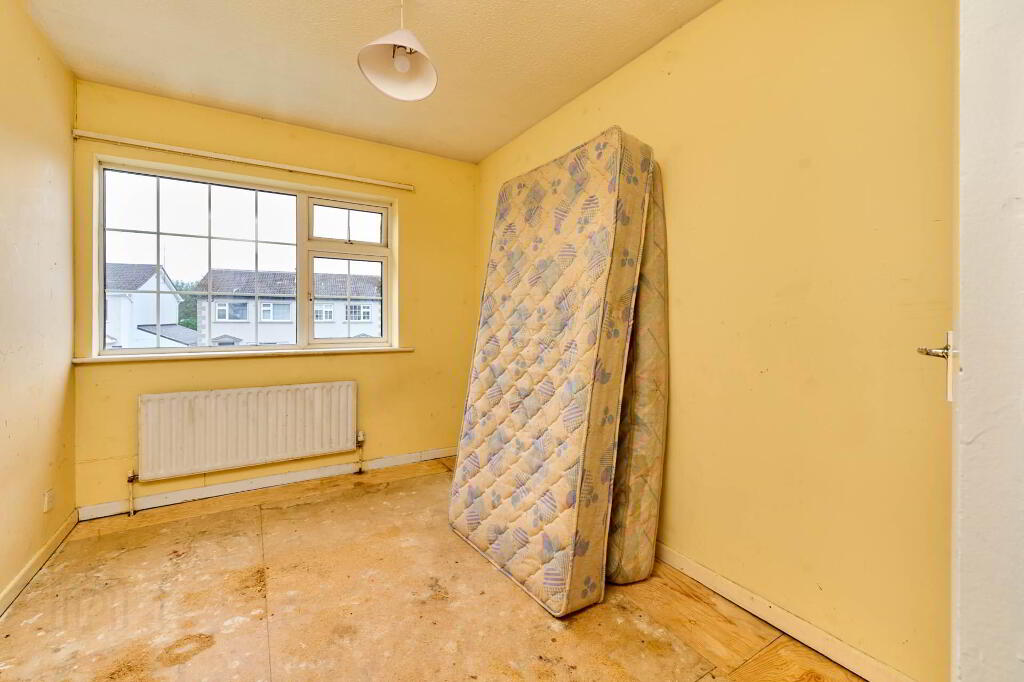
Bedroom 3: 2.45m x 3.09m
Good-sized front bedroom
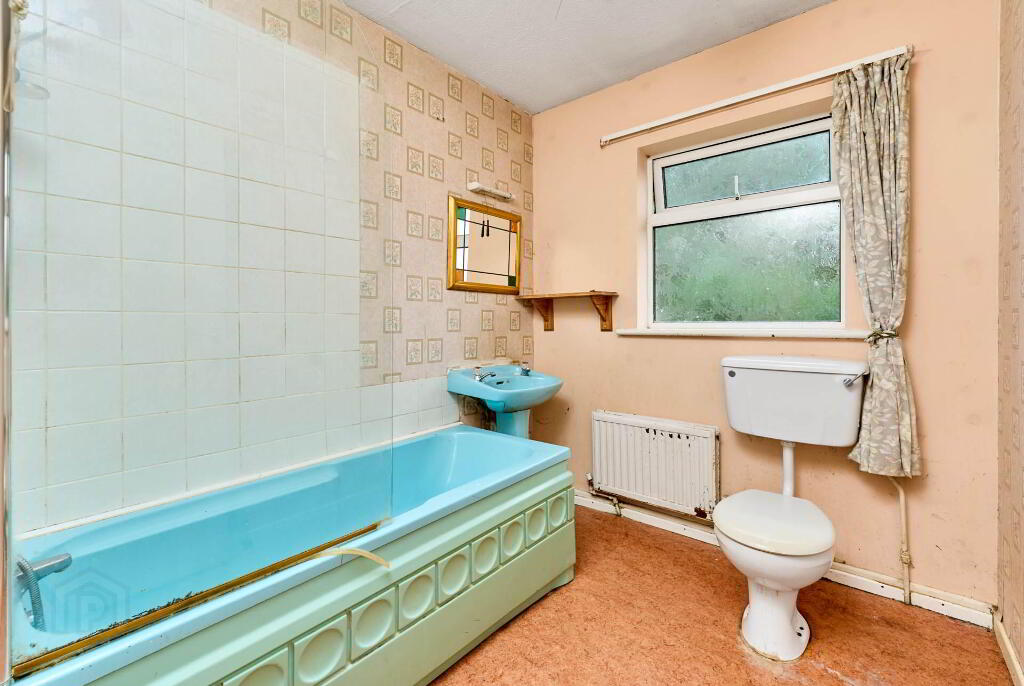
Bathroom: 2.05m x 2.31m
Family bathroom with window.
Notice
Please note we have not tested any apparatus, fixtures, fittings, or services. Interested parties must undertake their own investigation into the working order of these items. All measurements are approximate and photographs provided for guidance only.
The ground floor accommodation comprises an entrance hall, spacious living room with fireplace, and an open-plan kitchen/dining area with access to the rear garden.
Upstairs there are three bedrooms, a family bathroom, landing, hot press and useful additional storage.
Externally, the property benefits from a front garden with off-street parking, while to the rear is an enclosed garden laid mainly in lawn with a garden shed and side access.
With its good accommodation, established location and considerable scope for improvement, No. 101 represents an attractive opportunity for first-time buyers, investors or anyone looking for a property they can refurbish and make their own.
Kilcarn Court was built in 1985 and is located on the south side of Navan, just off the Dublin Road and adjacent to the Ardboyne Hotel and Navan Rugby and Tennis Clubs. Navan Town Centre is within walking distance. Local amenities include Our Lady`s Hospital, Solstice Arts Centre and Meath County Library, Navan and Johnstown shopping centres and several primary and secondary schools.
Viewing is highly recommended!
GROUND FLOOR
Entrance Hall: 1.83m x 4.06m
With staircase to first floor
Living Room: 3.29m x 5.56m
Spacious living room with large front window providing plenty of natural light and feature brick fireplace.
Dining Area: 3.17m x 4.79m
Generous dining/family area adjoining the kitchen with access to the rear garden.
Kitchen: 2.48m x 3.29m
Fitted kitchen with wall and floor units, worktop space and tiled splashback. Open-plan connection to the dining area.
FIRST FLOOR
Landing: 2.05m x 3.34m
With hot press
Bedroom 1: 3.08m x 4.23m
Generous front double bedroom
Bedroom 2: 3.08m x 3.71m
Spacious double bedroom, overlooking the rear garden
Bedroom 3: 2.45m x 3.09m
Good-sized front bedroom
Bathroom: 2.05m x 2.31m
Family bathroom with window.
Notice
Please note we have not tested any apparatus, fixtures, fittings, or services. Interested parties must undertake their own investigation into the working order of these items. All measurements are approximate and photographs provided for guidance only.
BER details
| BER Rating: | BER C |
|---|---|
| BER No.: | 119820363 |
| Energy Performance Indicator: | Not provided |
| To download a copy of the official BER document, you can go to SEAI and enter the BER number. | |
-
T&J Gavigan
(046) 902 3232
Photo Gallery
Location
