
35 Connolly Avenue Navan, County Meath , C15 A5F9
3 Bed Semi-Detached House For Sale
Price €220,000
Print additional images & map (disable to save ink)
Telephone:
(046) 902 3232View Online:
www.tjgavigan.ie/1095859Key Information
| Address | 35 Connolly Avenue Navan, County Meath , C15 A5F9 |
|---|---|
| Price | Last listed at €220,000 |
| Style | Semi-Detached House |
| Bedrooms | 3 |
| Receptions | 1 |
| Bathrooms | 1 |
| Heating | Gas |
| Size | 74 sq. metres |
| BER Rating | BER G |
| Status | Sale Agreed |
| PSRA License No. | 001249 |
Features
- Natural Gas Heating
- Mains; Water & Sewage
- Qualifies for the vacant property grant - Subject to application
- Ideal walking distance to Navan
- Approx. 74 sqm/ 800 sq.ft
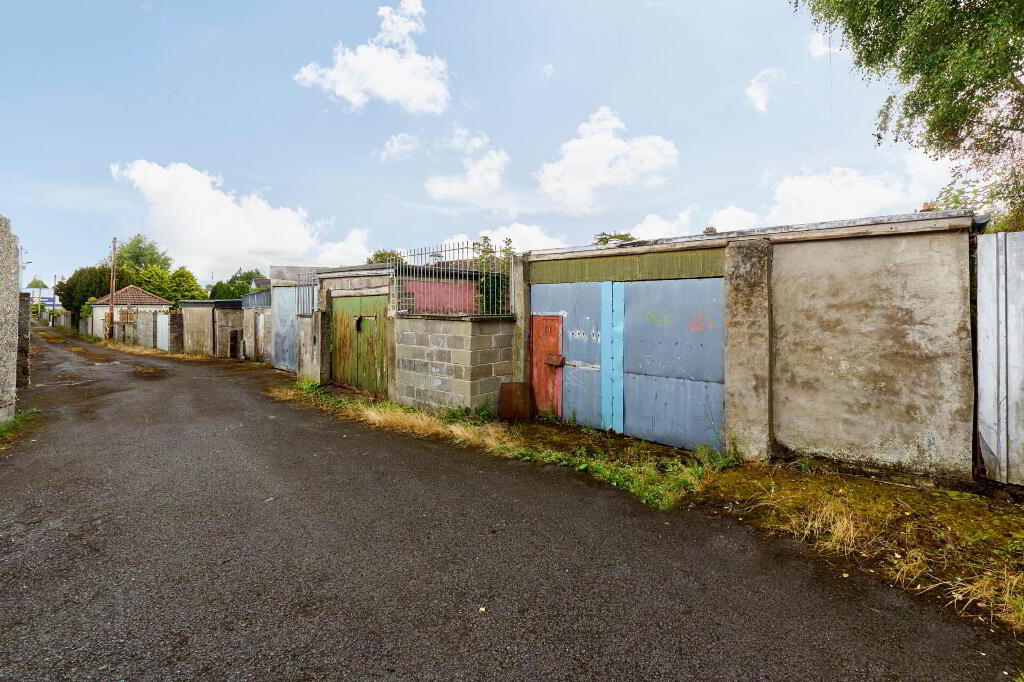
- Detached garage with vehicular access off lane way at the back of the property
- Parking at the front with gated access
- Convenient access to the M3 & public transport
- Perfect opportunity for a buyer to put their own stamp on a home
Additional Information
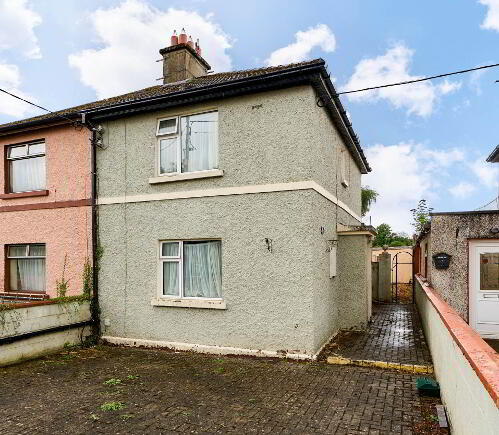
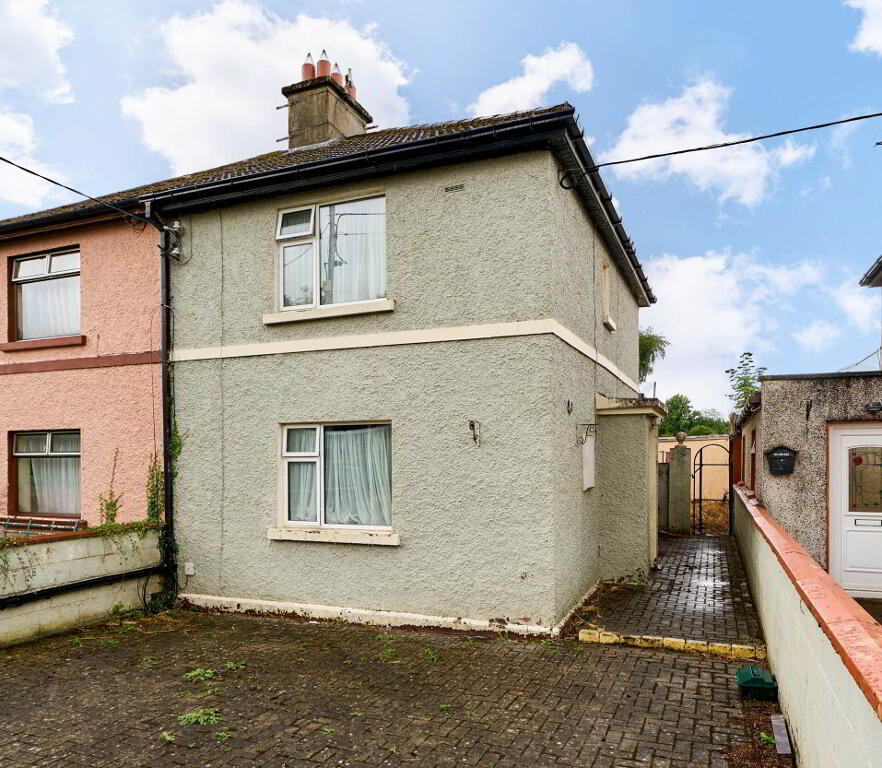
35 Connelly Avenue is a three bedroom semi-detached family home offering an excellent opportunity for those looking to create their ideal home. With spacious accommodation throughout and it has fantastic potential, this property is ready for its next owners to add their own personal style. This property qualifies for the Vacant Homes Grant, subject to relevant paper work.
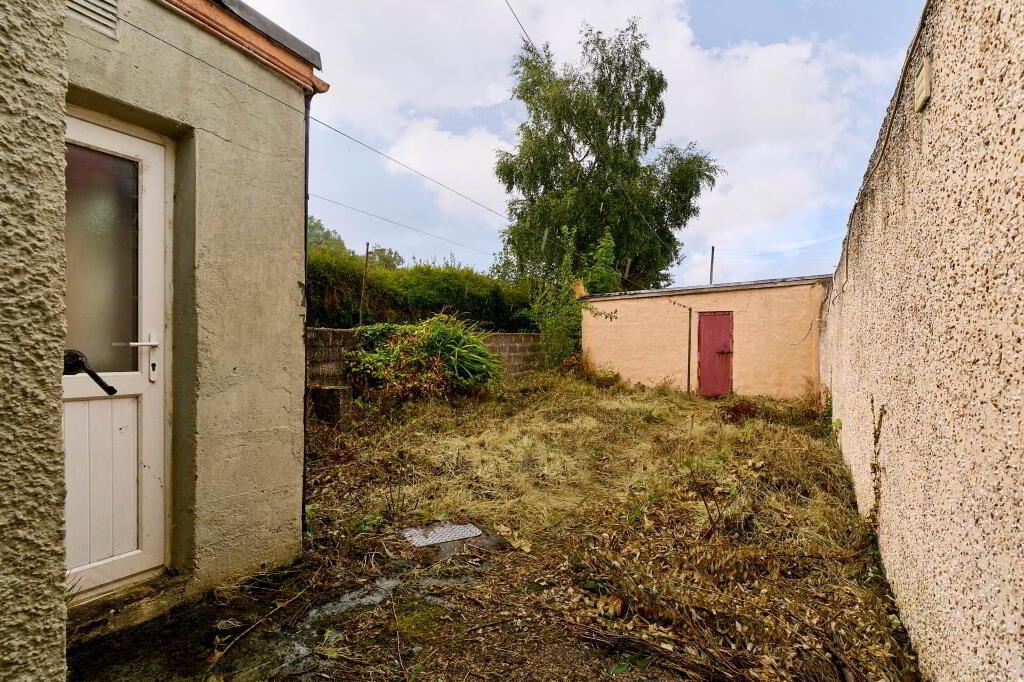
This property benefits from its convenient location to Navan and a private rear garden with detached garage, backing out onto laneway with vehicular access. The property definitely has the charm of well settled area and will appeal to those looking for a home close to Navan town.
Connelly Avenue is located just off the Trim road, within walking distance to Navan town centre with amenities near by including shops, restaurants, schools and Beachmount Shopping Centre with Supervalu. Mercy Convent National School, St. Josephs Mercy Secondary School and Beaufort College are all within walking distance from the property. Access to M3 motorway linking Navan town to Dublin City & Airport is easily reached.
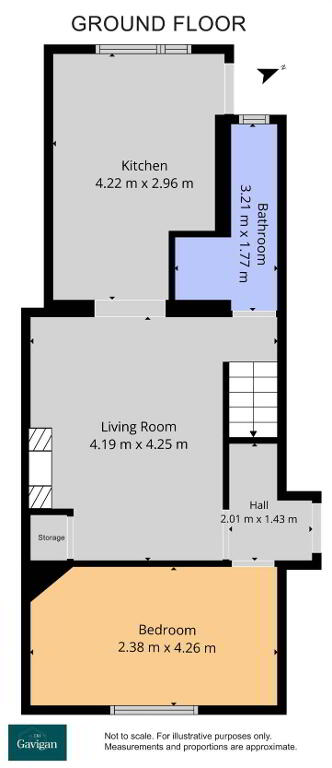
GROUND FLOOR
Entrance Hall: 2.01m x 1.43m
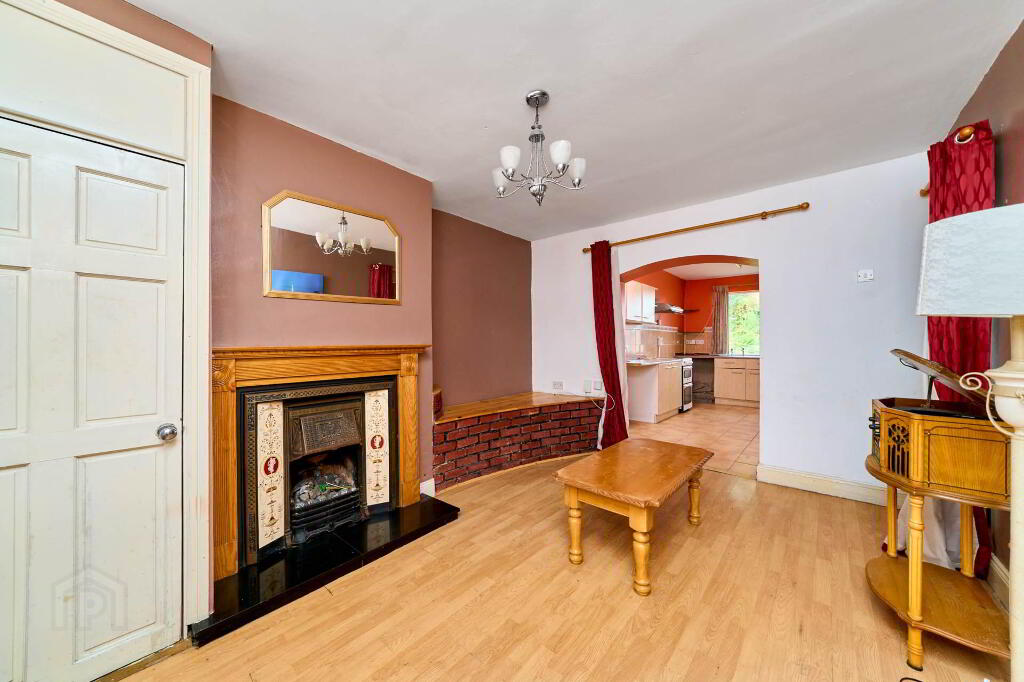
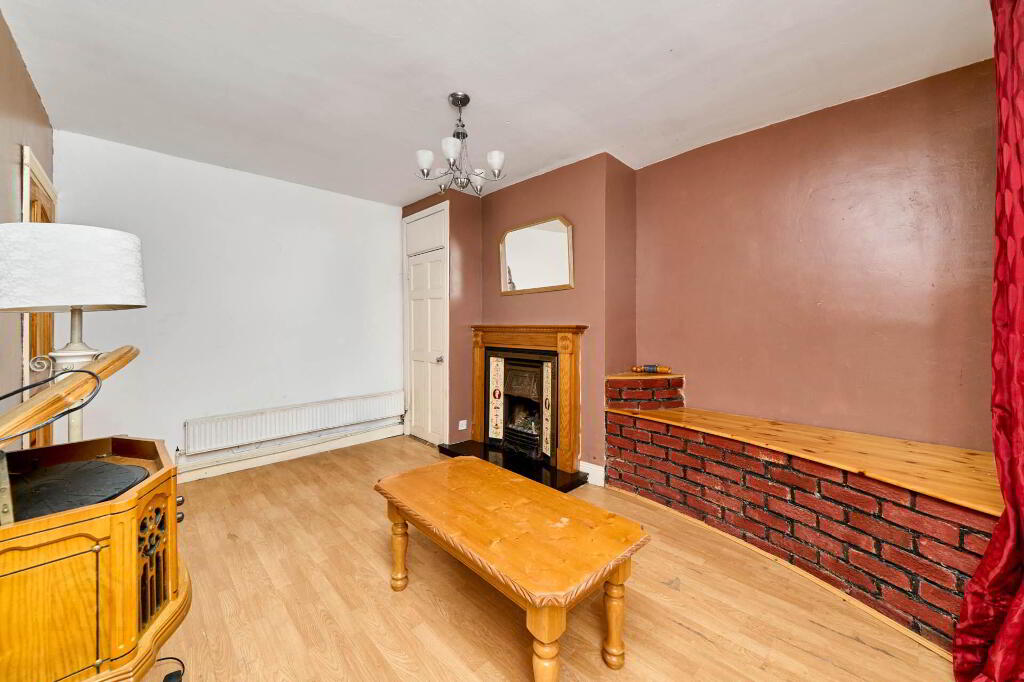
Living room: 4.19m x 4.25m
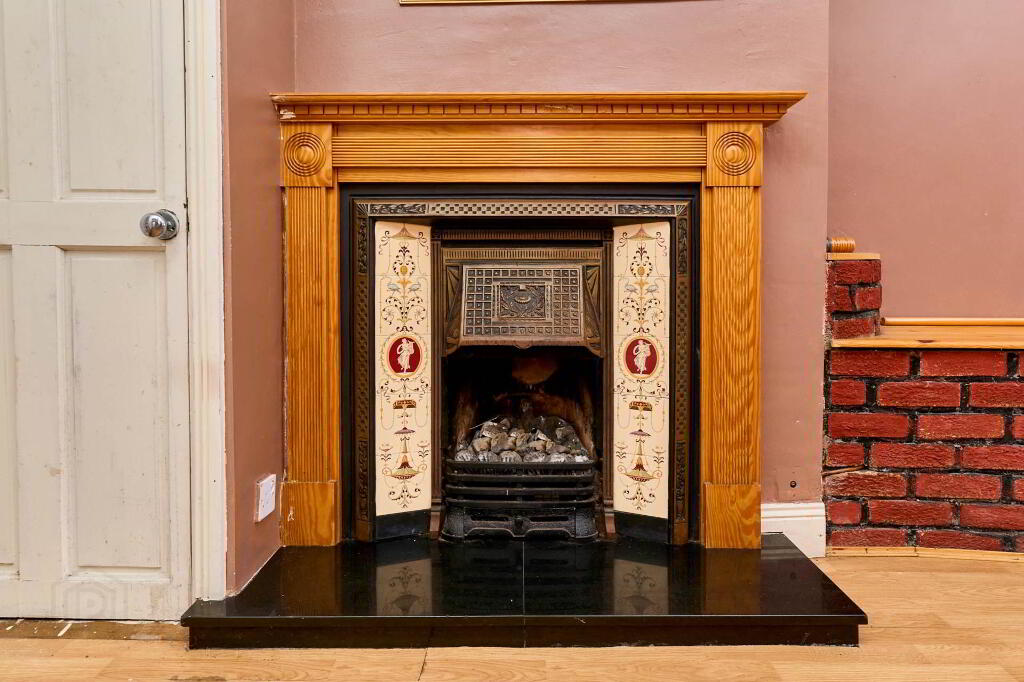
Spacious living room with feature fire place
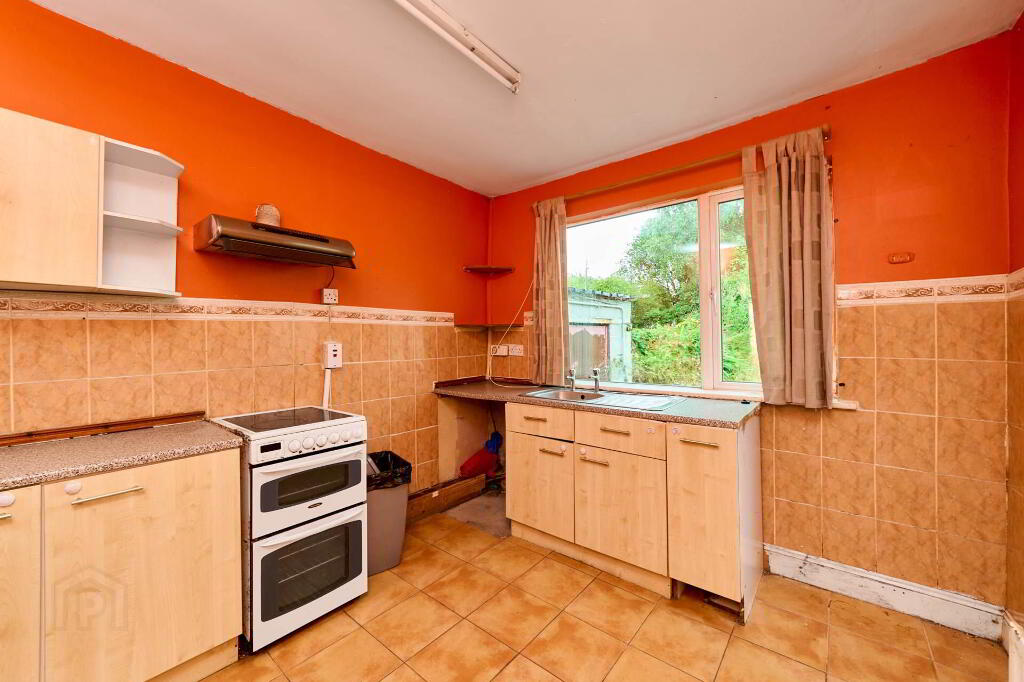
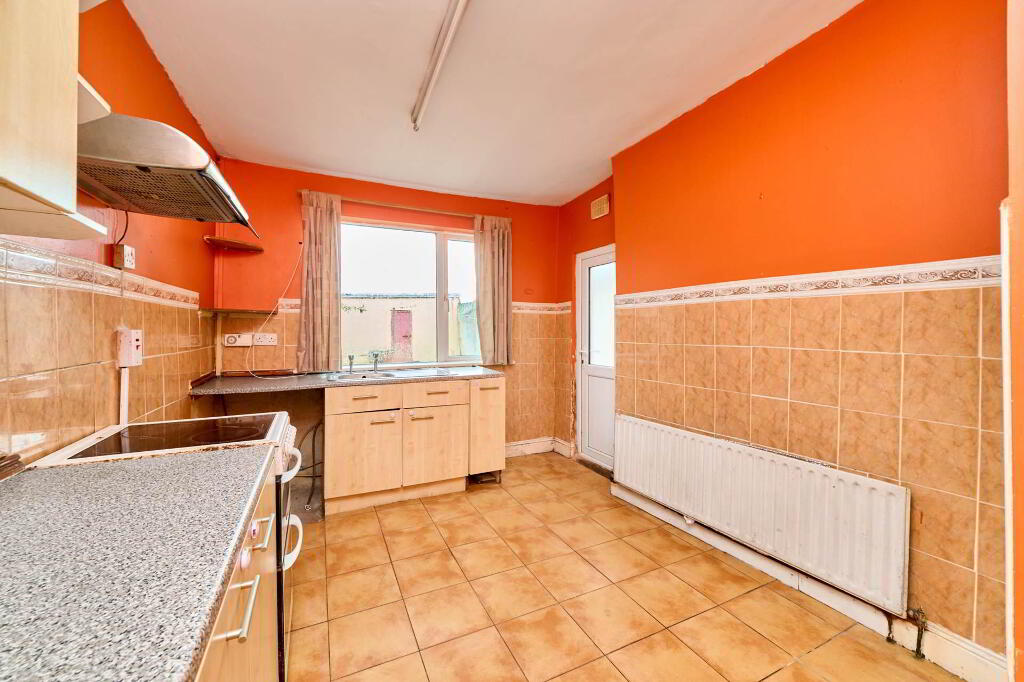
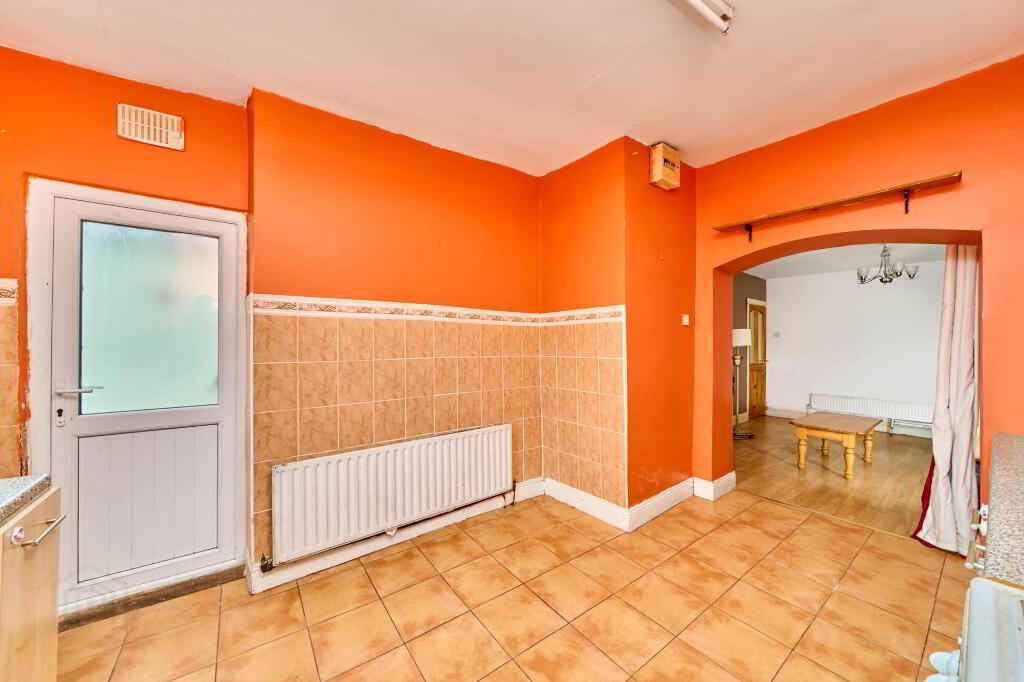
Kitchen: 4.22m x 2.96m
with tiled flooring and views of the rear garden
Bedroom 1: 2.38m x 4.26m
Front ground floor bedroom with laminate flooring
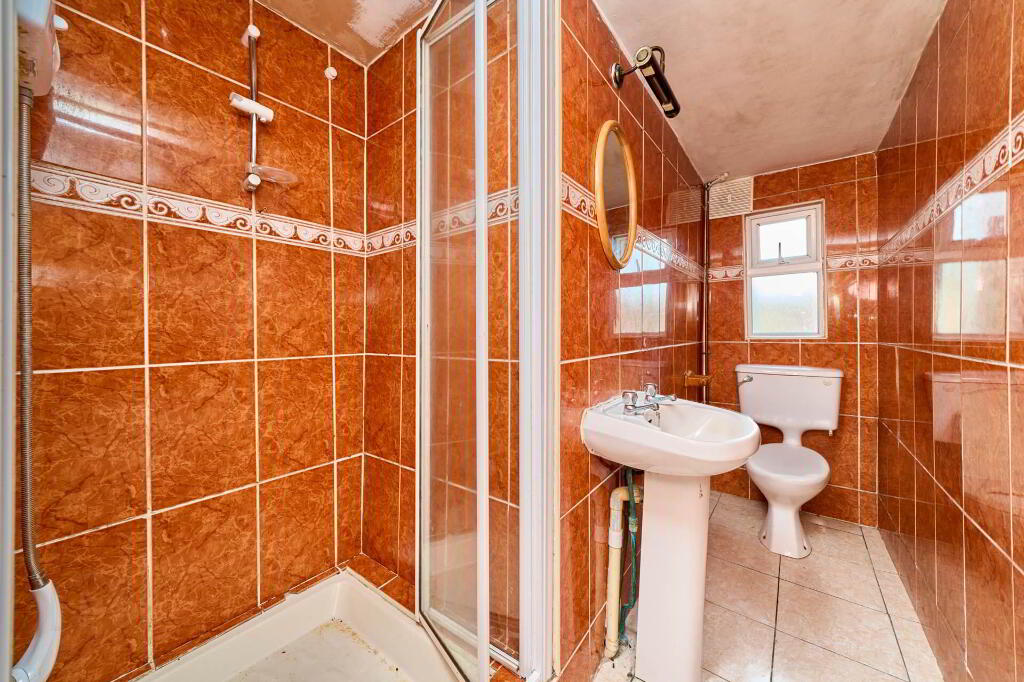
Bathroom: 3.21m x 1.77m
Tiled floor to ceiling
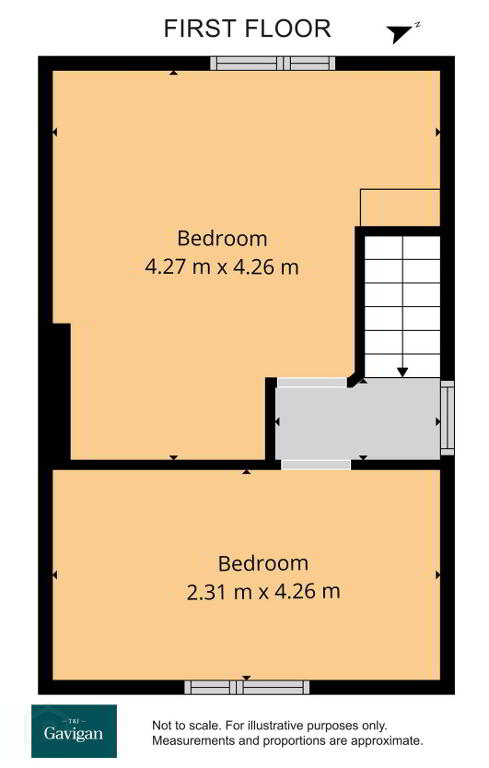
FIRST FLOOR
Landing
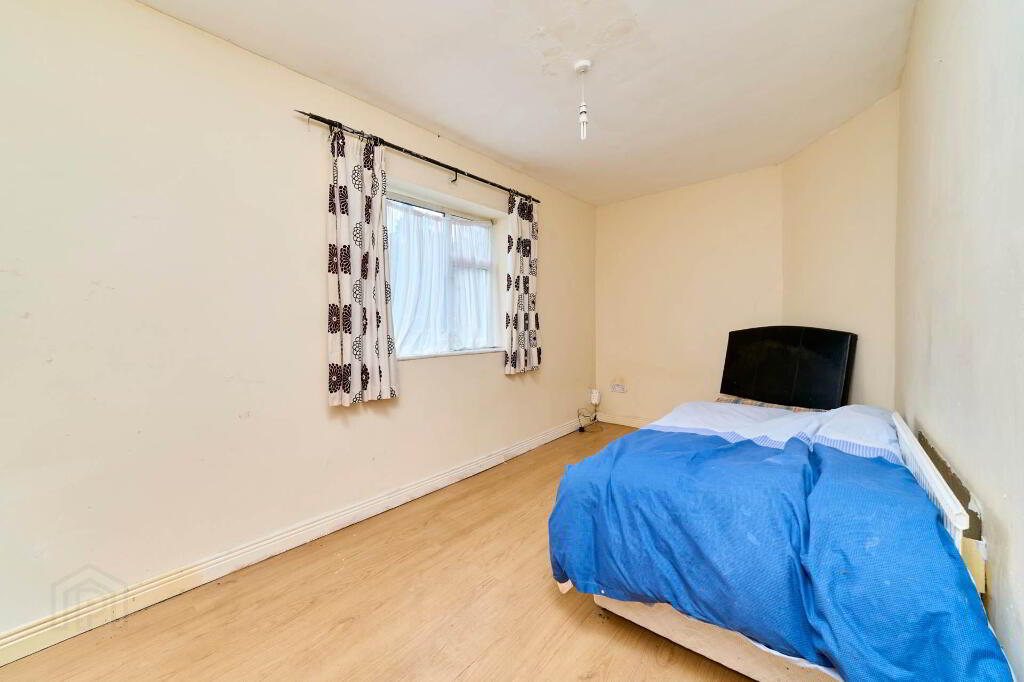
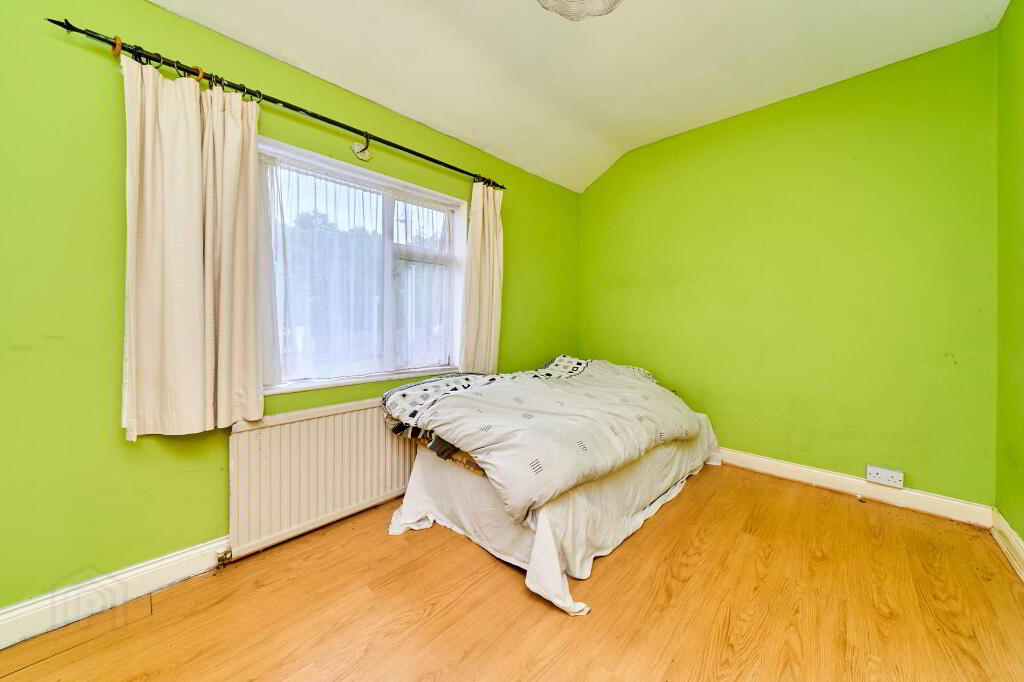
Bedroom 2: 2.31m x 4.26m
front bedroom with laminate flooring
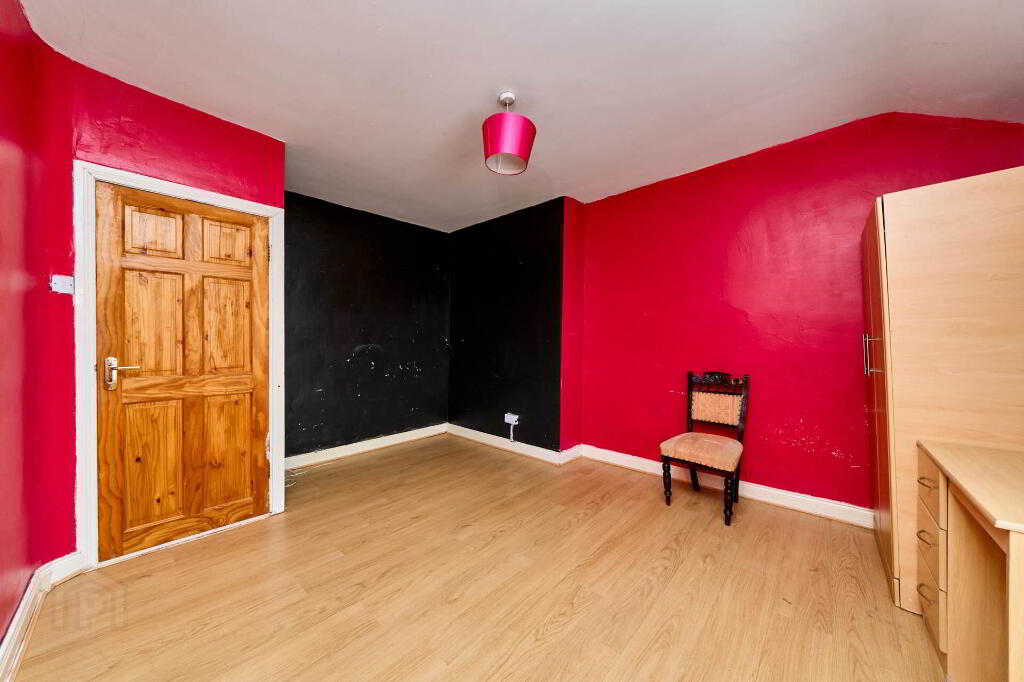
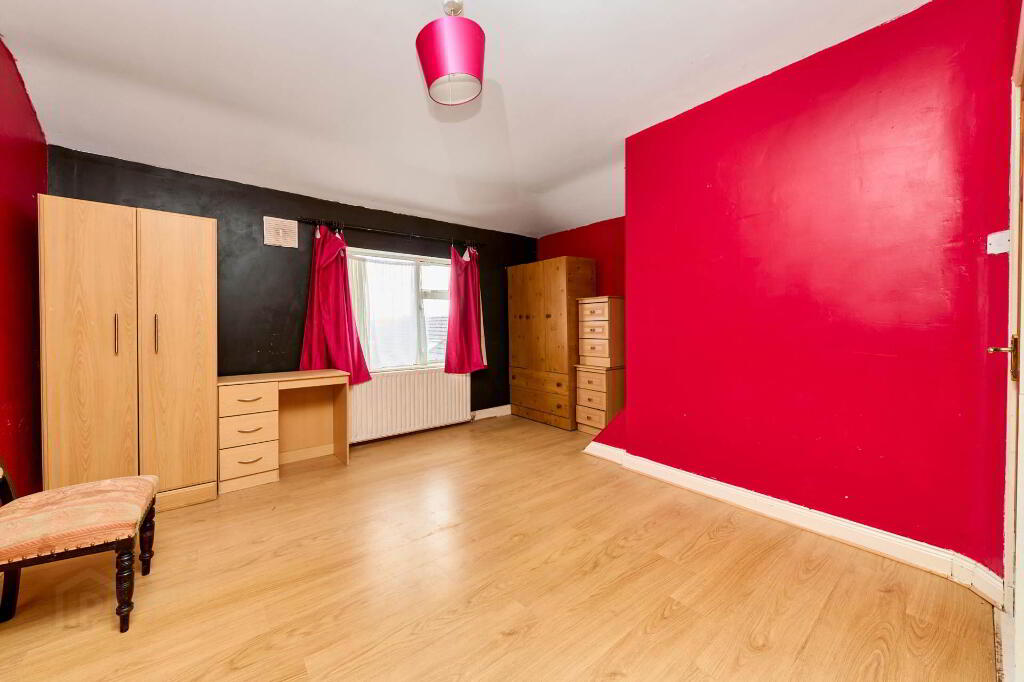
Bedroom 3: 4.27m x 4.26m
Spacious bedroom overlooking the rear garden
Directions
EIRCODE: C15 A5F9
Notice
Please note we have not tested any apparatus, fixtures, fittings, or services. Interested parties must undertake their own investigation into the working order of these items. All measurements are approximate and photographs provided for guidance only.
This property benefits from its convenient location to Navan and a private rear garden with detached garage, backing out onto laneway with vehicular access. The property definitely has the charm of well settled area and will appeal to those looking for a home close to Navan town.
Connelly Avenue is located just off the Trim road, within walking distance to Navan town centre with amenities near by including shops, restaurants, schools and Beachmount Shopping Centre with Supervalu. Mercy Convent National School, St. Josephs Mercy Secondary School and Beaufort College are all within walking distance from the property. Access to M3 motorway linking Navan town to Dublin City & Airport is easily reached.
GROUND FLOOR
Entrance Hall: 2.01m x 1.43m
Living room: 4.19m x 4.25m
Spacious living room with feature fire place
Kitchen: 4.22m x 2.96m
with tiled flooring and views of the rear garden
Bedroom 1: 2.38m x 4.26m
Front ground floor bedroom with laminate flooring
Bathroom: 3.21m x 1.77m
Tiled floor to ceiling
FIRST FLOOR
Landing
Bedroom 2: 2.31m x 4.26m
front bedroom with laminate flooring
Bedroom 3: 4.27m x 4.26m
Spacious bedroom overlooking the rear garden
Directions
EIRCODE: C15 A5F9
Notice
Please note we have not tested any apparatus, fixtures, fittings, or services. Interested parties must undertake their own investigation into the working order of these items. All measurements are approximate and photographs provided for guidance only.
BER details
| BER Rating: | BER G |
|---|---|
| BER No.: | 108191115 |
| Energy Performance Indicator: | Not provided |
| To download a copy of the official BER document, you can go to SEAI and enter the BER number. | |
-
T&J Gavigan
(046) 902 3232
Photo Gallery

Location
